***Multiple offers received, deadline for best and final offer is 11:00AM on Saturday 9-21-2024.***
Don't miss your opportunity to own a well maintained property with a rare 100' X 145' double lot. This property includes a garage workshop and two carport spaces. This two bedroom one and a half bath home has the potential to become a three bedroom by adding a closet and doors to the front living area. Come see it before it gets away. This property is offered AS-IS; seller to make no repairs.
Sold
Price Unknown
2812 NW 25th St, Fort Worth, TX 76106
2beds
1,527sqft
Single Family Residence
Built in 1968
0.32 Acres Lot
$239,900 Zestimate®
$--/sqft
$1,785 Estimated rent
Home value
$239,900
$218,000 - $261,000
$1,785/mo
Zestimate® history
Owner options
List your home for rent
$1,785/mo
Rent Zestimate®
Find your next renter with Zillow Rental Manager. Plus, with online applications, you can quickly screen prospective tenants – for free.
$1,785/mo
Rent Zestimate®
Refinance and save
Refinancing to a lower rate could help reduce your monthly payments and save thousands over the life of the loan.
Explore your selling options
Work with a Zillow partner agent
Leverage their expertise and Zillow's premium Showcase listings to get your home seen by more buyers.
Get startedList with your own agent
Get your home in front of millions of buyers by listing it on Zillow.
Learn how to do itSell it yourself
Take full control of how buyers see your home on Zillow by listing For Sale by Owner (FSBO).
List your homeWhat's special
Zillow last checked:
Listing updated:
Listed by:
Paul D'Angelo 0606027 214-320-8816,
John D'Angelo, Inc. 214-320-8816
Bought with:
Victor Montoya
Montoya House Hunter LLC
Source: NTREIS,MLS#: 20730830
Facts & features
Interior
Bedrooms & bathrooms
- Bedrooms: 2
- Bathrooms: 2
- Full bathrooms: 1
- 1/2 bathrooms: 1
Primary bedroom
- Features: Walk-In Closet(s)
- Level: First
- Dimensions: 13 x 13
Bedroom
- Features: Walk-In Closet(s)
- Level: First
- Dimensions: 13 x 13
Breakfast room nook
- Level: First
- Dimensions: 10 x 10
Den
- Features: Fireplace
- Level: First
- Dimensions: 17 x 17
Kitchen
- Features: Eat-in Kitchen
- Level: First
- Dimensions: 11 x 9
Living room
- Level: First
- Dimensions: 12 x 12
Utility room
- Features: Closet
- Level: First
- Dimensions: 3 x 5
Heating
- Central, Natural Gas
Cooling
- Central Air, Electric
Appliances
- Included: Some Gas Appliances, Gas Cooktop, Gas Oven, Gas Water Heater, Plumbed For Gas
- Laundry: Washer Hookup, Gas Dryer Hookup, Laundry in Utility Room
Features
- Eat-in Kitchen, Paneling/Wainscoting, Walk-In Closet(s)
- Flooring: Carpet, Linoleum
- Windows: Window Coverings
- Has basement: No
- Number of fireplaces: 1
- Fireplace features: Gas Starter, Masonry
Interior area
- Total interior livable area: 1,527 sqft
Property
Parking
- Total spaces: 3
- Parking features: Detached Carport, Door-Single, Garage, Garage Door Opener, Oversized, Workshop in Garage
- Garage spaces: 1
- Carport spaces: 2
- Covered spaces: 3
Features
- Levels: One
- Stories: 1
- Patio & porch: Rear Porch, Front Porch, Patio, Covered
- Exterior features: Rain Gutters
- Pool features: None
- Fencing: Chain Link
Lot
- Size: 0.32 Acres
- Dimensions: 100 x 145
- Features: Back Yard, Interior Lot, Lawn
Details
- Additional structures: Storage
- Parcel number: 02548844
Construction
Type & style
- Home type: SingleFamily
- Architectural style: Traditional,Detached
- Property subtype: Single Family Residence
Materials
- Brick
- Foundation: Pillar/Post/Pier
- Roof: Composition
Condition
- Year built: 1968
Utilities & green energy
- Sewer: Public Sewer
- Water: Public
- Utilities for property: Sewer Available, Water Available
Community & HOA
Community
- Features: Curbs, Sidewalks
- Subdivision: Rosen Heights Second Filing
HOA
- Has HOA: No
Location
- Region: Fort Worth
Financial & listing details
- Tax assessed value: $179,198
- Annual tax amount: $3,226
- Date on market: 9/16/2024
- Cumulative days on market: 5 days
- Listing terms: Cash,Conventional
Price history
| Date | Event | Price |
|---|---|---|
| 10/9/2024 | Sold | -- |
Source: NTREIS #20730830 Report a problem | ||
| 9/30/2024 | Pending sale | $222,000$145/sqft |
Source: NTREIS #20730830 Report a problem | ||
| 9/26/2024 | Listing removed | $222,000$145/sqft |
Source: NTREIS #20730830 Report a problem | ||
| 9/21/2024 | Contingent | $222,000$145/sqft |
Source: NTREIS #20730830 Report a problem | ||
| 9/16/2024 | Listed for sale | $222,000$145/sqft |
Source: NTREIS #20730830 Report a problem | ||
Public tax history
| Year | Property taxes | Tax assessment |
|---|---|---|
| 2025 | $3,923 +671.3% | $179,198 |
| 2024 | $509 -11% | $179,198 +0.3% |
| 2023 | $572 | $178,602 +37.8% |
| 2022 | -- | $129,615 +8.6% |
| 2021 | $570 -0.6% | $119,356 -6.8% |
| 2020 | $573 +5.1% | $128,072 -0.8% |
| 2019 | $546 +5.8% | $129,068 +29.4% |
| 2018 | $516 +3.7% | $99,737 +8.2% |
| 2017 | $497 -0.6% | $92,155 -0.7% |
| 2016 | $500 -20.5% | $92,804 +2.9% |
| 2015 | $629 | $90,200 |
| 2014 | $629 | $90,200 |
| 2013 | -- | $90,200 -0.1% |
| 2012 | -- | $90,300 |
| 2011 | -- | $90,300 -0.6% |
| 2010 | -- | $90,800 -7.3% |
| 2009 | -- | $97,900 |
| 2008 | -- | $97,900 +7.1% |
| 2007 | -- | $91,400 |
| 2006 | -- | $91,400 +30% |
| 2005 | -- | $70,300 |
| 2004 | -- | $70,300 |
| 2003 | -- | $70,300 -0.6% |
| 2002 | -- | $70,700 -3.7% |
| 2001 | -- | $73,400 +33.7% |
| 2000 | -- | $54,900 |
Find assessor info on the county website
Neighborhood: Far Greater Northside
Nearby homes
- $138,9002 bd1 ba864 sqft2818 NW 25th St, Fort Worth, TX 76106Off Market
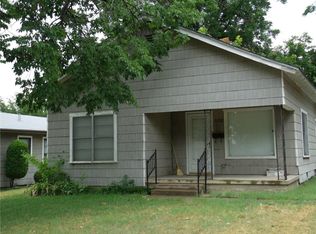
- $161,7003 bd1 ba982 sqft2810 NW 25th St, Fort Worth, TX 76106Off Market
- $218,1003 bd1 ba1.3k sqft2820 NW 25th St, Fort Worth, TX 76106Off Market
- $212,1003 bd2 ba1.3k sqft2808 NW 25th St, Fort Worth, TX 76106Off Market
- $170,5003 bd1 ba1.2k sqft2822 NW 25th St, Fort Worth, TX 76106Off Market
- $265,7003 bd2 ba1.4k sqft2815 NW 26th St, Fort Worth, TX 76106Off Market
- $159,6003 bd1 ba960 sqft2813 NW 26th St, Fort Worth, TX 76106Off Market
- $--4 bd2 ba1.7k sqft2806 25th St, Fort Worth, TX 76106Sold
Nearby schools
GreatSchools rating
- 3/10W J Turner Elementary SchoolGrades: PK-5Distance: 0.3 mi
- 4/10Kirkpatrick Middle SchoolGrades: 6-8Distance: 1.3 mi
- 2/10North Side High SchoolGrades: 9-12Distance: 1.2 mi
Schools provided by the listing agent
- Elementary: Turner Wj
- Middle: Kirkpatric
- High: Northside
- District: Fort Worth ISD
Source: NTREIS. This data may not be complete. We recommend contacting the local school district to confirm school assignments for this home.
Get a cash offer in 3 minutes
Find out how much your home could sell for in as little as 3 minutes with a no-obligation cash offer.
Estimated market value
$239,900
Get a cash offer in 3 minutes
Find out how much your home could sell for in as little as 3 minutes with a no-obligation cash offer.
Estimated market value
$239,900
- Texas
- Tarrant County
- Fort Worth
- 76106
- Far Greater Northside
- 2812 NW 25th St
