Prepare to be captivated by this charming residence! Owner is relocating and must sell! This gorgeous open-concept home, meticulously renovated in 2017, includes updated plumbing, electrical systems, roof, high-efficiency furnace, and central AC. Rich hardwood flooring extends throughout the main level, while the morning sun greets you at the east-facing dining area, offering a delightful start to your day. The subtle finishes and thoughtful design elements throughout the home are sure to impress. Step into the renovated kitchen featuring granite countertops, stainless steel appliances, and soft-close cabinetry, complete with a breakfast bar boasting additional storage space and a coveted pantry. The generously-sized living room is enhanced by recessed lighting and natural light streaming in through the double front windows. Retreat to the large master bedroom upstairs, boasting ample closet space. The upstairs hall bath features a natural skylight, custom tile work, and a spacious vanity, perfect for unwinding after a long day. The fully finished lower level is bright and inviting, with recessed lighting, high ceilings, and a convenient walk-up back door exit. A full bathroom with natural light makes this space versatile, ideal for use as an office, children's play area, or guest bedroom. Outside, the backyard offers optional off-street parking, which the owner has enclosed to create a private fenced garden and entertainment area. The front yard features a covered and wraparound porch, refurbished in 2017. The home is located in the fast-developing Parklane community, less than a mile from the Cold Spring Metro Station and to I-83, and close to the zoo in Druid Hill Park and the Jones Falls Walking and Biking Trail. Love it or leave it with our 12-month ‘Buy it Back or Sell it for Free’ guarantee!* Do you have a home to sell? Buy this home and we will buy yours for cash!* Schedule a tour today to experience the beauty and comfort this home has to offer!
Sold for $190,000
$190,000
2812 Oakford Ave, Baltimore, MD 21215
3beds
1,582sqft
Townhouse
Built in 1946
871 Square Feet Lot
$210,700 Zestimate®
$120/sqft
$1,728 Estimated rent
Home value
$210,700
$198,000 - $225,000
$1,728/mo
Zestimate® history
Owner options
List your home for rent
$1,728/mo
Rent Zestimate®
Find your next renter with Zillow Rental Manager. Plus, with online applications, you can quickly screen prospective tenants – for free.
$1,728/mo
Rent Zestimate®
Refinance and save
$1,034/mo
Est. payment
Refinancing to a lower rate could help reduce your monthly payments and save thousands over the life of the loan.
$1,034/mo
Est. payment
Explore your selling options
Work with a Zillow partner agent
Leverage their expertise and Zillow's premium Showcase listings to get your home seen by more buyers.
Get startedList with your own agent
Get your home in front of millions of buyers by listing it on Zillow.
Learn how to do itSell it yourself
Take full control of how buyers see your home on Zillow by listing For Sale by Owner (FSBO).
List your homeWhat's special
Zillow last checked:
Listing updated:
Listed by:
Dimitrios Lynch 410-960-2949,
ExecuHome Realty
Bought with:
Mrs. Temple Parker, 5009656
Weichert, Realtors - Integrity Home Team
Source: Bright MLS,MLS#: MDBA2111528
Facts & features
Interior
Bedrooms & bathrooms
- Bedrooms: 3
- Bathrooms: 2
- Full bathrooms: 2
Rooms
- Room types: Living Room, Dining Room, Primary Bedroom, Bedroom 2, Bedroom 3, Kitchen, Recreation Room, Bathroom 1, Bathroom 2
Basement
- Description: Percent Finished: 100.0
- Area: 576
Heating
- Central, Forced Air, Natural Gas
Cooling
- Central Air, Ceiling Fan(s), Electric
Appliances
- Included: Microwave, Dishwasher, Ice Maker, Oven, Oven/Range - Gas, Refrigerator, Stainless Steel Appliance(s), Water Heater, Dryer, Washer, Exhaust Fan, Disposal, Gas Water Heater
- Laundry: In Basement
Features
- Attic, Breakfast Area, Ceiling Fan(s), Combination Kitchen/Dining, Dining Area, Open Floorplan, Eat-in Kitchen, Kitchen Island, Recessed Lighting, Upgraded Countertops, Dry Wall
- Flooring: Carpet, Ceramic Tile, Hardwood, Laminate, Wood
- Doors: Storm Door(s)
- Windows: Double Pane Windows, Replacement, Screens, Skylight(s)
- Basement: Full,Finished,Interior Entry,Sump Pump
- Has fireplace: No
Interior area
- Total structure area: 1,728
- Total interior livable area: 1,582 sqft
- Finished area above ground: 1,152
- Finished area below ground: 430
Property
Parking
- Parking features: On Street
- Has uncovered spaces: Yes
Accessibility
- Accessibility features: None
Features
- Levels: Two
- Stories: 2
- Patio & porch: Patio, Porch
- Exterior features: Lighting, Sidewalks, Street Lights
- Pool features: None
- Fencing: Privacy,Back Yard,Wood
Lot
- Size: 871 Square Feet
- Features: Urban
Details
- Additional structures: Above Grade, Below Grade
- Parcel number: 0327183350B055
- Zoning: R-6
- Special conditions: Standard
Construction
Type & style
- Home type: Townhouse
- Architectural style: Federal
- Property subtype: Townhouse
Materials
- Brick
- Foundation: Other
- Roof: Shingle,Slate,Flat,Rubber
Condition
- Excellent
- New construction: No
- Year built: 1946
- Major remodel year: 2017
Utilities & green energy
- Sewer: Public Sewer
- Water: Public
Community & HOA
Community
- Security: Exterior Cameras, Main Entrance Lock, Monitored, Security System, Smoke Detector(s)
- Subdivision: Edgecomb
HOA
- Has HOA: No
Location
- Region: Baltimore
- Municipality: Baltimore City
Financial & listing details
- Price per square foot: $120/sqft
- Tax assessed value: $160,300
- Annual tax amount: $3,573
- Date on market: 2/20/2024
- Listing agreement: Exclusive Agency
- Listing terms: Conventional,FHA,VA Loan
- Ownership: Fee Simple
Price history
| Date | Event | Price |
|---|---|---|
| 8/22/2024 | Sold | $190,000$120/sqft |
Source:  Bright MLS #MDBA2111528 Report a problem Bright MLS #MDBA2111528 Report a problem | ||
| 7/17/2024 | Pending sale | $190,000+2.7%$120/sqft |
Source: Bright MLS #MDBA2111528 Report a problem | ||
| 7/3/2024 | Price change | $185,000-2.6%$117/sqft |
Source: Bright MLS #MDBA2111528 Report a problem | ||
| 6/4/2024 | Price change | $190,000-5%$120/sqft |
Source: Bright MLS #MDBA2111528 Report a problem | ||
| 5/24/2024 | Price change | $199,999-2.4%$126/sqft |
Source: Bright MLS #MDBA2111528 Report a problem | ||
| 3/18/2024 | Price change | $205,000-1.9%$130/sqft |
Source: Bright MLS #MDBA2111528 Report a problem | ||
| 2/20/2024 | Listed for sale | $209,000+4.5%$132/sqft |
Source: Bright MLS #MDBA2111528 Report a problem | ||
| 8/30/2023 | Listing removed | $200,000$126/sqft |
Source: Bright MLS #MDBA2051708 Report a problem | ||
| 7/21/2022 | Listed for sale | $200,000+43%$126/sqft |
Source: Bright MLS #MDBA2051708 Report a problem | ||
| 1/9/2018 | Sold | $139,900$88/sqft |
Source: Public Record Report a problem | ||
| 11/13/2017 | Listed for sale | $139,900+397.9%$88/sqft |
Source: Real Estate Professionals, Inc. #1004133537 Report a problem | ||
| 2/23/2017 | Sold | $28,100-8.7%$18/sqft |
Source: Public Record Report a problem | ||
| 11/19/2016 | Price change | $30,780-10%$19/sqft |
Source: The Roc Realty Group #BA9728010 Report a problem | ||
| 11/19/2016 | Pending sale | $34,200$22/sqft |
Source: The Roc Realty Group #BA9728010 Report a problem | ||
| 11/19/2016 | Listed for sale | $34,200$22/sqft |
Source: The Roc Realty Group #BA9728010 Report a problem | ||
| 9/23/2016 | Listing removed | $34,200$22/sqft |
Source: The Roc Realty Group #BA9728010 Report a problem | ||
| 9/7/2016 | Price change | $34,200-10%$22/sqft |
Source: The Roc Realty Group #BA9728010 Report a problem | ||
| 7/29/2016 | Listed for sale | $38,000+24.8%$24/sqft |
Source: The Roc Realty Group #BA9728010 Report a problem | ||
| 8/17/2006 | Sold | $30,450-47.4%$19/sqft |
Source: Public Record Report a problem | ||
| 8/25/1999 | Sold | $57,900+175.7%$37/sqft |
Source: Public Record Report a problem | ||
| 12/15/1998 | Sold | $21,000$13/sqft |
Source: Public Record Report a problem | ||
Public tax history
| Year | Property taxes | Tax assessment |
|---|---|---|
| 2025 | -- | $170,667 +6.5% |
| 2024 | $3,783 +5.9% | $160,300 +5.9% |
| 2023 | $3,573 +6.2% | $151,400 -5.6% |
| 2022 | $3,363 +6.7% | $160,300 +20% |
| 2021 | $3,153 +12.1% | $133,600 +12.1% |
| 2020 | $2,813 +13.7% | $119,200 -10.8% |
| 2019 | $2,473 +15.9% | $133,600 +47.8% |
| 2018 | $2,133 +6.4% | $90,400 +6.4% |
| 2017 | $2,005 +14.9% | $84,967 +6.8% |
| 2016 | $1,746 | $79,533 +7.3% |
| 2015 | $1,746 | $74,100 +0.2% |
| 2014 | $1,746 | $73,967 +0.2% |
| 2013 | -- | $73,833 +0.2% |
| 2012 | -- | $73,700 |
| 2011 | -- | $73,700 |
| 2010 | -- | $73,700 -1.2% |
| 2009 | -- | $74,590 +8% |
| 2008 | -- | $69,046 +8.7% |
| 2007 | -- | $63,503 +9.6% |
| 2006 | -- | $57,960 +0.5% |
| 2005 | -- | $57,692 +0.5% |
| 2004 | -- | $57,426 +0.5% |
| 2003 | -- | $57,160 +0.7% |
| 2002 | -- | $56,762 +0.7% |
| 2001 | -- | $56,366 |
Find assessor info on the county website
Neighborhood: Parklane
Nearby homes

- $125,0003 bd2 ba1.1k sqft2810 Oakford Ave, Baltimore, MD 21215Sold
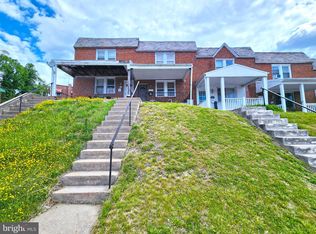
- $156,2004 bd2 ba1.1k sqft2814 Oakford Ave, Baltimore, MD 21215Sold
- $198,9003 bd2 ba2.5k sqft2808 Oakford Ave, Baltimore, MD 21215Off Market
- $74,235-- bd2 ba1.1k sqft2816 Oakford Ave, Baltimore, MD 21215Sold
- $127,000-- bd2 ba1.1k sqft2806 Oakford Ave, Baltimore, MD 21215Off Market
- $118,8003 bd2 ba1.1k sqft2804 Oakford Ave, Baltimore, MD 21215Off Market
- $200,4003 bd3 ba1.7k sqft2802 Oakford Ave, Baltimore, MD 21215Off Market
- $126,0003 bd2 ba-- sqft2800 Oakford Ave, Baltimore, MD 21215Off Market
Nearby schools
GreatSchools rating
- 1/10Park Heights AcademyGrades: PK-5Distance: 0.3 mi
- 3/10Academy For College And Career ExplorationGrades: 6-12Distance: 1.4 mi
- 5/10Western High SchoolGrades: 9-12Distance: 1 mi
Schools provided by the listing agent
- District: Baltimore City Public Schools
Source: Bright MLS. This data may not be complete. We recommend contacting the local school district to confirm school assignments for this home.
Get a cash offer in 3 minutes
Find out how much your home could sell for in as little as 3 minutes with a no-obligation cash offer.
Estimated market value
$210,700
Get a cash offer in 3 minutes
Find out how much your home could sell for in as little as 3 minutes with a no-obligation cash offer.
Estimated market value
$210,700
- Maryland
- Baltimore City
- Baltimore
- 21215
- Parklane
- 2812 Oakford Ave
Nearby cities
Nearby neighborhoods
Nearby zip codes
Other Baltimore Topics
