All offers due by Tuesday 11-18-25 and will be presented on Wednesday 11-19-25. "Move In Ready" Delightful Rancher! Custom designed features throughout. Pull up and immediately notice the striking new front entry addition with a beautifully elegant leaded glass door includes built-in programable lock, new deeper gray siding just installed to this area at the front exterior to leave a lasting impression! Open floor plan from kitchen, dining area, living room and entry. Kitchen/Dining room combination consists of Ultra white colored wood cabinetry, modern hardware with a stainless finish, Quartz counter top, deep bowl porcelain farm sink with built-in dish drain area, garbage disposal, built-in dishwasher, smooth top electric stove, new microwave, crank out window and second window offers a well lit kitchen. Subway and penny tile accent walls. Pantry with lots of storage. Conveniently located laundry room, just steps from the kitchen with stylish unique finished walls, leaded glass side entry door, storm door with self storing screen, washer & dryer included. Pull down steps to lit attic partially floored for storage. Crawl space with concrete floor, sump pump, easy access panel in the floor of the laundry room. Living room includes bay window, the two end windows are crank outs and an additional window that brings in the natural light. Dual shade with blackout light filtering. Lit ceiling fan, coat closet with mirrored back door, neutral painted walls and a faux beam completes this room. Main bedroom , lit ceiling fan with remote, 2 windows, closet with lighting, attractive vinyl flooring. Second bedroom, two closets, one with organizers. Lit ceiling fan, two windows with dual blackout shades and vinyl flooring. Splendid full hall bath. Completely renovated in 2022. Custom shower with tile backsplash, built-in seat for convenience, dual shower head, glass door, vanity, sink with Quartz top and octagon mirror. Stylish safety bars installed in shower, by toilet and towel rack, (300 Lb. limit). Hall linen closet. New vinyl floors in Kitchen, Dining room, Living room, entry and hallway in hues of the new grays with the random plank design. Lot is approximately .23 of an acre, offers a generous fenced in rear yard. Large shed with loft and electric. EP Henry walkway and patio. Additional information: Entry addition has just been completed and square footage may not be recorded in tax and public records at this point. Neutral painted walls, windows replaced 2022, front roof was replaced approximately a year ago, new blown in installation, above ground oil tank, upgraded 200 amp service, newer interior electric panel and newer exterior box and meter (replaced approximately 4 years ago) . Lit hall closet with wire shelving. Two new raised garden beds. New lighting fixtures just installed over entry-way, above deck area and wicker fixture in the interior entry-way. New pretty mail box. New address plate at exterior front. Fabulous location for commuting. Conveniently located near major highways and shopping centers. Tucked away on a side street. A amazing place to call home!
Sold for $355,000
Street View
$355,000
2812 Ogden Ave, Bensalem, PA 19020
2beds
902sqft
Single Family Residence
Built in 1950
10,000 Square Feet Lot
$367,100 Zestimate®
$394/sqft
$2,132 Estimated rent
Home value
$367,100
$341,000 - $393,000
$2,132/mo
Zestimate® history
Owner options
List your home for rent
$2,132/mo
Rent Zestimate®
Find your next renter with Zillow Rental Manager. Plus, with online applications, you can quickly screen prospective tenants – for free.
$2,132/mo
Rent Zestimate®
Refinance and save
$2,283/mo
Est. payment
Refinancing to a lower rate could help reduce your monthly payments and save thousands over the life of the loan.
$2,283/mo
Est. payment
Explore your selling options
Work with a Zillow partner agent
Leverage their expertise and Zillow's premium Showcase listings to get your home seen by more buyers.
Get startedList with your own agent
Get your home in front of millions of buyers by listing it on Zillow.
Learn how to do itSell it yourself
Take full control of how buyers see your home on Zillow by listing For Sale by Owner (FSBO).
List your homeWhat's special
New microwaveNew pretty mailboxQuartz countertopBuilt-in programable lockSmooth top electric stoveBuilt-in dishwasherHall linen closet
Zillow last checked:
Listing updated:
Listed by:
Sheron James 267-872-1491,
RE/MAX Centre Realtors
Bought with:
Heather Piccone, RS198119L
Keller Williams Real Estate-Blue Bell
Sharyn Soliman, RS330729
Keller Williams Real Estate-Blue Bell
Source: Bright MLS,MLS#: PABU2108300
Facts & features
Interior
Bedrooms & bathrooms
- Bedrooms: 2
- Bathrooms: 1
- Full bathrooms: 1
- Main level bathrooms: 1
- Main level bedrooms: 2
Rooms
- Room types: Living Room, Bedroom 2, Kitchen, Bedroom 1, Laundry, Full Bath
Bedroom 1
- Level: Main
Bedroom 2
- Level: Main
Other
- Level: Main
Kitchen
- Level: Main
Laundry
- Level: Main
Living room
- Level: Main
Heating
- Forced Air, Oil
Cooling
- Central Air, Electric
Appliances
- Included: Electric Water Heater
- Laundry: Main Level, Laundry Room
Features
- Attic, Bathroom - Stall Shower, Ceiling Fan(s), Combination Kitchen/Dining, Pantry, Upgraded Countertops
- Has basement: No
- Has fireplace: No
Interior area
- Total structure area: 902
- Total interior livable area: 902 sqft
- Finished area above ground: 902
- Finished area below ground: 0
Property
Parking
- Parking features: Driveway
- Has uncovered spaces: Yes
Accessibility
- Accessibility features: Grip-Accessible Features
Features
- Levels: One
- Stories: 1
- Pool features: None
Lot
- Size: 10,000 Square Feet
- Dimensions: 100.00 x 100.00
- Features: Rear Yard
Details
- Additional structures: Above Grade, Below Grade
- Parcel number: 02062252
- Zoning: R2
- Special conditions: Standard
Construction
Type & style
- Home type: SingleFamily
- Architectural style: Ranch/Rambler
- Property subtype: Single Family Residence
Materials
- Frame
- Foundation: Crawl Space
Condition
- Excellent
- New construction: No
- Year built: 1950
Utilities & green energy
- Sewer: Public Sewer
- Water: Public
Community & HOA
Community
- Subdivision: None Available
HOA
- Has HOA: No
Location
- Region: Bensalem
- Municipality: BENSALEM TWP
Financial & listing details
- Price per square foot: $394/sqft
- Tax assessed value: $12,400
- Annual tax amount: $2,821
- Date on market: 11/16/2025
- Listing agreement: Exclusive Right To Sell
- Inclusions: 3 Ceiling Fans, Refrigerator, Washer And Dryer, Shed,
- Exclusions: Living Room Shelves.
- Ownership: Fee Simple
Price history
| Date | Event | Price |
|---|---|---|
| 12/17/2025 | Sold | $355,000$394/sqft |
Source:  Bright MLS #PABU2108300 Report a problem Bright MLS #PABU2108300 Report a problem | ||
| 12/10/2025 | Pending sale | $355,000$394/sqft |
Source: Bright MLS #PABU2108300 Report a problem | ||
| 11/20/2025 | Contingent | $355,000$394/sqft |
Source: Bright MLS #PABU2108300 Report a problem | ||
| 11/16/2025 | Listed for sale | $355,000+92.9%$394/sqft |
Source: Bright MLS #PABU2108300 Report a problem | ||
| 2/24/2016 | Sold | $184,000-5.6%$204/sqft |
Source: Public Record Report a problem | ||
| 10/29/2014 | Listing removed | $194,900$216/sqft |
Source: HomeStarr Realty #6464351 Report a problem | ||
| 9/30/2014 | Listed for sale | $194,900$216/sqft |
Source: HomeStarr Realty #6464351 Report a problem | ||
| 8/21/2014 | Listing removed | $194,900$216/sqft |
Source: HomeStarr Realty #6394037 Report a problem | ||
| 6/1/2014 | Price change | $194,900-2%$216/sqft |
Source: HomeStarr Realty #6394037 Report a problem | ||
| 5/22/2014 | Listed for sale | $198,900+17%$221/sqft |
Source: HomeStarr Realty #6394037 Report a problem | ||
| 12/1/2004 | Sold | $170,000$188/sqft |
Source: Public Record Report a problem | ||
Public tax history
| Year | Property taxes | Tax assessment |
|---|---|---|
| 2025 | $2,821 | $12,400 |
| 2024 | $2,821 +7.3% | $12,400 |
| 2023 | $2,631 +0.6% | $12,400 |
| 2022 | $2,615 | $12,400 |
| 2021 | $2,615 +1% | $12,400 |
| 2020 | $2,589 +4.7% | $12,400 |
| 2018 | $2,472 +0.6% | $12,400 |
| 2017 | $2,457 | $12,400 |
| 2016 | $2,457 | $12,400 |
| 2015 | -- | $12,400 |
| 2014 | -- | $12,400 |
| 2013 | -- | $12,400 |
| 2012 | -- | $12,400 |
| 2011 | -- | $12,400 |
| 2010 | -- | $12,400 |
| 2009 | -- | $12,400 |
| 2008 | -- | $12,400 |
| 2007 | -- | $12,400 |
| 2006 | -- | $12,400 |
| 2005 | -- | $12,400 +300% |
| 2004 | -- | $3,100 |
| 2003 | -- | $3,100 |
| 2002 | -- | $3,100 |
| 2000 | -- | $3,100 |
Find assessor info on the county website
Neighborhood: Eddington
Nearby homes
- $365,3003 bd2 ba1.2k sqft2820 Ogden Ave, Bensalem, PA 19020Off Market
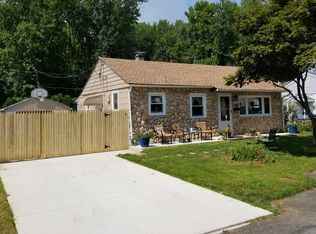
- $356,1003 bd1 ba1.4k sqft1223 Beverly Ave, Bensalem, PA 19020Off Market
- $405,4004 bd2 ba1.6k sqft2770 Ogden Ave, Bensalem, PA 19020Off Market
- $414,8004 bd1 ba1.7k sqft1153 Beverly Ave, Bensalem, PA 19020Off Market
- $364,1003 bd2 ba1.4k sqft2819 Ogden Ave, Bensalem, PA 19020Off Market
- $326,6003 bd1 ba1.1k sqft1222 Beverly Ave, Bensalem, PA 19020Off Market
- $362,300-- bd-- ba-- sqft2828 Ogden Ave, Bensalem, PA 19020Off Market
- $477,0003 bd2 ba1.9k sqft2828 Ogden Ave, Bensalem, PA 19020Off Market
Nearby schools
GreatSchools rating
- 6/10Cornwells Elementary SchoolGrades: K-6Distance: 0.6 mi
- 6/10Robert K Shafer Middle SchoolGrades: 7-8Distance: 1.1 mi
- 5/10Bensalem Twp High SchoolGrades: 9-12Distance: 2 mi
Schools provided by the listing agent
- District: Bensalem Township
Source: Bright MLS. This data may not be complete. We recommend contacting the local school district to confirm school assignments for this home.
Get a cash offer in 3 minutes
Find out how much your home could sell for in as little as 3 minutes with a no-obligation cash offer.
Estimated market value
$367,100
Get a cash offer in 3 minutes
Find out how much your home could sell for in as little as 3 minutes with a no-obligation cash offer.
Estimated market value
$367,100
- Pennsylvania
- Bucks County
- Bensalem
- 19020
- Eddington
- 2812 Ogden Ave
Nearby cities
Nearby neighborhoods
Nearby zip codes
Other Bensalem Topics
