Spotless and move-in ready, this beautifully maintained ranch townhome offers the perfect blend of comfort and convenience! Featuring an attached two-car garage, open-concept floor plan, desirable first-floor laundry and 2 full bathrooms, this home is designed for easy living. The spacious living and dining areas flow seamlessly together, creating an inviting space for everyday living and entertaining. Enjoy peace of mind with a brand-new water heater, fresh interior paint, newly cleaned carpets and a back-up sump pump, installed in 2024. Step outside to your private patio—an ideal spot to relax and unwind. Located in a quiet, well-kept neighborhood, this exceptionally cared-for home is ready for its next owner. Don't miss this opportunity!
Sold for $235,000
$235,000
2812 Orinoco Ct SW, Altoona, IA 50009
2beds
1,244sqft
Townhouse, Condominium
Built in 2012
3,484 Square Feet Lot
$234,600 Zestimate®
$189/sqft
$1,637 Estimated rent
Home value
$234,600
$223,000 - $246,000
$1,637/mo
Zestimate® history
Owner options
List your home for rent
$1,637/mo
Rent Zestimate®
Find your next renter with Zillow Rental Manager. Plus, with online applications, you can quickly screen prospective tenants – for free.
$1,637/mo
Rent Zestimate®
Refinance and save
$1,806/mo
Est. payment
Refinancing to a lower rate could help reduce your monthly payments and save thousands over the life of the loan.
$1,806/mo
Est. payment
Explore your selling options
Work with a Zillow partner agent
Leverage their expertise and Zillow's premium Showcase listings to get your home seen by more buyers.
Get startedList with your own agent
Get your home in front of millions of buyers by listing it on Zillow.
Learn how to do itSell it yourself
Take full control of how buyers see your home on Zillow by listing For Sale by Owner (FSBO).
List your homeWhat's special
Open-concept floor planDesirable first-floor laundryFresh interior paintPrivate patioBrand-new water heaterNewly cleaned carpetsSpotless and move-in ready
Zillow last checked:
Listing updated:
Listed by:
Susie Sheldahl (515)419-1620,
Realty One Group Impact
Bought with:
Derek Veldhouse
RE/MAX Concepts
Source: DMMLS,MLS#: 741980 Originating MLS: Des Moines Area Association of REALTORS
Originating MLS: Des Moines Area Association of REALTORSFacts & features
Interior
Bedrooms & bathrooms
- Bedrooms: 2
- Bathrooms: 2
- Full bathrooms: 2
- Main level bedrooms: 2
Heating
- Forced Air, Gas, Natural Gas
Cooling
- Central Air
Appliances
- Included: Dryer, Dishwasher, Microwave, Refrigerator, Stove, Washer
Features
- Eat-in Kitchen
- Basement: Unfinished
- Number of fireplaces: 1
Interior area
- Total structure area: 1,244
- Total interior livable area: 1,244 sqft
Property
Parking
- Total spaces: 2
- Parking features: Attached, Garage, Two Car Garage
- Attached garage spaces: 2
Features
- Stories: 1
Lot
- Size: 3,484 Square Feet
Details
- Parcel number: 171/00460486206
- Zoning: R
Construction
Type & style
- Home type: Townhouse
- Architectural style: Ranch
- Property subtype: Townhouse, Condominium
Materials
- Vinyl Siding
- Foundation: Block
- Roof: Asphalt,Shingle
Condition
- Year built: 2012
Utilities & green energy
- Sewer: Public Sewer
- Water: Public
Community & HOA
HOA
- Has HOA: Yes
- HOA fee: $184 monthly
- HOA name: Meadow Vista Townhome Assoc
- Second HOA name: Conlin
Location
- Region: Altoona
Financial & listing details
- Price per square foot: $189/sqft
- Tax assessed value: $242,700
- Annual tax amount: $3,810
- Date on market: 5/30/2026
- Cumulative days on market: 12 days
- Listing terms: Cash,Conventional,FHA,VA Loan
- Road surface type: Asphalt
Price history
| Date | Event | Price |
|---|---|---|
| 7/24/2026 | Sold | $235,000-0.6%$189/sqft |
Source:  DMMLS #741980 Report a problem DMMLS #741980 Report a problem | ||
| 6/12/2026 | Pending sale | $236,500$190/sqft |
Source: DMMLS #741980 Report a problem | ||
| 5/30/2026 | Listed for sale | $236,500+10%$190/sqft |
Source: DMMLS #741980 Report a problem | ||
| 7/15/2022 | Sold | $215,000$173/sqft |
Source: DMMLS #653809 Report a problem | ||
| 6/13/2022 | Pending sale | $215,000$173/sqft |
Source: DMMLS #653809 Report a problem | ||
| 6/9/2022 | Listed for sale | $215,000+35.2%$173/sqft |
Source: DMMLS #653809 Report a problem | ||
| 6/27/2017 | Sold | $159,000-0.6%$128/sqft |
Source: DMMLS #538982 Report a problem | ||
| 5/9/2017 | Pending sale | $159,900$129/sqft |
Source: RE/MAX Real Estate Concepts #538982 Report a problem | ||
| 5/5/2017 | Listed for sale | $159,900+4.2%$129/sqft |
Source: RE/MAX Real Estate Concepts #538982 Report a problem | ||
| 5/6/2013 | Sold | $153,500+0.1%$123/sqft |
Source: Agent Provided Report a problem | ||
| 2/5/2013 | Price change | $153,400+1%$123/sqft |
Source: RE/MAX Real Estate Group #403602 Report a problem | ||
| 5/4/2012 | Listed for sale | $151,900$122/sqft |
Source: RE/MAX Real Estate Group #400604 Report a problem | ||
Public tax history
| Year | Property taxes | Tax assessment |
|---|---|---|
| 2025 | $3,556 +2.4% | $242,700 +14.4% |
| 2024 | $3,474 -3.9% | $212,100 |
| 2023 | $3,616 +1.3% | $212,100 +14% |
| 2022 | $3,568 +7.3% | $186,100 |
| 2021 | $3,324 +1.8% | $186,100 +12.4% |
| 2020 | $3,266 +7.7% | $165,600 |
| 2019 | $3,032 +86.7% | $165,600 +9.4% |
| 2018 | $1,624 | $151,400 |
| 2017 | $1,624 +24.3% | $151,400 +8.5% |
| 2016 | $1,306 | $139,500 |
| 2015 | $1,306 +45.1% | $139,500 -6% |
| 2014 | $900 | $148,400 +21.6% |
| 2013 | -- | $122,000 +609.3% |
| 2012 | -- | $17,200 |
| 2011 | -- | $17,200 -24.2% |
| 2010 | -- | $22,700 |
| 2009 | -- | $22,700 +31.2% |
| 2008 | -- | $17,300 +28733.3% |
| 2007 | -- | $60 |
| 2006 | -- | $60 |
| 2005 | -- | $60 |
Find assessor info on the county website
Neighborhood: 50009
Nearby homes
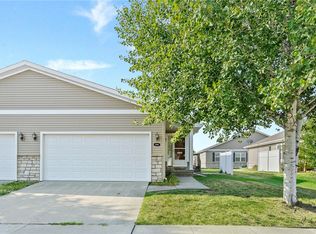
- $215,0002 bd2 ba1.2k sqft2808 Orinoco Ct SW, Altoona, IA 50009Sold
- $245,9002 bd2 ba1.2k sqft2816 Orinoco Ct SW, Altoona, IA 50009Off Market
- $241,5002 bd2 ba1.2k sqft2804 Orinoco Ct SW, Altoona, IA 50009Off Market
- $252,6002 bd3 ba1.2k sqft2811 Seneca Ct SW, Altoona, IA 50009Off Market
- $227,2002 bd2 ba1.2k sqft2815 Seneca Ct SW, Altoona, IA 50009Off Market
- $233,3002 bd2 ba1.2k sqft2822 Orinoco Ct SW, Altoona, IA 50009Off Market
- $289,3002 bd2 ba1.3k sqft2807 Seneca Ct SW, Altoona, IA 50009Off Market
- $225,7002 bd2 ba1.2k sqft2807 SW Seneca Ct, Altoona, IA 50009Off Market
Nearby schools
GreatSchools rating
- 4/10Willowbrook Elementary SchoolGrades: PK-5Distance: 0.9 mi
- 7/10SOUTHEAST Polk Middle SchoolGrades: 6-7Distance: 2.6 mi
- 8/10Southeast Polk High SchoolGrades: 10-12Distance: 4 mi
Schools provided by the listing agent
- District: Southeast Polk
Source: DMMLS. This data may not be complete. We recommend contacting the local school district to confirm school assignments for this home.


Get pre-qualified for a loan
At Zillow Home Loans, we can pre-qualify you in as little as 5 minutes with no impact to your credit score.An equal housing lender. NMLS #10287.
Sell for more on Zillow
Get a Zillow Showcase℠ listing at no additional cost and you could sell for .
$234,600
2% more
+$4,692
With Zillow Showcase(estimated)
$239,292
- Iowa
- Polk County
- Altoona
- 50009
- 2812 Orinoco Ct SW
Nearby cities
Nearby zip codes
Other Altoona Topics
