Beautiful Neumann Homes Ridgewood model located in the sought-after Tanner Trails neighborhood. This meticulously maintained, one-owner home features a desirable front porch elevation, 3,160 square feet of above-grade living space, a 3-car garage, and a full, deep-pour finished basement. The property is freshly painted, newly carpeted, and available for immediate possession - Main Level: An impressive two-story foyer with a wood staircase, a formal dining room with a tiered coffered ceiling and wainscoting, a first-floor den/flex room, and a first-floor laundry room. The 9-foot ceilings enhance the bright, airy feel throughout. - Kitchen & Family Room: An expanded gourmet kitchen and breakfast room that flow into a huge family room. The kitchen boasts stainless steel appliances (including a double oven), 42" cabinetry with crown molding, leathered granite countertops, a tile backsplash, a breakfast bar, an abundance of pantry space, and a charming boxed garden window. - Upper Level: Generously sized bedrooms with walk-in closets and a spacious loft overlooking the entry. The luxurious primary suite features a double-door entry, volume ceiling, two walk-in closets, dual vanities, a walk-in shower, and a whirlpool tub. - Finished Basement: A deep-pour basement complete with a recreation room, wet bar, game/lounge area, half bath, a workshop/utility room, and an 18'x13' unfinished storage room with an escape window that could serve as a 5th bedroom. - Outdoor Living & Location: Access to a 1/3-acre lot with an 18' x 30' patio. The neighborhood offers two parks and walking paths, with convenient access to shopping, dining, and I-88.
Active
Price cut: $5K (7/25)
$585,000
2812 Plante Rd, North Aurora, IL 60542
4beds
3,947sqft
:
Get pre-qualified$4,104/mo
Single Family Residence
Built in 2003
0.32 Acres Lot
$575,700 Zestimate®
$148/sqft
$20/mo HOA
What's special
Full deep-pour finished basementHuge family roomFirst-floor laundry roomAbundance of pantry spaceCharming boxed garden windowFreshly paintedBreakfast bar
- 46 days |
- 897 |
- 39 |
Zillow last checked:
Listing updated:
Listed by:
Jennifer Leonard-Comperda 630-464-4230,
Baird & Warner Fox Valley - Geneva
Source: MRED as distributed by MLS GRID,MLS#: 12686262
Facts & features
Interior
Bedrooms & bathrooms
- Bedrooms: 4
- Bathrooms: 4
- Full bathrooms: 2
- 1/2 bathrooms: 2
Rooms
- Room types: Eating Area, Den, Loft, Recreation Room, Game Room, Workshop, Foyer, Storage
Primary bedroom
- Features: Flooring (Carpet), Window Treatments (Blinds), Bathroom (Full, Double Sink, Whirlpool & Sep Shwr)
- Level: Second
- Area: 289 Square Feet
- Dimensions: 17X17
Bedroom 2
- Features: Flooring (Carpet), Window Treatments (Blinds)
- Level: Second
- Area: 168 Square Feet
- Dimensions: 12X14
Bedroom 3
- Features: Flooring (Carpet), Window Treatments (Blinds)
- Level: Second
- Area: 132 Square Feet
- Dimensions: 12X11
Bedroom 4
- Features: Flooring (Carpet), Window Treatments (Blinds)
- Level: Second
- Area: 154 Square Feet
- Dimensions: 11X14
Bar entertainment
- Features: Flooring (Carpet)
- Level: Basement
- Area: 126 Square Feet
- Dimensions: 14X9
Den
- Features: Flooring (Carpet), Window Treatments (Blinds)
- Level: Main
- Area: 144 Square Feet
- Dimensions: 12X12
Dining room
- Features: Flooring (Carpet), Window Treatments (Blinds)
- Level: Main
- Area: 143 Square Feet
- Dimensions: 13X11
Eating area
- Features: Flooring (Ceramic Tile), Window Treatments (Blinds)
- Level: Main
- Area: 130 Square Feet
- Dimensions: 10X13
Family room
- Features: Flooring (Carpet), Window Treatments (Blinds)
- Level: Main
- Area: 272 Square Feet
- Dimensions: 17X16
Foyer
- Features: Flooring (Ceramic Tile)
- Level: Main
- Area: 138 Square Feet
- Dimensions: 6X23
Game room
- Features: Flooring (Carpet)
- Level: Basement
- Area: 350 Square Feet
- Dimensions: 25X14
Kitchen
- Features: Kitchen (Eating Area-Breakfast Bar, Eating Area-Table Space, Pantry-Closet, Granite Counters, Pantry), Flooring (Ceramic Tile)
- Level: Main
- Area: 156 Square Feet
- Dimensions: 13X12
Laundry
- Features: Flooring (Ceramic Tile)
- Level: Main
- Area: 63 Square Feet
- Dimensions: 7X9
Living room
- Features: Flooring (Carpet), Window Treatments (Blinds)
- Level: Main
- Area: 156 Square Feet
- Dimensions: 12X13
Loft
- Features: Flooring (Carpet), Window Treatments (Blinds)
- Level: Second
- Area: 209 Square Feet
- Dimensions: 11X19
Recreation room
- Features: Flooring (Carpet)
- Level: Basement
- Area: 480 Square Feet
- Dimensions: 16X30
Storage
- Level: Basement
- Area: 198 Square Feet
- Dimensions: 11X18
Other
- Level: Basement
- Area: 396 Square Feet
- Dimensions: 18X22
Heating
- Natural Gas, Forced Air
Cooling
- Central Air
Appliances
- Included: Double Oven, Microwave, Dishwasher, Washer, Dryer, Disposal, Stainless Steel Appliance(s), Cooktop, Oven, Range Hood, Humidifier, Gas Water Heater
- Laundry: Main Level, Gas Dryer Hookup
Features
- Vaulted Ceiling(s), Wet Bar, Walk-In Closet(s), High Ceilings, Granite Counters, Separate Dining Room, Pantry, Workshop
- Basement: Partially Finished,Full
- Attic: Unfinished
Interior area
- Total structure area: 4,514
- Total interior livable area: 3,947 sqft
Video & virtual tour
Property
Parking
- Total spaces: 3
- Parking features: Concrete, Garage Door Opener, Yes, Garage Owned, Attached, Garage
- Attached garage spaces: 3
- Has uncovered spaces: Yes
Accessibility
- Accessibility features: No Disability Access
Features
- Stories: 2
- Patio & porch: Patio
Lot
- Size: 0.32 Acres
- Dimensions: 81.5x172
Details
- Parcel number: 1136375001
- Special conditions: None
- Other equipment: Water-Softener Owned, Ceiling Fan(s), Sump Pump, Backup Sump Pump;
Construction
Type & style
- Home type: SingleFamily
- Architectural style: Colonial
- Property subtype: Single Family Residence
Materials
- Vinyl Siding, Brick
- Foundation: Concrete Perimeter
- Roof: Asphalt
Condition
- New construction: No
- Year built: 2003
Details
- Builder model: Ridgewood C
Utilities & green energy
- Electric: Circuit Breakers, 200+ Amp Service
- Sewer: Public Sewer
- Water: Public
Community & HOA
Community
- Features: Park, Lake, Curbs, Sidewalks, Street Paved
- Security: Carbon Monoxide Detector(s)
- Subdivision: Tanner Trails
HOA
- Has HOA: Yes
- Services included: Insurance
- HOA fee: $60 quarterly
Location
- Region: North Aurora
Financial & listing details
- Price per square foot: $148/sqft
- Tax assessed value: $365,724
- Annual tax amount: $9,328
- Date on market: 6/23/2026
- Ownership: Fee Simple w/ HO Assn.
Estimated market value
$575,700
$547,000 - $604,000
$3,938/mo
Price history
| Date | Event | Price |
|---|---|---|
| 7/25/2026 | Price change | $585,000-0.8%$148/sqft |
Source:  MRED as distributed by MLS GRID #12686262 Report a problem MRED as distributed by MLS GRID #12686262 Report a problem | ||
| 7/15/2026 | Price change | $590,000-0.8%$149/sqft |
Source: MRED as distributed by MLS GRID #12686262 Report a problem | ||
| 6/23/2026 | Listed for sale | $594,8000%$151/sqft |
Source: MRED as distributed by MLS GRID #12686262 Report a problem | ||
| 6/23/2026 | Listing removed | $595,000$151/sqft |
Source: MRED as distributed by MLS GRID #12622658 Report a problem | ||
| 6/17/2026 | Contingent | $595,000$151/sqft |
Source: MRED as distributed by MLS GRID #12622658 Report a problem | ||
| 6/2/2026 | Price change | $595,000-0.8%$151/sqft |
Source: MRED as distributed by MLS GRID #12622658 Report a problem | ||
| 5/5/2026 | Listed for sale | $600,000+87.5%$152/sqft |
Source: MRED as distributed by MLS GRID #12622658 Report a problem | ||
| 10/7/2003 | Sold | $320,000$81/sqft |
Source: Public Record Report a problem | ||
Public tax history
| Year | Property taxes | Tax assessment |
|---|---|---|
| 2024 | $8,741 +3.2% | $121,908 +10.8% |
| 2023 | $8,474 -7.6% | $110,026 -4% |
| 2022 | $9,167 +1.9% | $114,628 +4.5% |
| 2021 | $9,000 +0.8% | $109,713 +2.4% |
| 2020 | $8,930 -3.2% | $107,141 +1.5% |
| 2019 | $9,225 -8.1% | $105,568 -4.8% |
| 2018 | $10,041 -1.6% | $110,929 +1.1% |
| 2017 | $10,205 -6.2% | $109,668 +2.2% |
| 2016 | $10,879 | $107,337 +1.1% |
| 2015 | -- | $106,167 +10.1% |
| 2014 | -- | $96,461 |
| 2013 | -- | $96,461 -1.7% |
| 2012 | -- | $98,154 -2.6% |
| 2011 | -- | $100,824 -8.5% |
| 2010 | -- | $110,134 -7.8% |
| 2009 | -- | $119,425 +0.7% |
| 2008 | -- | $118,634 +2.2% |
| 2007 | -- | $116,069 +3.9% |
| 2006 | -- | $111,755 +3.2% |
| 2005 | -- | $108,300 |
| 2004 | -- | $108,300 +330% |
| 2003 | -- | $25,187 |
Find assessor info on the county website
Monthly payment
Est. payment
Payment breakdown
Explore the cost of this home by adjusting the details. Changes won't be saved.Climate risks
Neighborhood: 60542
Nearby schools
GreatSchools rating
- 7/10Fearn Elementary SchoolGrades: K-5Distance: 1.4 mi
- 7/10Herget Middle SchoolGrades: 6-8Distance: 1.8 mi
- 4/10West Aurora High SchoolGrades: 9-12Distance: 4.2 mi
Schools provided by the listing agent
- Elementary: Fearn Elementary School
- Middle: Herget Middle School
- High: West Aurora High School
- District: 129
Source: MRED as distributed by MLS GRID. This data may not be complete. We recommend contacting the local school district to confirm school assignments for this home.
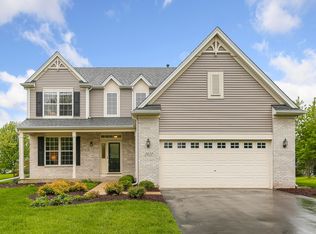
- $493,3004 bd3 ba2.6k sqft2804 Plante Rd, North Aurora, IL 60542Off Market
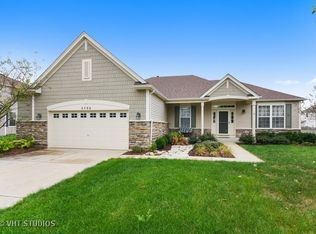
- $498,8004 bd3 ba2.2k sqft2820 Plante Rd, North Aurora, IL 60542Off Market
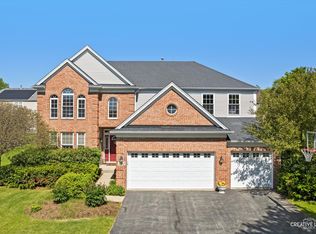
- $542,8005 bd3 ba2.1k sqft2796 Plante Rd, North Aurora, IL 60542Off Market
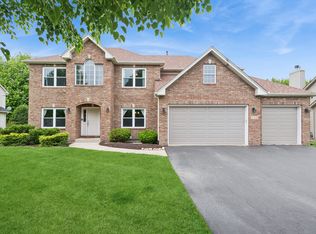
- $519,1004 bd2 ba2.7k sqft2828 Plante Rd, North Aurora, IL 60542Off Market
- $551,7005 bd4 ba3k sqft2821 Berman Rd, North Aurora, IL 60542Off Market
- $490,0004 bd4 ba2.7k sqft2813 Berman Rd, North Aurora, IL 60542Sold
- $577,9004 bd4 ba3.3k sqft2829 Berman Rd, North Aurora, IL 60542Off Market
- $541,6004 bd3 ba2.9k sqft2805 Berman Rd, North Aurora, IL 60542Off Market
A local agent can set up tours, give advice and negotiate with sellers.
A local lender can help you make sure your offer is ready when you are.
Similar homes
- $630,0004 bd4 ba3.2k sqft40W923 Mulhern Dr, Elburn, IL 60119New
 MLS ID #12728095, Katrina Hish, Baird & Warner Fox Valley - Geneva. MRED as distributed by MLS GRID
 - $615,0005 bd4 ba2.9k sqft1554 Star Grass Cir, Aurora, IL 60506New
 MLS ID #12725985, Kathy Brothers, ABR, Keller Williams Innovate - Aurora. MRED as distributed by MLS GRID
 - $549,9004 bd5 ba3.7k sqft1164 Dorr Dr, Sugar Grove, IL 60554Active
 MLS ID #12685825, Melissa Garcia, Legacy Properties, A Sarah Leonard Company, LLC. MRED as distributed by MLS GRID
 - $574,9005 bd4 ba4k sqft115 Pineridge Dr, Oswego, IL 60543Active
 MLS ID #12719446, Kendra Schultz, Baird & Warner. MRED as distributed by MLS GRID
 - $525,0004 bd4 ba3.1k sqft634 Homestead Ct, Aurora, IL 60506ActiveMLS ID #12703927, Rita Schoenthal, Keller Williams Inspire - Geneva. MRED as distributed by MLS GRID
- $634,9004 bd3 ba3k sqft614 Pine St, Sugar Grove, IL 60554ActiveMLS ID #12714658, Melissa Garcia, Legacy Properties, A Sarah Leonard Company, LLC. MRED as distributed by MLS GRID
- $625,0004 bd3 ba4.1k sqft3591 Ayres Dr, Aurora, IL 60506ActiveMLS ID #12602232, Kathy Brothers, ABR, Keller Williams Innovate - Aurora. MRED as distributed by MLS GRID
- $470,0005 bd4 ba2.4k sqft253 Carlton Mews Ct, Sugar Grove, IL 60554NewMLS ID #12726506, Sam Seagro, john greene, Realtor. MRED as distributed by MLS GRID
- $535,0004 bd4 ba3.2k sqft2521 Lyman Loop, Yorkville, IL 60560ActiveMLS ID #12720553, Jane Winninger, Baird & Warner. MRED as distributed by MLS GRID
- $549,0004 bd3 ba2.1k sqft1255 Chicory Ln, Naperville, IL 60564NewMLS ID #12713216, Danielle Brackmann, john greene, Realtor. MRED as distributed by MLS GRID
- $525,0005 bd3 ba3.2k sqft13521 Arborview Cir, Plainfield, IL 60585NewMLS ID #12726408, Chris Grano, Keller Williams Infinity. MRED as distributed by MLS GRID
- $640,0004 bd3 ba2.9k sqft2975 Adamson Dr, Geneva, IL 60134ActiveMLS ID #12708259, Susan Brill, Baird & Warner. MRED as distributed by MLS GRID
- $585,0004 bd4 ba2.9k sqft26428 Rustling Birch Way, Plainfield, IL 60585ActiveMLS ID #12710805, Marta Bocska, ABR,CNC,CSC,RENE,SFR,SRES, Keller Williams Inspire - Geneva. MRED as distributed by MLS GRID
- $717,0005 bd3 ba2.8k sqft833 Pottawatomie Trl, Batavia, IL 60510ActiveMLS ID #12712590, Diane Anderson, Baird & Warner Fox Valley - Geneva. MRED as distributed by MLS GRID
- $525,0004 bd3 ba2k sqft2639 Berkshire Dr, Geneva, IL 60134ActiveMLS ID #12698068, Brenda D'Amore, Keller Williams Inspire - Geneva. MRED as distributed by MLS GRID
- $645,0004 bd5 ba3.3k sqft506 Simsbury Ct, Oswego, IL 60543Price ChangeMLS ID #12701838, Rich Ayers, ABR,CRB,CRS,GRI, Ayers Realty Group. MRED as distributed by MLS GRID
- $605,0004 bd4 ba2.3k sqft27W390 Waterford Dr, Winfield, IL 60190NewMLS ID #12721649, Tom Hinshaw, CSC, Baird & Warner. MRED as distributed by MLS GRID
- $559,0004 bd4 ba2.7k sqft321 Parker Pl, Oswego, IL 60543ActiveMLS ID #12715471, Chandra Kurupati, Keller Williams Infinity. MRED as distributed by MLS GRID
- $510,0004 bd3 ba3.1k sqft2416 McKenzie Ct, Aurora, IL 60503NewMLS ID #12717229, Melissa Johnson, RE/MAX All Pro - St Charles. MRED as distributed by MLS GRID
- $479,9993 bd2 ba2.1k sqft1315 Slater St, Sugar Grove, IL 60554ActiveMLS ID #12670897, Annette Siwy, Siwy Real Estate, Inc.. MRED as distributed by MLS GRID
