Skip main navigation
Sold for $405,000
  • $405,000

    2812 Prospect Pkwy, Durham, NC 27703

    3beds
    1,759sqft
    Single Family Residence, Residential
    Built in 2006
    6,098.4 Square Feet Lot
    $400,300 Zestimate®
    $230/sqft
    $2,327 Estimated rent

    Home value

    $400,300

    $372,000 - $428,000

    $2,327/mo

    Zestimate® history
    Loading
    Loading...

    Owner options

    List your home for rent

    $2,327/mo

    Rent Zestimate®

    Find your next renter with Zillow Rental Manager. Plus, with online applications, you can quickly screen prospective tenants – for free.

    Learn more

    $2,327/mo

    Rent Zestimate®

    Refinance and save

    $2,731/mo

    Est. payment

    Refinancing to a lower rate could help reduce your monthly payments and save thousands over the life of the loan.

    See today's rates

    $2,731/mo

    Est. payment

    Explore your selling options

    Work with a Zillow partner agent

    Leverage their expertise and Zillow's premium Showcase listings to get your home seen by more buyers.

    Get started

    List with your own agent

    Get your home in front of millions of buyers by listing it on Zillow.

    Learn how to do it

    Sell it yourself

    Take full control of how buyers see your home on Zillow by listing For Sale by Owner (FSBO).

    List your home

    What's special

    Tray ceilingBuilt-in bar areaGranite countertopsScreened porchWall of windowsStainless appliancesHuge closet
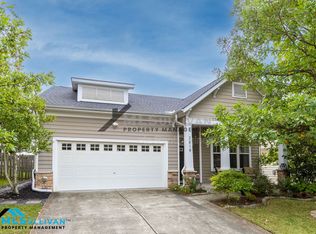
    Buyer backed out on her own regard. No inspection reports & no fault of the seller. Welcome to Brightleaf where you will enjoy wonderful neighborhood amenities like--the pool, clubhouse, tennis court, fitness center, playground & nature trails! Additionally you will love being so close to shopping, dining & all the fun that Raleigh & Durham offer. This home features the primary bedroom on the main floor which is very desirable. The kitchen is open to the family room & dining room but not too open so that the dishes, etc. stay a bit hidden when you're entertaining guests. The formal dining room features lovely crown molding & the front facing windows offer wonderful natural light. The kitchen includes granite countertops, stainless appliances & a built-in bar area or coffee station. The ceilings soar in the family room making this space look & feel expansive! The screened porch & patio is steps away--this will be thoroughly enjoyed in our wonderful NC weather. The dog can roam freely in the fenced in backyard plus you have privacy. The primary suite is spacious, has a tray ceiling, a wall of windows including a transom window above a vanity/desk area, a huge closet & wonderful ensuite bathroom with a double vanity & a sep water closet. Additionally, there is a door that leads from the primary bath straight into the laundry room--how convenient is this for every day life! The 2nd floor includes 2 bedrooms, a full bathroom & a loft space to enjoy! 2-10 home warranty for buyer. Come tour this house and start day dreaming about your new home!

    Zillow last checked:

    Listing updated:

    Listed by:

    Meredith Hilbert 919-418-6507,

    Allen Tate/Wake Forest,

    Christy McConnell 619-787-0593,

    Allen Tate/Wake Forest

    Bought with:

    John Tassa, 313164

    Flex Realty

    Source: Doorify MLS,MLS#: 10094790MLS Logo

    Facts & features

    Interior

    Bedrooms & bathrooms
    • Bedrooms: 3
    • Bathrooms: 3
    • Full bathrooms: 2
    • 1/2 bathrooms: 1
    Heating
    • Natural Gas
    Cooling
    • Central Air
    Appliances
    • Included: Dishwasher, Disposal, Dryer, Electric Range, Gas Water Heater, Microwave, Refrigerator, Stainless Steel Appliance(s), Washer
    • Laundry: Laundry Room, Main Level
    Features
    • Bathtub/Shower Combination, Ceiling Fan(s), Crown Molding, Double Vanity, Entrance Foyer, Granite Counters, High Ceilings, Master Downstairs, Separate Shower, Soaking Tub, Walk-In Closet(s)
    • Flooring: Carpet, Hardwood, Tile
    • Basement: Other
    • Number of fireplaces: 1
    • Fireplace features: Family Room, Gas Log
    Interior area
    • Total structure area: 1,759
    • Total interior livable area: 1,759 sqft
    • Finished area above ground: 1,759
    • Finished area below ground: 0

    Property

    Parking
    • Total spaces: 4
    • Parking features: Concrete, Driveway, Garage Faces Front
    • Attached garage spaces: 2
    • Uncovered spaces: 2
    Features
    • Levels: One and One Half
    • Stories: 1
    • Patio & porch: Front Porch, Patio, Porch
    • Exterior features: Fenced Yard, Rain Gutters
    • Fencing: Back Yard
    • Has view: Yes
    Lot
    • Size: 6,098 sqft
    • Features: Back Yard, Front Yard, Landscaped
    Details
    • Parcel number: 205949
    • Special conditions: Standard

    Construction

    Type & style
    • Home type: SingleFamily
    • Architectural style: Transitional
    • Property subtype: Single Family Residence, Residential
    Materials
    • Stone Veneer, Vinyl Siding
    • Foundation: Slab
    • Roof: Shingle
    Condition
    • New construction: No
    • Year built: 2006
    • Major remodel year: 2006

    Utilities & green energy

    • Sewer: Public Sewer
    • Water: Public
    • Utilities for property: Electricity Connected, Natural Gas Connected, Sewer Connected, Water Connected

    Community & neighborhood

    Location
    • Region: Durham
    • Subdivision: Brightleaf at the Park

    HOA & financial

    HOA
    • Has HOA: Yes
    • HOA fee: $300 quarterly
    • Amenities included: Pool, Tennis Court(s)
    • Services included: None

    Price history

    DateEventPrice
    7/24/2025Sold$405,000+1.3%$230/sqft
    Source: Doorify MLS #10094790 Report a problem
    6/25/2025Pending sale$399,999$227/sqft
    Source: Doorify MLS #10094790 Report a problem
    6/12/2025Price change$399,999-2.4%$227/sqft
    Source: Doorify MLS #10094790 Report a problem
    5/24/2025Listed for sale$410,000$233/sqft
    Source: Doorify MLS #10094790 Report a problem
    5/13/2025Pending sale$410,000$233/sqft
    Source: Doorify MLS #10094790 Report a problem
    5/8/2025Listed for sale$410,000+52.4%$233/sqft
    Source: Doorify MLS #10094790 Report a problem
    4/23/2020Sold$269,000-2.2%$153/sqft
    Source: Doorify MLS #2279926 Report a problem
    3/14/2020Pending sale$275,000$156/sqft
    Source: Fonville Morisey/Stonehenge Sales Office #2279926 Report a problem
    3/12/2020Listed for sale$275,000$156/sqft
    Source: Fonville Morisey/Stonehenge Sales Office #2279926 Report a problem
    2/26/2020Pending sale$275,000$156/sqft
    Source: Fonville Morisey/Stonehenge Sales Office #2279926 Report a problem
    2/4/2020Price change$275,000-1.4%$156/sqft
    Source: Fonville Morisey/Stonehenge Sales Office #2279926 Report a problem
    10/16/2019Price change$279,000-1.8%$159/sqft
    Source: Fonville Morisey/Stonehenge Sales Office #2279926 Report a problem
    9/27/2019Listed for sale$284,000+27.4%$161/sqft
    Source: Fonville Morisey/Stonehenge Sales Office #2279926 Report a problem
    2/21/2007Sold$223,000$127/sqft
    Source: Public Record Report a problem

    Public tax history

    YearProperty taxesTax assessment
    2025$4,017 +23.4%$405,176 +73.6%
    2024$3,256 +6.5%$233,418
    2023$3,058 +2.3%$233,418
    2022$2,988 +0.5%$233,418
    2021$2,974 +2.4%$233,418
    2020$2,903 +100%$233,418
    2019$1,452 $233,418 +6.2%
    2018$1,452 -1.9%$219,873
    2017$1,480 +3.5%$219,873
    2016$1,430 $219,873 +4.2%
    2015$1,430 -51%$211,004
    2014$2,921 $211,004
    2013-- $211,004
    2012-- $211,004
    2011$2,750 +0.4%$211,004
    2010$2,738 +4%$211,004
    2009$2,634 $211,004
    2008$2,634 $211,004 +73.2%
    2007-- $121,799

    Find assessor info on the county website

    Neighborhood: 27703

    Nearby schools

    GreatSchools rating
    Schools provided by the listing agent
    • Elementary: Durham - Spring Valley
    • Middle: Durham - Neal
    • High: Durham - Southern

    Source: Doorify MLS. This data may not be complete. We recommend contacting the local school district to confirm school assignments for this home.

    Get a cash offer in 3 minutes
    Find out how much your home could sell for in as little as 3 minutes with a no-obligation cash offer.
    Estimated market value
    $400,300
    Get a cash offer in 3 minutes
    Find out how much your home could sell for in as little as 3 minutes with a no-obligation cash offer.
    Estimated market value
    $400,300