Welcome to your dream home in Glen Allen! This beautiful 5-bedroom, 2.5-bath home offers over 2,700 sq ft of spacious living and sits on one of the largest lots in the neighborhood — located in the highly sought-after Glen Allen High School district! The open-concept floor plan is perfect for everyday living and entertaining, featuring generous living spaces filled with natural light. The modern kitchen is a showstopper, featuring stainless steel appliances, a stylish hood vent, and quartz countertops — perfect for cooking, hosting, and gathering with family and friends. Second floor features a spacious primary suite offers a relaxing retreat with a double vanity, soaking tub, large walk-in shower, and walk-in closet. Additionally, there are 3 bedrooms, hall full bath and large laundry room. The versatile 5th bedroom on the third floor offers endless possibilities — a guest suite, home office, or playroom. Enjoy the outdoors with a beautifully landscaped yard, vinyl privacy fence, and a large patio with a firepit — ideal for cozy evenings. The property also features an extra-wide driveway, attached 2-car garage, and a detached storage shed for all your tools and toys. Nestled on a quiet cul-de-sac, this Glen Allen gem offers both comfort and convenience with plenty of parking and a private setting. Don’t miss your chance to make this stunning home yours!
Sold for $575,000
$575,000
2812 Purcell Court Gln, Allen, VA 23060
5beds
2,792sqft
Single Family Residence
Built in 2019
0.37 Acres Lot
$586,800 Zestimate®
$206/sqft
$3,277 Estimated rent
Home value
$586,800
$540,000 - $640,000
$3,277/mo
Zestimate® history
Owner options
List your home for rent
$3,277/mo
Rent Zestimate®
Find your next renter with Zillow Rental Manager. Plus, with online applications, you can quickly screen prospective tenants – for free.
$3,277/mo
Rent Zestimate®
Refinance and save
$3,453/mo
Est. payment
Refinancing to a lower rate could help reduce your monthly payments and save thousands over the life of the loan.
$3,453/mo
Est. payment
Explore your selling options
Work with a Zillow partner agent
Leverage their expertise and Zillow's premium Showcase listings to get your home seen by more buyers.
Get startedList with your own agent
Get your home in front of millions of buyers by listing it on Zillow.
Learn how to do itSell it yourself
Take full control of how buyers see your home on Zillow by listing For Sale by Owner (FSBO).
List your homeWhat's special
Zillow last checked:
Listing updated:
Listed by:
Lindsay Orr 804-814-4800,
1st Class Real Estate -Capital City Group
Bought with:
Robert Hager, 0225213453
Fathom Realty Virginia
Source: CVRMLS,MLS#: 2529566 Originating MLS: Central Virginia Regional MLS
Originating MLS: Central Virginia Regional MLSFacts & features
Interior
Bedrooms & bathrooms
- Bedrooms: 5
- Bathrooms: 3
- Full bathrooms: 2
- 1/2 bathrooms: 1
Primary bedroom
- Level: Second
- Dimensions: 19.1 x 15.4
Bedroom 2
- Level: Second
- Dimensions: 12.8 x 10.4
Bedroom 3
- Level: Second
- Dimensions: 9.10 x 13.7
Bedroom 4
- Level: Second
- Dimensions: 13.5 x 12.0
Bedroom 5
- Level: Third
- Dimensions: 22.8 x 12.5
Dining room
- Level: First
- Dimensions: 9.5 x 15.5
Family room
- Level: First
- Dimensions: 23.0 x 14.4
Foyer
- Level: First
- Dimensions: 8.4 x 14.4
Other
- Description: Tub & Shower
- Level: Second
Half bath
- Level: First
Kitchen
- Level: First
- Dimensions: 10.8 x 12.1
Laundry
- Level: Second
- Dimensions: 5.8 x 7.7
Living room
- Level: First
- Dimensions: 14.9 x 11.10
Heating
- Electric, Forced Air, Zoned
Cooling
- Central Air, Zoned
Appliances
- Included: Dishwasher, Electric Cooking, Electric Water Heater, Disposal, Range, Range Hood
Features
- Ceiling Fan(s), Dining Area, Double Vanity, Eat-in Kitchen, Fireplace, Granite Counters, High Ceilings, Bath in Primary Bedroom, Pantry, Walk-In Closet(s), Window Treatments
- Flooring: Partially Carpeted, Tile, Vinyl
- Windows: Window Treatments
- Basement: Crawl Space
- Attic: Floored,Walk-In
- Number of fireplaces: 1
- Fireplace features: Gas
Interior area
- Total interior livable area: 2,792 sqft
- Finished area above ground: 2,792
- Finished area below ground: 0
Property
Parking
- Total spaces: 2
- Parking features: Attached, Direct Access, Driveway, Garage, Garage Door Opener, Oversized, Paved, Two Spaces
- Attached garage spaces: 2
- Has uncovered spaces: Yes
Features
- Levels: Three Or More
- Stories: 3
- Patio & porch: Rear Porch, Front Porch, Patio, Deck, Porch
- Exterior features: Deck, Porch, Storage, Shed, Paved Driveway
- Pool features: None
- Fencing: Back Yard,Fenced,Privacy,Vinyl
Lot
- Size: 0.37 Acres
- Features: Landscaped, Cul-De-Sac
Details
- Parcel number: 7707637238
Construction
Type & style
- Home type: SingleFamily
- Architectural style: Craftsman,Two Story
- Property subtype: Single Family Residence
Materials
- Drywall, Frame, Vinyl Siding
- Roof: Shingle
Condition
- Resale
- New construction: No
- Year built: 2019
Utilities & green energy
- Sewer: Public Sewer
- Water: Public
Community & HOA
Community
- Subdivision: None
Location
- Region: Allen
Financial & listing details
- Price per square foot: $206/sqft
- Tax assessed value: $602,500
- Annual tax amount: $5,000
- Date on market: 12/16/2025
- Ownership: Individuals
- Ownership type: Sole Proprietor
Price history
| Date | Event | Price |
|---|---|---|
| 1/7/2026 | Sold | $575,000-0.9%$206/sqft |
Source:  CVRMLS #2529566 Report a problem CVRMLS #2529566 Report a problem | ||
| 12/4/2025 | Pending sale | $579,999$208/sqft |
Source: CVRMLS #2529566 Report a problem | ||
| 12/1/2025 | Price change | $579,999-2.5%$208/sqft |
Source: CVRMLS #2529566 Report a problem | ||
| 11/24/2025 | Price change | $594,9000%$213/sqft |
Source: CVRMLS #2529566 Report a problem | ||
| 11/8/2025 | Price change | $594,950-2.5%$213/sqft |
Source: CVRMLS #2529566 Report a problem | ||
| 10/29/2025 | Listed for sale | $609,950+52.5%$218/sqft |
Source: CVRMLS #2529566 Report a problem | ||
| 2/28/2020 | Sold | $400,000$143/sqft |
Source: CVRMLS #1811111 Report a problem | ||
Public tax history
Tax history is unavailable.
Neighborhood: Laurel
Nearby homes
- $586,8004 bd3 ba2.8k sqft2812 Purcell Ct, Henrico, VA 23060Off Market
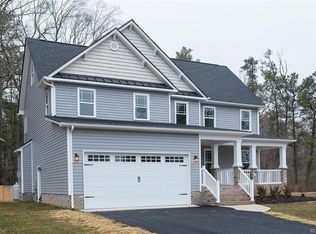
- $686,7000.255 Acres2804 Purcell Ct, Henrico, VA 23228Off Market
- $125,0003 bd1 ba1.1k sqft10200 Purcell Rd, Henrico, VA 23228Off Market
- $584,0004 bd2 ba2.2k sqft2809 Purcell Ct, Henrico, VA 23228Off Market
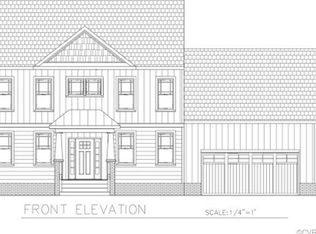
- $666,2000.592 Acres10204 Purcell Rd, Henrico, VA 23228Off Market
- $534,1004 bd3 ba2.7k sqft2800 Purcell Ct, Henrico, VA 23228Off Market
- $234,9003 bd1 ba1.2k sqft10176 Purcell Rd, Henrico, VA 23228Off Market
- $230,5002 bd1 ba1.2k sqft10178 Purcell Rd, Henrico, VA 23228Off Market
- $600,5000.262 Acres2801 Purcell Ct, Henrico, VA 23228Off Market
Nearby schools
GreatSchools rating
- 7/10Greenwood Elementary SchoolGrades: PK-5Distance: 1.6 mi
- 5/10Hungary Creek Middle SchoolGrades: 6-8Distance: 1.7 mi
- 7/10Glen Allen High SchoolGrades: 9-12Distance: 1.7 mi
Schools provided by the listing agent
- Elementary: Greenwood
- Middle: Hungary Creek
- High: Glen Allen
Source: CVRMLS. This data may not be complete. We recommend contacting the local school district to confirm school assignments for this home.
Get a cash offer in 3 minutes
Find out how much your home could sell for in as little as 3 minutes with a no-obligation cash offer.
Estimated market value
$586,800
Get a cash offer in 3 minutes
Find out how much your home could sell for in as little as 3 minutes with a no-obligation cash offer.
Estimated market value
$586,800
- Virginia
- Henrico County
- Henrico
- 23060
- Laurel
- 2812 Purcell Court Gln
Nearby cities
Nearby neighborhoods
Nearby zip codes
Other Henrico Topics
