Welcome to this charming 3-bedroom, 2.5-bathroom ranch home nestled in a sought-after, family friendly Oakville subdivision! Designed with comfortable living and entertaining in mind, this inviting home offers a spacious layout with plenty of room for everyone.
Step inside and into the large living room, featuring an abundance of space for relaxing and gathering. The separate dining room provides the perfect setting for family meals and special occasions. The cozy family room, complete with a fireplace, creates a warm and inviting space to unwind.
The home also features a partially finished basement with newly laid flooring, offering additional living space and plenty of potential for a recreation room, home office, hobby area, or storage. Enjoy your morning coffee or evening gatherings on the screened-in porch overlooking the backyard, which backs to mature trees for added privacy and a peaceful setting.
A two-car garage provides convenient parking and storage, while the ranch-style floor plan offers easy, comfortable living. The seller is offering a concession toward new windows, providing an excellent opportunity for the next owner to make improvements while adding value to the home.
Virtual pictures uploaded.
Active under contract
Listed by: Selling Saint Louis Realty • Cristina L Johnson • 314-629-2735
$329,900
2812 Queen Bee Ln, Saint Louis, MO 63129
3beds
1,626sqft
Single Family Residence
Built in 1977
9,461 Square Feet Lot
$338,500 Zestimate®
$203/sqft
$13/mo HOA
What's special
Spacious layoutSeparate dining roomCozy family room
- 24 days
- 1,939
- 126
Zillow last checked:
Listing updated:
Listed by:
Cristina L Johnson 314-629-2735,
Selling Saint Louis Realty
Source: MARIS,MLS#: 26052717 Originating MLS: St. Louis Association of REALTORS
Originating MLS: St. Louis Association of REALTORSFacts & features
Interior
Bedrooms & bathrooms
- Bedrooms: 3
- Bathrooms: 3
- Full bathrooms: 2
- 1/2 bathrooms: 1
- Main level bathrooms: 2
- Main level bedrooms: 3
Heating
- Forced Air, Natural Gas
Cooling
- Ceiling Fan(s), Central Air, Electric
Appliances
- Included: Refrigerator
- Laundry: In Basement
Features
- Bookcases, Breakfast Bar, Ceiling Fan(s), High Speed Internet, Kitchen Island, Pantry, Separate Dining, Shower, Storage, Tub
- Doors: Panel Door(s)
- Has basement: Yes
- Number of fireplaces: 1
- Fireplace features: Family Room
Interior area
- Total structure area: 1,626
- Total interior livable area: 1,626 sqft
- Finished area above ground: 1,626
Property
Parking
- Total spaces: 2
- Parking features: Driveway, Garage, Garage Door Opener, Garage Faces Front
- Garage spaces: 2
- Has uncovered spaces: Yes
Features
- Levels: One
- Patio & porch: Screened
Lot
- Size: 9,461 Square Feet
- Features: Back Yard
Details
- Parcel number: 34J210166
- Special conditions: Standard
Construction
Type & style
- Home type: SingleFamily
- Architectural style: Traditional
- Property subtype: Single Family Residence
Materials
- Aluminum Siding, Brick
- Foundation: Concrete Perimeter
- Roof: Shingle
Condition
- Year built: 1977
Utilities & green energy
- Electric: 220 Volts
- Sewer: Public Sewer
- Water: Public
- Utilities for property: Cable Available, Cable Connected, Electricity Connected, Natural Gas Connected, Sewer Connected, Water Connected
Community & HOA
Community
- Subdivision: Bee Tree Estates 3
HOA
- Has HOA: Yes
- Amenities included: None
- Services included: Insurance, Maintenance Parking/Roads, Common Area Maintenance
- HOA fee: $150 annually
- HOA name: City and Village
Location
- Region: Saint Louis
Financial & listing details
- Price per square foot: $203/sqft
- Tax assessed value: $283,600
- Annual tax amount: $3,369
- Date on market: 8/17/2026
- Cumulative days on market: 24 days
- Listing terms: Cash,Conventional,FHA,VA Loan
- Electric utility on property: Yes
Estimated market value
$338,500
$322,000 - $355,000
$2,641/mo
Price history
| Date | Event | Price |
|---|---|---|
| 8/19/2026 | Contingent | $329,900$203/sqft |
Source:  MARIS #26052717 Report a problem MARIS #26052717 Report a problem | ||
| 8/17/2026 | Listed for sale | $329,900+79.4%$203/sqft |
Source: MARIS #26052717 Report a problem | ||
| 8/22/2014 | Sold | -- |
Source: MARIS #14036599 Report a problem | ||
| 7/10/2014 | Pending sale | $183,900$113/sqft |
Source: Keller Williams Realty Southwest #14036599 Report a problem | ||
| 7/8/2014 | Listed for sale | $183,900$113/sqft |
Source: Keller Williams Realty Southwest #14036599 Report a problem | ||
| 10/5/2007 | Sold | -- |
Source: Public Record Report a problem | ||
Public tax history
| Year | Property taxes | Tax assessment |
|---|---|---|
| 2025 | $3,369 +4.2% | $53,890 +12.2% |
| 2024 | $3,232 +1.3% | $48,050 |
| 2023 | $3,191 +14.6% | $48,050 +14.1% |
| 2022 | $2,785 +3.3% | $42,110 |
| 2021 | $2,695 0% | $42,110 +5.1% |
| 2020 | $2,696 +4.6% | $40,070 |
| 2019 | $2,577 | $40,070 +15.6% |
| 2018 | $2,577 | $34,670 |
| 2017 | $2,577 +0.1% | $34,670 +13.1% |
| 2016 | $2,573 +8.4% | $30,660 |
| 2015 | $2,374 | $30,660 -10.6% |
| 2014 | $2,374 -3.4% | $34,280 |
| 2013 | $2,458 | $34,280 +1.2% |
| 2012 | -- | $33,890 |
| 2011 | -- | $33,890 +1.5% |
| 2010 | $2,153 +4.2% | $33,400 |
| 2009 | $2,066 -0.3% | $33,400 -5.6% |
| 2008 | $2,072 +5.7% | $35,380 |
| 2007 | $1,960 | $35,380 +15.8% |
| 2006 | $1,960 -3% | $30,550 |
| 2005 | $2,020 | $30,550 +13.4% |
| 2003 | -- | $26,940 +7.7% |
| 2002 | $1,780 +17.2% | $25,020 |
| 2001 | $1,519 | $25,020 |
Find assessor info on the county website
Monthly payment
Est. payment
Payment breakdown
Explore the cost of this home by adjusting the details. Changes won't be saved.Climate risks
Neighborhood: 63129
Nearby schools
Schools provided by the listing agent
- Elementary: Rogers Elem.
- Middle: Oakville Middle
- High: Oakville Sr. High
Source: MARIS. This data may not be complete. We recommend contacting the local school district to confirm school assignments for this home.
Similar homes
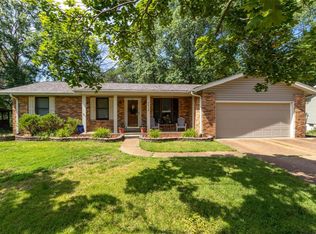
- $325,0003 bd3 ba1.7k sqft6310 Heintz Rd, Saint Louis, MO 63129For Sale
 MLS ID #26048499, Zach J Fagas, Compass Realty Group. MARIS
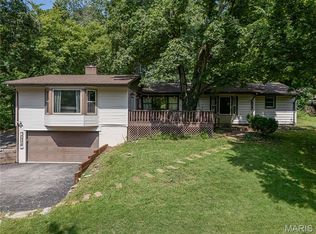
 - $250,0003 bd2 ba2.2k sqft2614 Baltusrol Dr, Saint Louis, MO 63129For Sale
 MLS ID #26053235, Ryan Kerlick, Berkshire Hathaway HomeServices Select Properties. MARIS
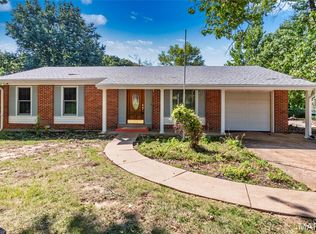
 - $389,0003 bd3 ba2.1k sqft5661 Chalet Hill Dr, Saint Louis, MO 63129For Sale
 MLS ID #26056035, Alicia M Robinson, Coldwell Banker Realty - Gundaker. MARIS
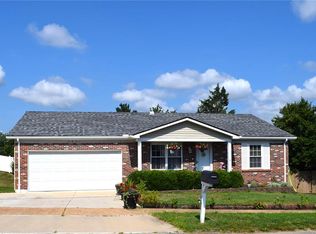
 - $285,0004 bd3 ba1.7k sqft2825 Gettysburg Estates Dr, Saint Louis, MO 63129For Sale
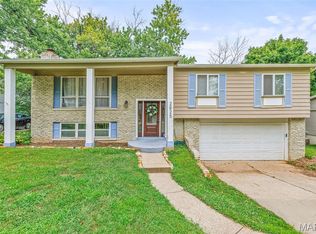 MLS ID #26046794, Heather T Lewis, Gateway Real Estate. MARIS
 - $345,0004 bd3 ba1.9k sqft6021 Bissonnet Ct, Saint Louis, MO 63129For SaleMLS ID #26028835, Lauren A Carver, EXP Realty, LLC. MARIS
- $359,0002 bd2 ba1.4k sqft4315 Meadowgreen Estates Dr, Saint Louis, MO 63129For SaleMLS ID #26052735, Penny Miles, Realty Executives of St. Louis. MARIS
- $300,0003 bd2 ba2k sqft1778 Terrace Dr, Arnold, MO 63010For SaleMLS ID #26054774, Paige G Slabby, Rooted Real Estate & Auction Co.. MARIS
- $394,0004 bd3 ba1.7k sqft4515 Firelight Dr, Saint Louis, MO 63129For SaleMLS ID #26027688, Thomas J Derry, Keller Williams Realty St. Louis. MARIS
- $325,0003 bd3 ba1.3k sqft4712 Tonga Dr, Saint Louis, MO 63128For SaleMLS ID #26044136, Jenny A Wisniewski, Landmark Realty. MARIS
- $314,9003 bd4 ba1.7k sqft4242 Forder Heights Dr, Saint Louis, MO 63129For SaleMLS ID #26052338, Susan E Wright, Wright Living Real Estate, LLC. MARIS
- $386,0003 bd2 ba1.6k sqft4482 Dantonaire Pl, Saint Louis, MO 63128For SaleMLS ID #26052655, Claudia Hernandez, The Hermann London Group LLC. MARIS
- $299,9903 bd2 ba1.2k sqft3152 Lupine Dr, Arnold, MO 63010For SaleMLS ID #26053630, Connie Bequette, Connie Bequette Real Estate LLC. MARIS
- $349,9003 bd2 ba1.7k sqft11042 Wylestone Ct, Saint Louis, MO 63126For SaleMLS ID #26034111, Jay Sweeney, Platinum Realty of St. Louis. MARIS
- $375,0003 bd2 ba2.1k sqft12505 Weber Hill Rd, Saint Louis, MO 63127For SaleMLS ID #26056197, Dianne J Stasa, ReeceNichols Real Estate. MARIS
- $365,9993 bd3 ba1.6k sqft9854 E Concord Rd, Saint Louis, MO 63128For SaleMLS ID #26049271, Shpresa Kurti, The Hermann London Group LLC. MARIS
- $394,9003 bd2 ba1.7k sqft4828 Broad Oak Dr, Saint Louis, MO 63128For SaleMLS ID #26054320, Marjorie Borger, Coldwell Banker Realty - Gundaker. MARIS
- $275,0003 bd3 ba1.3k sqft2116 Westmoreland Dr, Imperial, MO 63052For SaleMLS ID #26052785, Sage J Boehner, EXP Realty, LLC. MARIS
