Skip main navigation
Sold for $410,000
  • $410,000

    2812 Robina Ave, Berkley, MI 48072

    3beds
    1,558sqft
    Single Family Residence
    Built in 1919
    5,227.2 Square Feet Lot
    $420,800 Zestimate®
    $263/sqft
    $2,503 Estimated rent

    Home value

    $420,800

    $391,000 - $450,000

    $2,503/mo

    Zestimate® history
    Loading
    Loading...

    Owner options

    List your home for rent

    $2,503/mo

    Rent Zestimate®

    Find your next renter with Zillow Rental Manager. Plus, with online applications, you can quickly screen prospective tenants – for free.

    Learn more

    $2,503/mo

    Rent Zestimate®

    Refinance and save

    $2,648/mo

    Est. payment

    Refinancing to a lower rate could help reduce your monthly payments and save thousands over the life of the loan.

    See today's rates

    $2,648/mo

    Est. payment

    Explore your selling options

    Work with a Zillow partner agent

    Leverage their expertise and Zillow's premium Showcase listings to get your home seen by more buyers.

    Get started

    List with your own agent

    Get your home in front of millions of buyers by listing it on Zillow.

    Learn how to do it

    Sell it yourself

    Take full control of how buyers see your home on Zillow by listing For Sale by Owner (FSBO).

    List your home

    What's special

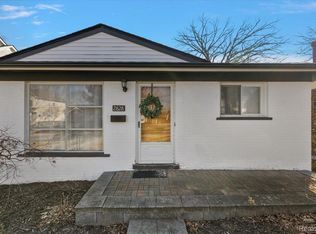
    Truly one-of-a-kind custom home in Berkley full of warmth, character, and unique craftsmanship throughout! From the moment you arrive, you're greeted by beautiful curb appeal with lush landscaping, a welcoming covered porch, copper gutters, and a striking mahogany and copper front door. Step inside to an open floor plan featuring hardwood floors, custom interior doors, and green low or no VOC finishes that reflect thoughtful, eco-conscious design. The living and dining areas are anchored by a cozy natural fireplace with a cherry mantel and granite surround, while the roomy kitchen offers paper stone counters, cherry and walnut cabinetry, and commercial-grade hardware throughout. A first-floor bedroom, fully insulated for comfort, opens to a charming enclosed porch with stained glass, and a private outdoor nook and half bath sit just off the kitchen. Upstairs, two spacious bedrooms share a full bath with balcony access, perfect for morning coffee or evening relaxation. Don't miss the enclosed greenhouse for your indoor garden dreams, or the converted attached garage turned expansive workspace with attic storage and custom hinge doors. The backyard is a true oasis—complete with patio, deck, mahogany and copper gate, and lush, serene landscaping that offers total privacy. All this in a prime location near Beaumont Hospital, downtown Royal Oak, and Woodward Avenue shopping and dining. Welcome Home!

    Zillow last checked:

    Listing updated:

    Listed by:

    Jim Shaffer 248-834-3030,

    Good Company

    Bought with:

    Megan Ford, 6501405275

    @properties Christie's Int'l RE Grosse Pointe

    Source: Realcomp II,MLS#: 20251007497MLS Logo

    Facts & features

    Interior

    Bedrooms & bathrooms
    • Bedrooms: 3
    • Bathrooms: 2
    • Full bathrooms: 1
    • 1/2 bathrooms: 1
    Bedroom
    • Level: Entry
    • Area: 120
    • Dimensions: 12 X 10
    Bedroom
    • Level: Second
    • Area: 144
    • Dimensions: 18 X 8
    Bedroom
    • Level: Second
    • Area: 126
    • Dimensions: 18 X 7
    Other
    • Level: Second
    • Area: 48
    • Dimensions: 8 X 6
    Other
    • Level: Entry
    • Area: 20
    • Dimensions: 5 X 4
    Kitchen
    • Level: Entry
    • Area: 143
    • Dimensions: 13 X 11
    Living room
    • Level: Entry
    • Area: 230
    • Dimensions: 23 X 10
    Heating
    • Forced Air, Natural Gas
    Cooling
    • Central Air
    Appliances
    • Included: Dishwasher, Disposal, Dryer, Free Standing Gas Oven, Free Standing Refrigerator, Microwave, Washer
    Features
    • Basement: Unfinished
    • Has fireplace: Yes
    • Fireplace features: Living Room, Wood Burning
    Interior area
    • Total interior livable area: 1,558 sqft
    • Finished area above ground: 1,558

    Property

    Parking
    • Parking features: No Garage
    Features
    • Levels: One And One Half
    • Stories: 1
    • Entry location: GroundLevelwSteps
    • Exterior features: Lighting
    • Pool features: None
    • Fencing: Fenced
    Lot
    • Size: 5,227 sqft
    • Dimensions: 45 x 115
    Details
    • Parcel number: 2518255044
    • Special conditions: Short Sale No,Standard

    Construction

    Type & style
    • Home type: SingleFamily
    • Architectural style: Cape Cod
    • Property subtype: Single Family Residence
    Materials
    • Wood Siding
    • Foundation: Basement, Block
    Condition
    • New construction: No
    • Year built: 1919

    Utilities & green energy

    • Sewer: Public Sewer
    • Water: Public

    Community & neighborhood

    Location
    • Region: Berkley
    • Subdivision: GLEN FORD PARK

    Other

    Other facts
    • Listing agreement: Exclusive Right To Sell
    • Listing terms: Cash,Conventional,FHA,Va Loan

    Price history

    DateEventPrice
    7/11/2025Sold$410,000$263/sqft
    Source: Realcomp II #20251007497 Report a problem
    6/24/2025Pending sale$410,000$263/sqft
    Source: Realcomp II #20251007497 Report a problem
    6/20/2025Listed for sale$410,000+279.6%$263/sqft
    Source: Realcomp II #20251007497 Report a problem
    6/18/2001Sold$108,000$69/sqft
    Source: Public Record Report a problem

    Public tax history

    YearProperty taxesTax assessment
    2024$3,480 +5%$119,620 +8.2%
    2023$3,315 +2.6%$110,540 +9.5%
    2022$3,231 +0.2%$100,980 +8.3%
    2021$3,224 $93,200 +5.1%
    2020-- $88,710 +5.8%
    2019$3,078 +47.3%$83,850 +8.1%
    2018$2,089 -0.9%$77,550 +5.4%
    2017$2,109 $73,600 +8%
    2016$2,109 $68,140 +6.4%
    2015-- $64,050 +12.4%
    2014-- $56,960 +11.6%
    2011-- $51,050 -8.1%
    2010$1,939 -8.6%$55,530 -14.2%
    2009$2,120 $64,720

    Find assessor info on the county website

    Neighborhood: 48072

    Nearby schools

    GreatSchools rating
    Get a cash offer in 3 minutes
    Find out how much your home could sell for in as little as 3 minutes with a no-obligation cash offer.
    Estimated market value
    $420,800
    Get a cash offer in 3 minutes
    Find out how much your home could sell for in as little as 3 minutes with a no-obligation cash offer.
    Estimated market value
    $420,800