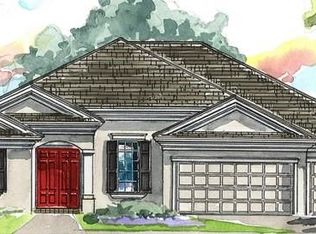
F A B U L O U S Southern Heritage "Savannah" floor plan with H U M O N G O U S upstairs Bonus Room in the desirable newer community of "Harvest Field"! This 3 bedroom split plan offers an office/den w/glass French doors. This lovely home makes a statement with its courtyard elevation and 2 1/2 car garage. As you enter through the double leaded glass doors into the grand foyer, decorative columns highlight the Dining Room and Great Room. This is a "WOW" kitchen featuring 42" cherry cabinets, pull-out shelves, desk planning center, loads of granite counterspace, snackbar, cheerful breakfast nook and stainless steel appliances. Just a few of the many features & amenities include: SOARING 11' 4" ceiling in Great Room; Master Bedroom and Dining Room w/tray ceilings. Freshly painted interior, ceramic tile in all wet areas, cultured marble sinks/counters in baths, plantation shutters in Den & Dining Rooms, surround sound in Bonus Room, prewired for pool/spa, security/sprinkler systems & St. Augustine sod. Nestled in quiet cul-de-sac. A MUST SEE!!
This property is not currently displayed as for sale or rent on Zillow. This may be different from what's on other websites or public sources.