Skip main navigation
Sold for $500,000
  • $500,000

    2812 Roseglen Way, Orlando, FL 32812

    4beds
    1,945sqft
    Single Family Residence
    Built in 2016
    6,245 Square Feet Lot
    $504,900 Zestimate®
    $257/sqft
    $2,887 Estimated rent

    Home value

    $504,900

    $465,000 - $550,000

    $2,887/mo

    Zestimate® history
    Loading
    Loading...

    Owner options

    List your home for rent

    $2,887/mo

    Rent Zestimate®

    Find your next renter with Zillow Rental Manager. Plus, with online applications, you can quickly screen prospective tenants – for free.

    Learn more

    $2,887/mo

    Rent Zestimate®

    Refinance and save

    $3,658/mo

    Est. payment

    Refinancing to a lower rate could help reduce your monthly payments and save thousands over the life of the loan.

    See today's rates

    $3,658/mo

    Est. payment

    Explore your selling options

    Work with a Zillow partner agent

    Leverage their expertise and Zillow's premium Showcase listings to get your home seen by more buyers.

    Get started

    List with your own agent

    Get your home in front of millions of buyers by listing it on Zillow.

    Learn how to do it

    Sell it yourself

    Take full control of how buyers see your home on Zillow by listing For Sale by Owner (FSBO).

    List your home

    What's special

    Thoughtful finishes throughoutBreakfast barGranite countertopsGenerously sized primary suiteNeutral wall colors throughoutElegant porcelain tile flooringSpacious fully equipped kitchen
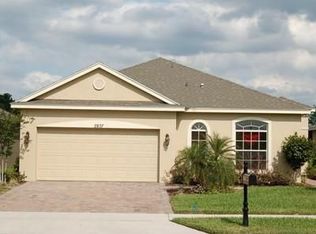
    One or more photo(s) has been virtually staged. Move-In Ready 4-Bedroom, 2 Bath Beauty with Modern Touches & Timeless Style! ROOF 2024/HVAC 2022!!! Welcome to this beautifully maintained 4-bedroom, 2-bath home that’s truly move-in ready! With neutral wall colors throughout, this home offers a clean, modern canvas that’s easy to personalize or enjoy as is. Inside, you’ll love the elegant porcelain tile flooring and classic plantation shutters throughout the home. The spacious, fully equipped kitchen features granite countertops, a breakfast bar, and ample cabinetry, and it opens seamlessly to the inviting family room just perfect for everyday living or entertaining. Retreat to the generously sized primary suite, complete with double vanities and a large walk-in shower. Secondary bedrooms are spacious and versatile, and the guest bath is thoughtfully designed with granite countertops and coordinating wall tile. Step through the French doors to a covered porch and enjoy your low-maintenance yard, enclosed by vinyl fencing on three sides and a brick wall for added privacy. Additional highlights include a pavered driveway, inside utility room with laundry tub, and thoughtful finishes throughout. Located in Conway, a well established part of Orlando near the Conway Chain of Lakes, this home offers both comfort and convenience. Enjoy nearby parks, shopping, and dining, with easy access to the 408 getting you anywhere you need to go in Central Florida. This home checks all the boxes location, comfort, style, and functionality all in one! Don’t miss your chance to make it yours.

    Zillow last checked:

    Listing updated:

    Listing Provided by:

    Patrick Hancock 407-808-0899,

    THOMAS LYNNE REALTY GROUP LLC 407-808-0899

    Bought with:

    Ryan Rapolti, 3395183

    LPT REALTY, LLC

    Source: Stellar MLS,MLS#: O6344813MLS LogoOriginating MLS: Orlando Regional

    Facts & features

    Interior

    Bedrooms & bathrooms
    • Bedrooms: 4
    • Bathrooms: 2
    • Full bathrooms: 2
    Primary bedroom
    • Features: Dual Sinks, En Suite Bathroom, Granite Counters, Shower No Tub, Walk-In Closet(s)
    • Level: First
    Bedroom 2
    • Features: Built-in Closet
    • Level: First
    Bedroom 3
    • Features: Built-in Closet
    • Level: First
    Bedroom 4
    • Features: Built-in Closet
    • Level: First
    Dining room
    • Level: First
    Kitchen
    • Features: Breakfast Bar, Pantry
    • Level: First
    Living room
    • Level: First
    Utility room
    • Level: First
    Heating
    • Central
    Cooling
    • Central Air
    Appliances
    • Included: Dishwasher, Microwave, Range
    • Laundry: Inside, Laundry Room
    Features
    • Ceiling Fan(s), Kitchen/Family Room Combo, Open Floorplan, Primary Bedroom Main Floor, Solid Surface Counters, Walk-In Closet(s)
    • Flooring: Ceramic Tile
    • Doors: French Doors
    • Windows: Blinds, Shutters, Window Treatments
    • Has fireplace: No
    Interior area
    • Total structure area: 2,660
    • Total interior livable area: 1,945 sqft

    Property

    Parking
    • Total spaces: 2
    • Parking features: Garage - Attached
    • Attached garage spaces: 2
    Features
    • Levels: One
    • Stories: 1
    • Patio & porch: Covered, Rear Porch
    • Exterior features: Private Mailbox, Sidewalk
    • Fencing: Masonry,Vinyl
    Lot
    • Size: 6,245 sqft
    Details
    • Parcel number: 052330770100150
    • Zoning: R-1
    • Special conditions: None

    Construction

    Type & style
    • Home type: SingleFamily
    • Architectural style: Traditional
    • Property subtype: Single Family Residence
    Materials
    • Block
    • Foundation: Slab
    • Roof: Shingle
    Condition
    • New construction: No
    • Year built: 2016

    Utilities & green energy

    • Sewer: Public Sewer
    • Water: Public
    • Utilities for property: Electricity Available, Electricity Connected, Sewer Connected, Water Connected

    Community & neighborhood

    Location
    • Region: Orlando
    • Subdivision: ROSEDALE COVE LLC

    HOA & financial

    HOA
    • Has HOA: Yes
    • HOA fee: $92 monthly
    • Association name: Rosedale Cove
    Other fees
    • Pet fee: $0 monthly
    Other financial information
    • Total actual rent: 0

    Other

    Other facts
    • Ownership: Fee Simple
    • Road surface type: Paved

    Price history

    DateEventPrice
    2/27/2026Sold$500,000-2.9%$257/sqft
    Source: Stellar MLS #O6344813 Report a problem
    1/30/2026Pending sale$515,000$265/sqft
    Source: Stellar MLS #O6344813 Report a problem
    1/7/2026Price change$515,000-0.8%$265/sqft
    Source: Stellar MLS #O6344813 Report a problem
    11/11/2025Price change$519,000-1.1%$267/sqft
    Source: Stellar MLS #O6344813 Report a problem
    10/19/2025Price change$525,000-1.9%$270/sqft
    Source: Stellar MLS #O6344813 Report a problem
    9/23/2025Listed for sale$535,000+25.9%$275/sqft
    Source: Stellar MLS #O6344813 Report a problem
    3/25/2021Sold$425,000$219/sqft
    Source: Public Record Report a problem
    2/17/2021Pending sale$425,000$219/sqft
    Source: PREMIER SOTHEBY'S INTL. REALTY #O5922197 Report a problem
    2/17/2021Listed for sale$425,000+37.1%$219/sqft
    Source: PREMIER SOTHEBY'S INTL. REALTY #O5922197 Report a problem
    12/8/2015Sold$309,900+454.4%$159/sqft
    Source: Stellar MLS #O5367750 Report a problem
    8/29/2014Sold$55,900$29/sqft
    Source: Public Record Report a problem

    Public tax history

    YearProperty taxesTax assessment
    2024$647 +6.4%$353,318 +3%
    2023$608 +5.2%$343,027 +3%
    2022$578 -86.4%$333,036 +22.4%
    2021$4,249 +1.7%$272,133 +1.4%
    2020$4,176 +2%$268,376 +2.3%
    2019$4,094 +1.5%$262,342 +1.9%
    2018$4,034 $257,450 +2.1%
    2017$4,034 +1.9%$252,155 +425.3%
    2016$3,960 +291.8%$48,000
    2015$1,011 -4.7%$48,000 +11.6%
    2014$1,061 +9.5%$43,000
    2013$969 -1.9%$43,000
    2012$987 -1.1%$43,000 -3.8%
    2011$998 -2.9%$44,696 -7%
    2010$1,028 $48,060 -11%
    2009-- $54,000 -27.4%
    2008$1,428 -7.2%$74,400 -8.8%
    2007$1,538 -7.4%$81,536 +1.9%
    2006$1,662 +154.9%$80,000 +127.4%
    2005$652 $35,175

    Find assessor info on the county website

    Neighborhood: 32812

    Nearby schools

    GreatSchools rating
    Get a cash offer in 3 minutes
    Find out how much your home could sell for in as little as 3 minutes with a no-obligation cash offer.
    Estimated market value
    $504,900
    Get a cash offer in 3 minutes
    Find out how much your home could sell for in as little as 3 minutes with a no-obligation cash offer.
    Estimated market value
    $504,900