Skip main navigation
Sold for $625,000
  • $625,000

    2812 S Columbus St, Arlington, VA 22206

    3beds
    1,383sqft
    Townhouse
    Built in 1948
    -- sqft lot
    $633,400 Zestimate®
    $452/sqft
    $3,398 Estimated rent

    Home value

    $633,400

    $589,000 - $684,000

    $3,398/mo

    Zestimate® history
    Loading
    Loading...

    Owner options

    List your home for rent

    $3,398/mo

    Rent Zestimate®

    Find your next renter with Zillow Rental Manager. Plus, with online applications, you can quickly screen prospective tenants – for free.

    Learn more

    $3,398/mo

    Rent Zestimate®

    Refinance and save

    $3,805/mo

    Est. payment

    Refinancing to a lower rate could help reduce your monthly payments and save thousands over the life of the loan.

    See today's rates

    $3,805/mo

    Est. payment

    Explore your selling options

    Work with a Zillow partner agent

    Leverage their expertise and Zillow's premium Showcase listings to get your home seen by more buyers.

    Get started

    List with your own agent

    Get your home in front of millions of buyers by listing it on Zillow.

    Learn how to do it

    Sell it yourself

    Take full control of how buyers see your home on Zillow by listing For Sale by Owner (FSBO).

    List your home

    What's special

    Legal third bedroomDog parkCustom tile workSpacious second bedroomGenerously proportioned primary bedroomBasketball courtSoccer field
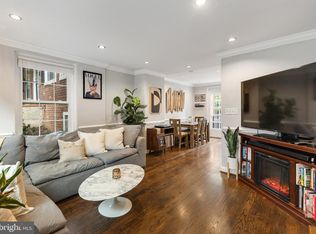
    Weekend Open Houses Cancelled. Welcome to 2812 S Columbus St, a beautifully renovated and rarely available 3-bedroom, end-unit Clarendon II model in the highly sought-after Fairlington Village. This move-in ready property spans 1,393 square feet and has been freshly painted, featuring newer energy-efficient Thompson Creek windows that enhance the abundant natural light throughout. The main level boasts a spacious living and dining area, complemented by a kitchen with granite countertops and stainless steel appliances. A balcony off the dining area provides an ideal space for entertaining. The upper level features a generously proportioned primary bedroom with ample space for a king-size bed and additional furnishings, plus a smartly designed closet organization system. The spacious second bedroom is perfect as a guest room, nursery, or home office. The remodeled full bath features a tub/shower combo, custom tile work, and upgraded hardware. The bright and airy lower level features a wall of windows and includes a legal third bedroom, a rec room with desk space, a beautifully updated bath, and a laundry area with a full-sized washer and dryer. Fairlington Village offers a peaceful yet vibrant community feel, characterized by mature trees, meandering streets, and walking trails. Residents enjoy access to six swimming pools, twelve tennis courts (some of which offer pickleball), a basketball court, soccer field, dog park, and two community centers. Ideally located, Fairlington Village is a commuter's dream with easy access to I-395 and numerous bus stops for a quick commute to DC, Old Town Alexandria, Shirlington, Pentagon City, National Landing, and Reagan National Airport. Nearby amenities include grocery stores, restaurants, and the Fairlington Farmers Market, and it is an easy stroll to Shirlington Village. Do not miss the opportunity to own this exceptional home in one of Arlington's most desirable communities.

    Zillow last checked:

    Listing updated:

    Listed by:

    Joan Reimann 703-505-5626,

    Corcoran McEnearney

    Bought with:

    Kathy O'Neal, 0225151649

    RE/MAX Executives

    Source: Bright MLS,MLS#: VAAX2040358MLS Logo

    Facts & features

    Interior

    Bedrooms & bathrooms
    • Bedrooms: 3
    • Bathrooms: 2
    • Full bathrooms: 2
    Basement
    • Area: 0
    Heating
    • Forced Air, Electric
    Cooling
    • Central Air, Electric
    Appliances
    • Included: Microwave, Dishwasher, Disposal, Dryer, Oven/Range - Electric, Refrigerator, Stainless Steel Appliance(s), Washer, Water Heater, Electric Water Heater
    • Laundry: Lower Level, Has Laundry, Dryer In Unit, Washer In Unit
    Features
    • Bathroom - Tub Shower, Bathroom - Walk-In Shower, Ceiling Fan(s), Dining Area, Kitchen - Galley, Recessed Lighting, Upgraded Countertops, Walk-In Closet(s), Dry Wall
    • Flooring: Hardwood, Ceramic Tile, Luxury Vinyl, Wood
    • Doors: Storm Door(s)
    • Windows: Window Treatments
    • Basement: Full
    • Has fireplace: No
    Interior area
    • Total structure area: 1,383
    • Total interior livable area: 1,383 sqft
    • Finished area above ground: 1,383
    • Finished area below ground: 0

    Property

    Parking
    • Total spaces: 2
    • Parking features: Unassigned, Parking Lot, On Street
    • Has uncovered spaces: Yes
    Accessibility
    • Accessibility features: None
    Features
    • Levels: Three
    • Stories: 3
    • Exterior features: Sidewalks, Balcony
    • Pool features: Community
    Lot
    • Features: Backs to Trees
    Details
    • Additional structures: Above Grade, Below Grade
    • Parcel number: 50227120
    • Zoning: RA
    • Special conditions: Standard

    Construction

    Type & style
    • Home type: Townhouse
    • Architectural style: Colonial
    • Property subtype: Townhouse
    Materials
    • Brick, Combination
    • Foundation: Block
    Condition
    • Very Good
    • New construction: No
    • Year built: 1948
    Details
    • Builder model: Clarendon II

    Utilities & green energy

    • Sewer: Public Sewer
    • Water: Public

    Community & HOA

    Community
    • Condo and coop fee: $463 monthly
    • Subdivision: Fairlington Village
    HOA
    • Has HOA: No
    • Amenities included: Basketball Court, Clubhouse, Common Grounds, Pool, Tennis Court(s), Tot Lots/Playground, Jogging Path
    • Services included: Common Area Maintenance, Maintenance Grounds, Pool(s), Snow Removal, Water, Sewer
    Location
    • Region: Arlington

    Financial & listing details

    • Price per square foot: $452/sqft
    • Tax assessed value: $559,799
    • Annual tax amount: $6,353
    • Date on market: 1/9/2025
    • Listing agreement: Exclusive Right To Sell
    • Ownership: Condominium

    Price history

    DateEventPrice
    1/28/2025Sold$625,000+0.8%$452/sqft
    Source: Bright MLS #VAAX2040358 Report a problem
    1/10/2025Contingent$619,900$448/sqft
    Source: Bright MLS #VAAX2040358 Report a problem
    1/9/2025Listed for sale$619,900+14.8%$448/sqft
    Source: Bright MLS #VAAX2040358 Report a problem
    5/28/2023Listing removed--
    Source: Bright MLS #VAAX257434 Report a problem
    5/26/2021Sold$539,900$390/sqft
    Source: Public Record Report a problem
    4/30/2021Pending sale$539,900$390/sqft
    Source: Bright MLS #VAAX257434 Report a problem
    4/8/2021Listed for sale$539,900+41.2%$390/sqft
    Source: Bright MLS #VAAX257434 Report a problem
    7/1/2016Sold$382,500+86.6%$277/sqft
    Source: Public Record Report a problem
    10/4/2001Sold$205,000$148/sqft
    Source: Public Record Report a problem

    Public tax history

    YearProperty taxesTax assessment
    2026$7,108 -2%$626,222 -2%
    2025$7,256 +14.2%$639,321 +14.2%
    2024$6,354 +5.6%$559,799 +3.3%
    2023$6,018 +2%$542,178 +2%
    2022$5,900 $531,547 +4%
    2021-- $511,103 +13%
    2020-- $452,304 +8%
    2019-- $418,800 +4%
    2018$3,797 -6.6%$402,609 +3.3%
    2017$4,067 $389,936
    2016$4,067 $389,936
    2015$4,067 $389,936
    2014$4,067 +9.3%$389,936 +2.5%
    2013$3,721 $380,426
    2012$3,721 $380,426
    2011$3,721 +7.2%$380,426 +7.2%
    2010$3,471 +0.6%$354,884 -7.2%
    2009$3,452 +6.9%$382,235 0%
    2008$3,230 -2.3%$382,240 -4.1%
    2007$3,307 -9.8%$398,481 -11.4%
    2006$3,665 -10.5%$449,700 +17.5%
    2005$4,095 +32%$382,700 +32%
    2004$3,103 +15%$290,000 +15%
    2003$2,699 +33.8%$252,200 +33.8%
    2002$2,017 +22.2%$188,500 +22.2%
    2001$1,650 $154,200
    Find assessor info on the county website

    Neighborhood: Alexandria West

    Nearby schools

    GreatSchools rating
    Schools provided by the listing agent
    • Elementary: John Adams
    • Middle: Francis C. Hammond
    • High: Alexandria City
    • District: Alexandria City Public Schools

    Source: Bright MLS. This data may not be complete. We recommend contacting the local school district to confirm school assignments for this home.

    Get a cash offer in 3 minutes
    Find out how much your home could sell for in as little as 3 minutes with a no-obligation cash offer.
    Estimated market value
    $633,400
    Get a cash offer in 3 minutes
    Find out how much your home could sell for in as little as 3 minutes with a no-obligation cash offer.
    Estimated market value
    $633,400