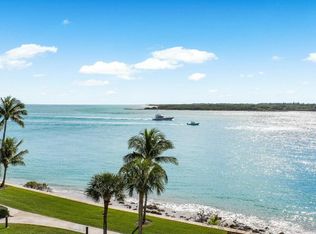
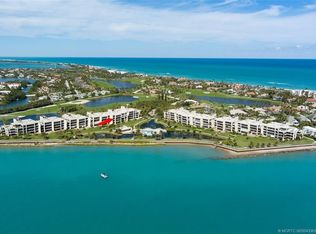
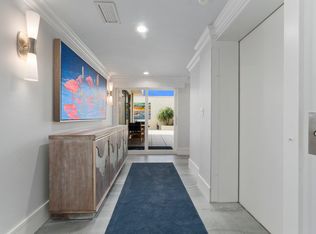
Experience refined waterfront living with sweeping views of the St. Lucie Inlet, Atlantic Ocean, and Jupiter Island shoreline in this fully renovated first floor residence. This three- bedroom, plus glass-enclosed office, three and a half bath condo is a showpiece nestled within the exclusive community of Sailfish Point. An expansive walk-out terrace offers both shaded and sunlit spaces to enjoy sunsets and tropical breezes. Interiors showcase custom millwork, coffered ceilings, artistic tilework, custom cherry mantle and countertop, Lutron system, and 3'x3' marble floors throughout. Guest suites overlook tranquil ponds, while the office features a privacy shade for optional guest use. Possible golf membership available. Sailfish Point offers the ultimate Florida resort lifestyle Sailfish Point offers an oceanfront country club, fine and casual dining, tennis, pickleball, Nicklaus 'Signature' no tee time golf, state-of-the-art fitness center & spa, full-service marina & the ultimate in private security.
Sold for $3,900,000
$3,900,000
2812 SE Dune Drive #1102, Stuart, FL 34996
3beds
2,762sqft
Condominium
Built in 1983
-- sqft lot
$3,902,300 Zestimate®
$1,412/sqft
$6,770 Estimated rent
Home value
$3,902,300
$3.55M - $4.29M
$6,770/mo
Zestimate® history
Owner options
List your home for rent
$6,770/mo
Rent Zestimate®
Find your next renter with Zillow Rental Manager. Plus, with online applications, you can quickly screen prospective tenants – for free.
$6,770/mo
Rent Zestimate®
Refinance and save
$31,752/mo
Est. payment
Refinancing to a lower rate could help reduce your monthly payments and save thousands over the life of the loan.
$31,752/mo
Est. payment
Explore your selling options
Work with a Zillow partner agent
Leverage their expertise and Zillow's premium Showcase listings to get your home seen by more buyers.
Get startedList with your own agent
Get your home in front of millions of buyers by listing it on Zillow.
Learn how to do itSell it yourself
Take full control of how buyers see your home on Zillow by listing For Sale by Owner (FSBO).
List your homeWhat's special
Custom millworkLutron systemArtistic tileworkCoffered ceilings
Zillow last checked:
Listing updated:
Listed by:
Patricia L. Kloiber 772-260-6559,
Berkshire Hathaway Florida Rea,
Stephanie L. Gray 772-263-2888,
Berkshire Hathaway Florida Rea
Bought with:
Stephanie L. Gray, 3196300
Berkshire Hathaway Florida Rea
Patricia L. Kloiber, 3166008
Berkshire Hathaway Florida Rea
Source: BeachesMLS,MLS#: B26018276 Originating MLS: BeachesMLS
Originating MLS: BeachesMLSFacts & features
Interior
Bedrooms & bathrooms
- Bedrooms: 3
- Bathrooms: 4
- Full bathrooms: 3
- 1/2 bathrooms: 1
- Main level bathrooms: 3
- Main level bedrooms: 3
Primary bedroom
- Level: Main
- Area: 285
- Dimensions: 19 X 15
Primary bedroom
- Level: Main
- Area: 285
- Dimensions: 19 X 15
Bedroom 2
- Level: Main
- Area: 272
- Dimensions: 17 X 16
Bedroom 2
- Level: Main
- Area: 272
- Dimensions: 17 X 16
Bedroom 3
- Level: Main
- Area: 195
- Dimensions: 15 X 13
Bedroom 3
- Level: Main
- Area: 195
- Dimensions: 15 X 13
Den
- Level: Main
- Area: 120
- Dimensions: 12 X 10
Den
- Level: Main
- Area: 120
- Dimensions: 12 X 10
Dining room
- Level: Main
- Area: 154
- Dimensions: 14 X 11
Dining room
- Level: Main
- Area: 154
- Dimensions: 14 X 11
Kitchen
- Level: Main
- Area: 234
- Dimensions: 26 X 9
Kitchen
- Level: Main
- Area: 234
- Dimensions: 26 X 9
Living room
- Level: Main
- Area: 532
- Dimensions: 28 X 19
Living room
- Level: Main
- Area: 532
- Dimensions: 28 X 19
Heating
- Electric
Cooling
- Ceiling Fan(s), Electric
Appliances
- Included: Cooktop, Dryer, Dishwasher, Electric Cooktop, Electric Water Heater, Oven, Refrigerator, Water Heater, Wine Refrigerator, Washer
- Laundry: Laundry Room, Laundry Tub, In Unit, Washer Dryer Install Allowed
Features
- Bathtub, Dual Sinks, Kitchen Island, Split Bedrooms, Soaking Tub, Separate Shower, Walk-In Closet(s)
- Flooring: Marble, Tile
- Has fireplace: Yes
- Fireplace features: Electric
Interior area
- Total structure area: 2,762
- Total interior livable area: 2,762 sqft
Property
Parking
- Total spaces: 2
- Parking features: Attached, Covered, Garage
- Attached garage spaces: 2
Accessibility
- Accessibility features: None
Features
- Levels: One
- Stories: 1
- Patio & porch: Covered, Patio, Terrace
- Exterior features: Outdoor Living Area
- Pool features: Association, Heated
- Has view: Yes
- View description: Intercoastal, Ocean, Water
- Has water view: Yes
- Water view: Intercoastal,Ocean,Water
- Waterfront features: Intracoastal Access, Ocean Access
Details
- Parcel number: 083842021000110203
- Zoning: residential
- Special conditions: Standard
Construction
Type & style
- Home type: Condo
- Property subtype: Condominium
Materials
- Concrete
- Roof: Other
Condition
- Resale,Updated/Remodeled
- New construction: No
- Year built: 1983
Utilities & green energy
- Sewer: Public Sewer
- Water: Public
- Utilities for property: Underground Utilities
Community & HOA
Community
- Features: Boat Facilities, Gated, Marina, Property Manager On-Site
- Security: Gated with Guard, Secured Garage/Parking, Gated Community, Phone Entry, Security Guard
- Membership fee: $170,000
- Subdivision: Sailfish Point
HOA
- Has HOA: Yes
- Amenities included: Beach Rights, Bocce Court, Beach Access, Boating, Business Center, Clubhouse, Car Wash Area, Fitness Center, Golf Course, Gated, Library, Management, Playground, Pickleball, Pool, Putting Green(s), Restaurant, Sauna, Security, Tennis Court(s)
- Services included: Common Areas, Cable TV, Legal/Accounting, Maintenance Grounds, Recreation Facilities, Security
- HOA fee: $5,058 monthly
- Second HOA name: Sailfish Point POA
- Additional fee info: Membership Fee: 170000
Location
- Region: Stuart
Financial & listing details
- Price per square foot: $1,412/sqft
- Tax assessed value: $1,484,920
- Annual tax amount: $21,872
- Date on market: 4/21/2026
- Cumulative days on market: 13 days
- Listing terms: Cash
Price history
| Date | Event | Price |
|---|---|---|
| 6/4/2026 | Sold | $3,900,000-7.1%$1,412/sqft |
Source:  BeachesMLS #B26018276 Report a problem BeachesMLS #B26018276 Report a problem | ||
| 5/2/2026 | Pending sale | $4,200,000$1,521/sqft |
Source: BHHS broker feed #B26018276 Report a problem | ||
| 4/21/2026 | Listed for sale | $4,200,000+250%$1,521/sqft |
Source: BeachesMLS #B26018276 Report a problem | ||
| 4/9/2021 | Sold | $1,200,000+140.5%$434/sqft |
Source: Public Record Report a problem | ||
| 4/2/1998 | Sold | $499,000$181/sqft |
Source: Public Record Report a problem | ||
Public tax history
| Year | Property taxes | Tax assessment |
|---|---|---|
| 2025 | $22,798 +4.2% | $1,401,196 +10% |
| 2024 | $21,873 +10.1% | $1,273,815 +10% |
| 2023 | $19,871 +11.9% | $1,158,014 +10% |
| 2022 | $17,765 +104.3% | $1,052,740 +96.3% |
| 2021 | $8,694 +0.8% | $536,406 +1.4% |
| 2020 | $8,622 +11.9% | $529,000 +12.3% |
| 2019 | $7,708 | $471,191 +1.9% |
| 2018 | $7,708 +2.5% | $462,405 +2.1% |
| 2017 | $7,518 | $452,894 +2.1% |
| 2016 | -- | $443,579 +0.7% |
| 2015 | -- | $440,496 +0.8% |
| 2014 | -- | $437,000 -2.9% |
| 2013 | -- | $450,000 +0.1% |
| 2012 | -- | $449,544 +3% |
| 2011 | -- | $436,450 +1.5% |
| 2010 | -- | $430,002 +2.7% |
| 2009 | -- | $418,697 +0.1% |
| 2008 | -- | $418,280 +3% |
| 2007 | $10,590 | $406,097 +2.5% |
| 2006 | $10,590 | $396,192 +3% |
| 2005 | -- | $384,652 |
Find assessor info on the county website
Neighborhood: 34996
Nearby homes
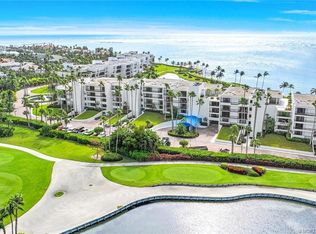
- $3,900,0003 bd5 ba4.2k sqft2812 SE Dune Dr APT 1401, Stuart, FL 34996Sold
- $1,750,0003 bd4 ba2.7k sqft2804 SE Dune Dr APT 1309, Stuart, FL 34996Sold
- $1,900,0003 bd3 ba2.7k sqft2806 SE Dune Dr APT 1308, Stuart, FL 34996Sold
- $4,241,2503 bd5 ba3.9k sqft2808 SE Dune Dr APT 1403, Stuart, FL 34996Sold
- $1,198,4002 bd3 ba2.4k sqft2818 SE Dune Dr APT 2107, Stuart, FL 34996Off Market
- $1,357,8003 bd4 ba2.7k sqft2818 SE Dune Dr APT 2108, Stuart, FL 34996Off Market
- $1,483,0002 bd3 ba2.4k sqft2818 SE Dune Dr APT 2207, Stuart, FL 34996Off Market
- $2,128,0003 bd3 ba2.7k sqft2818 SE Dune Dr APT 2208, Stuart, FL 34996Off Market
Nearby schools
GreatSchools rating
- 8/10Felix A Williams Elementary SchoolGrades: PK-5Distance: 7.2 mi
- 6/10Stuart Middle SchoolGrades: 6-8Distance: 5.6 mi
- 6/10Jensen Beach High SchoolGrades: 9-12Distance: 8.1 mi
Schools provided by the listing agent
- Elementary: Felix A. Williams
- Middle: Stuart
- High: Jensen Beach
Source: BeachesMLS. This data may not be complete. We recommend contacting the local school district to confirm school assignments for this home.
Get a cash offer in 3 minutes
Find out how much your home could sell for in as little as 3 minutes with a no-obligation cash offer.
Estimated market value
$3,902,300
Get a cash offer in 3 minutes
Find out how much your home could sell for in as little as 3 minutes with a no-obligation cash offer.
Estimated market value
$3,902,300
- Florida
- Martin County
- Stuart
- 34996
- 2812 SE Dune Drive Unit 1102
Nearby cities
Nearby neighborhoods
Nearby zip codes
Other Stuart Topics
