Skip main navigation
Closed
  • Price Unknown

    2812 Saint Rodrigo Ct, Round Rock, TX 78665

    4beds
    3,688sqft
    Single Family Residence
    Built in 2008
    8,407 Square Feet Lot
    $537,300 Zestimate®
    $--/sqft
    $3,276 Estimated rent

    Home value

    $537,300

    $500,000 - $575,000

    $3,276/mo

    Zestimate® history
    Loading
    Loading...

    Owner options

    List your home for rent

    $3,276/mo

    Rent Zestimate®

    Find your next renter with Zillow Rental Manager. Plus, with online applications, you can quickly screen prospective tenants – for free.

    Learn more

    $3,276/mo

    Rent Zestimate®

    Refinance and save

    Refinancing to a lower rate could help reduce your monthly payments and save thousands over the life of the loan.

    See today's rates

    Explore your selling options

    Work with a Zillow partner agent

    Leverage their expertise and Zillow's premium Showcase listings to get your home seen by more buyers.

    Get started

    List with your own agent

    Get your home in front of millions of buyers by listing it on Zillow.

    Learn how to do it

    Sell it yourself

    Take full control of how buyers see your home on Zillow by listing For Sale by Owner (FSBO).

    List your home

    What's special

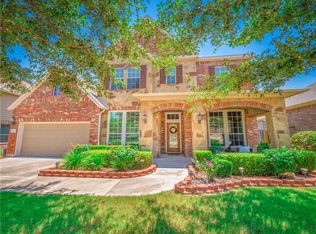
    Tucked away on a quiet cul-de-sac in Round Rock's Paloma Lake community, this spacious 3,688 sq ft home offers the perfect blend of comfort, flexibility, and thoughtful design. With 4 bedrooms, 3.5 baths, and a 3-car tandem garage, there's plenty of room to live, work, and unwind. From the moment you walk in, you're welcomed by a grand staircase and airy layout that instantly puts you at ease. The open-concept kitchen features a large island, wraparound counters, and a breakfast nook that flows seamlessly into the living area with a cozy fireplace—perfect for everyday living and casual gatherings. A formal dining room provides space for shared meals or special occasions, and a dedicated home office allows for productivity without distraction. The massive primary suite features a bay window overlooking the large backyard and a spa-like bath with Silestone counters, an oversized shower, medicine cabinets, dual vanities, and two walk-in closets. Upstairs, you'll find three spacious bedrooms—two connected by a convenient Jack-and-Jill bathroom and an additional guest suite with a private bathroom, making overnight stays and multi-generational living easy. A large bonus area and additional media/game room offer endless possibilities for movie nights, hobbies, or play. The covered front porch and back patio invite you to relax outdoors, and the pool-sized backyard is ready for your personal touch. Paloma Lake brings community to your doorstep with nearly five miles of scenic trails accessible at the end of the block. You'll soon be connected to two amenity centers with swimming pools, a catch & release fishing lake, pickleball and basketball courts, sand volleyball, four playgrounds, three parks, and monthly social events. Enjoy easy access to Toll 130 and 45, and reach three HEBs, medical centers, and shopping destinations in 15 minutes or less. Come see how this spacious and thoughtfully designed home checks all the boxes—schedule your private showing today!

    Zillow last checked:

    Listing updated:

    Listed by:

    Sonia M. Guardado 512-402-5111,

    Magnolia Realty

    Bought with:

    NON-MEMBER AGENT TEAM, TREC #null

    Non Member Office

    , TREC #null

    Source: Central Texas MLS,MLS#: 577459MLS LogoOriginating MLS: Williamson County Association of REALTORS

    Facts & features

    Interior

    Bedrooms & bathrooms
    • Bedrooms: 4
    • Bathrooms: 4
    • Full bathrooms: 3
    • 1/2 bathrooms: 1
    Primary bedroom
    • Level: Lower
    Bedroom
    • Level: Upper
    Bedroom
    • Level: Upper
    Bedroom
    • Level: Upper
    Primary bathroom
    • Level: Lower
    Bathroom
    • Level: Lower
    Bathroom
    • Level: Upper
    Bathroom
    • Level: Upper
    Bonus room
    • Level: Upper
    Dining room
    • Level: Lower
    Family room
    • Level: Lower
    Game room
    • Level: Upper
    Kitchen
    • Level: Lower
    Laundry
    • Level: Lower
    Office
    • Level: Lower
    Heating
    • Multiple Heating Units
    Cooling
    • 2 Units
    Appliances
    • Included: Dishwasher, Disposal, Microwave, Some Gas Appliances, Built-In Oven, Cooktop
    • Laundry: Laundry in Utility Room, Laundry Room
    Features
    • Ceiling Fan(s), Game Room, Home Office, Primary Downstairs, Main Level Primary, Pull Down Attic Stairs, Recessed Lighting, Soaking Tub, Separate Shower, Tub Shower, Vanity, Walk-In Closet(s), Breakfast Bar, Breakfast Area, Eat-in Kitchen, Granite Counters, Kitchen Island, Kitchen/Family Room Combo, Pantry
    • Flooring: Carpet, Tile
    • Attic: Pull Down Stairs
    • Has fireplace: Yes
    • Fireplace features: Family Room
    Interior area
    • Total interior livable area: 3,688 sqft

    Property

    Parking
    • Total spaces: 3
    • Parking features: Garage
    • Garage spaces: 3
    Features
    • Levels: Two
    • Stories: 2
    • Patio & porch: Covered, Patio
    • Exterior features: Covered Patio, Rain Gutters
    • Pool features: Community, Fenced, Gunite, In Ground, Outdoor Pool, Waterfall
    • Fencing: Back Yard,Privacy,Wood
    • Has view: Yes
    • View description: None
    • Body of water: None
    Lot
    • Size: 8,407 Square Feet
    Details
    • Parcel number: R487329

    Construction

    Type & style
    • Home type: SingleFamily
    • Architectural style: Traditional
    • Property subtype: Single Family Residence
    Materials
    • Brick, HardiPlank Type, Masonry
    • Foundation: Slab
    • Roof: Composition,Shingle
    Condition
    • Resale
    • Year built: 2008
    Details
    • Builder name: Taylor Morrison

    Utilities & green energy

    • Sewer: Public Sewer
    • Water: Public
    • Utilities for property: Cable Available, Electricity Available, Natural Gas Available, Natural Gas Connected, High Speed Internet Available, Phone Available, Underground Utilities

    Community & HOA

    Community
    • Features: Barbecue, Clubhouse, Kitchen Facilities, Playground, Park, Sport Court(s), Tennis Court(s), Trails/Paths, Community Pool, Curbs, Street Lights, Sidewalks
    • Security: Smoke Detector(s)
    • Subdivision: Paloma Lake
    HOA
    • Has HOA: Yes
    • HOA name: Paloma Lake HOA
    Location
    • Region: Round Rock

    Financial & listing details

    • Tax assessed value: $717,496
    • Annual tax amount: $12,237
    • Date on market: 4/25/2025
    • Cumulative days on market: 144 days
    • Listing agreement: Exclusive Right To Sell
    • Listing terms: Cash,Conventional,FHA,VA Loan
    • Electric utility on property: Yes
    • Road surface type: Asphalt

    Price history

    DateEventPrice
    10/15/2025Sold--
    Source: Central Texas MLS #577459 Report a problem
    9/21/2025Pending sale$550,000$149/sqft
    Source: Unlock MLS #8485490 Report a problem
    9/16/2025Contingent$550,000$149/sqft
    Source: Unlock MLS #8485490 Report a problem
    8/1/2025Price change$550,000-2.7%$149/sqft
    Source: Unlock MLS #8485490 Report a problem
    7/25/2025Price change$565,000-1.7%$153/sqft
    Source: Unlock MLS #8485490 Report a problem
    7/14/2025Price change$575,000-8%$156/sqft
    Source: Unlock MLS #8485490 Report a problem
    5/16/2025Price change$625,000-3.8%$169/sqft
    Source: Central Texas MLS #577459 Report a problem
    5/9/2025Price change$650,000-3.7%$176/sqft
    Source: Central Texas MLS #577459 Report a problem
    4/25/2025Listed for sale$675,000+75.4%$183/sqft
    Source: Unlock MLS #8485490 Report a problem
    12/29/2017Sold--
    Source: Agent Provided Report a problem
    12/3/2017Pending sale$384,900$104/sqft
    Source: Austin SW #6876825 Report a problem
    10/10/2017Price change$384,900-2.3%$104/sqft
    Source: Austin SW #6876825 Report a problem
    8/18/2017Price change$394,000-1.5%$107/sqft
    Source: Austin SW #6876825 Report a problem
    7/18/2017Listed for sale$399,900-5.9%$108/sqft
    Source: Keller Williams Realty #6876825 Report a problem
    3/17/2017Listing removed$424,900$115/sqft
    Source: Elegant Estates by Auction #3158848 Report a problem
    2/25/2017Listed for sale$424,900$115/sqft
    Source: Elegant Estates by Auction #3158848 Report a problem

    Public tax history

    YearProperty taxesTax assessment
    2025$12,237 +6.6%$717,496 +8.3%
    2024$11,484 +18.6%$662,812 +16.8%
    2023$9,683 -3.3%$567,688 +10%
    2022$10,012 -2.5%$516,080 +10%
    2021$10,272 +1.6%$469,164 +10%
    2020$10,115 -1.1%$426,513 -0.4%
    2019$10,223 -13.9%$428,020 +1.2%
    2018$11,877 $422,755 +0.1%
    2017$11,877 +1%$422,241 +3.8%
    2016$11,763 +17.6%$406,903 +8.3%
    2015$10,000 $375,709 +10%
    2014$10,000 $341,554 +2.8%
    2013-- $332,386 +6.6%
    2012-- $311,786 +5.9%
    2011-- $294,469 -3.4%
    2010-- $304,796
    Find assessor info on the county website

    Neighborhood: Paloma Lake

    Nearby schools

    GreatSchools rating
    Schools provided by the listing agent
    • District: Round Rock ISD

    Source: Central Texas MLS. This data may not be complete. We recommend contacting the local school district to confirm school assignments for this home.

    Get a cash offer in 3 minutes
    Find out how much your home could sell for in as little as 3 minutes with a no-obligation cash offer.
    Estimated market value
    $537,300
    Get a cash offer in 3 minutes
    Find out how much your home could sell for in as little as 3 minutes with a no-obligation cash offer.
    Estimated market value
    $537,300