Custom-built luxury home designed for today’s vacation rental market—just 3 miles from Walt Disney World! This turnkey, fully furnished property includes transferable future bookings and a proven rental history, making it one of the top-performing homes in the resort area. Offering 8 bedrooms—7 of them en-suites—this impressive residence of over 6,000 sq. ft. blends elegance, comfort, and high-end design. The circular drive, tropical landscaping, and manicured lawn create standout curb appeal. Step through double doors into a grand two-story foyer with a private office to one side and formal dining to the other. The formal living room features a gas fireplace, designer furnishings, and French doors framing views of the custom saltwater pool with rock waterfalls, a brand-new heating system, and natural conservation beyond the screened lanai. Enjoy the tranquil setting of Moon Lake, where you can relax and watch a variety of Florida wildlife and waterfowl. The open family room connects to a sunny breakfast nook and a gourmet kitchen with granite countertops, wood cabinetry, premium appliances, and two wine coolers. A theater-style media room with surround sound completes the entertainment spaces on the main floor. The first-floor primary suite spans nearly 60 feet in length and includes a spacious dressing room and spa-style bath with luxurious details. French doors open to a private lanai with gas fireplace, leading to the pool and spa with beach entry. The outdoor living area includes covered and open seating, an outdoor kitchen, and a soaring two-story screened enclosure for year-round enjoyment. Upstairs, a curved staircase leads to a loft-style game room and covered porches furnished for relaxation and sunset views over Moon Lake. Four additional ensuite bedrooms share a large second-floor balcony overlooking the pool and conservation area. Set on over half an acre, this property includes a sun deck, large outdoor chess set, lush lawn areas, and abundant gathering space—ideal for extended families, reunions, corporate retreats, or intimate celebrations. The laundry room is equipped with two washers and two dryers, providing excellent capacity for rental turnover or large groups. Located less than a mile from local attractions such as a nearby winery, the water park, and entertainment at Margaritaville, this home also offers quick access to Orlando’s theme parks, convention centers, dining, shopping, sports venues, and beaches on both coasts. After a day of adventure, return to serene luxury in this fully furnished resort-style home.
Sold for $1,725,000
$1,725,000
2812 Sleeping Dragon Ln, Kissimmee, FL 34747
8beds
6,140sqft
Single Family Residence
Built in 2007
0.51 Acres Lot
$1,702,300 Zestimate®
$281/sqft
$4,322 Estimated rent
Home value
$1,702,300
$1.55M - $1.87M
$4,322/mo
Zestimate® history
Owner options
List your home for rent
$4,322/mo
Rent Zestimate®
Find your next renter with Zillow Rental Manager. Plus, with online applications, you can quickly screen prospective tenants – for free.
$4,322/mo
Rent Zestimate®
Refinance and save
$11,389/mo
Est. payment
Refinancing to a lower rate could help reduce your monthly payments and save thousands over the life of the loan.
$11,389/mo
Est. payment
Explore your selling options
Work with a Zillow partner agent
Leverage their expertise and Zillow's premium Showcase listings to get your home seen by more buyers.
Get startedList with your own agent
Get your home in front of millions of buyers by listing it on Zillow.
Learn how to do itSell it yourself
Take full control of how buyers see your home on Zillow by listing For Sale by Owner (FSBO).
List your homeWhat's special
Gas fireplaceScreened lanaiPrivate officeFour additional ensuite bedroomsSun deckSunny breakfast nookDesigner furnishings
Zillow last checked:
Listing updated:
Listed by:
David Vannoy 702-245-6071,
CENTURY 21 CARIOTI 407-573-2121
Bought with:
David Vannoy, 3500460
CENTURY 21 CARIOTI
Source: Stellar MLS,MLS#: O6360064 Originating MLS: Orlando Regional
Originating MLS: Orlando Regional
Facts & features
Interior
Bedrooms & bathrooms
- Bedrooms: 8
- Bathrooms: 8
- Full bathrooms: 8
Rooms
- Room types: Breakfast Room Separate, Den/Library/Office, Family Room, Dining Room, Living Room, Utility Room, Loft, Media Room
Primary bedroom
- Features: Walk-In Closet(s)
- Level: First
- Area: 640 Square Feet
- Dimensions: 40x16
Bedroom 2
- Features: Walk-In Closet(s)
- Level: First
- Area: 201.6 Square Feet
- Dimensions: 18x11.2
Bedroom 3
- Features: Walk-In Closet(s)
- Level: First
- Area: 218.4 Square Feet
- Dimensions: 15.6x14
Bedroom 4
- Features: Walk-In Closet(s)
- Level: Second
- Area: 201.6 Square Feet
- Dimensions: 16x12.6
Bedroom 5
- Features: Walk-In Closet(s)
- Level: First
- Area: 304 Square Feet
- Dimensions: 19x16
Primary bathroom
- Level: First
- Area: 288 Square Feet
- Dimensions: 18x16
Dinette
- Level: First
- Area: 130 Square Feet
- Dimensions: 10x13
Dining room
- Level: First
- Area: 214.2 Square Feet
- Dimensions: 12.6x17
Family room
- Level: First
- Area: 456 Square Feet
- Dimensions: 19x24
Game room
- Level: Second
- Area: 567 Square Feet
- Dimensions: 21x27
Kitchen
- Level: First
- Area: 304 Square Feet
- Dimensions: 16x19
Laundry
- Level: First
- Area: 107.12 Square Feet
- Dimensions: 10.4x10.3
Living room
- Level: First
- Area: 420 Square Feet
- Dimensions: 20x21
Media room
- Level: First
- Area: 244.8 Square Feet
- Dimensions: 18x13.6
Heating
- Central, Natural Gas, Zoned
Cooling
- Central Air, Humidity Control, Zoned
Appliances
- Included: Oven, Cooktop, Dishwasher, Disposal, Dryer, Exhaust Fan, Gas Water Heater, Microwave, Refrigerator, Washer, Wine Refrigerator
- Laundry: Inside, Laundry Room
Features
- Accessibility Features, Cathedral Ceiling(s), Ceiling Fan(s), Chair Rail, Crown Molding, High Ceilings, Open Floorplan, Primary Bedroom Main Floor, Solid Wood Cabinets, Stone Counters, Thermostat Attic Fan, Walk-In Closet(s)
- Flooring: Carpet, Ceramic Tile, Laminate, Porcelain Tile
- Doors: French Doors, Outdoor Grill, Outdoor Kitchen
- Windows: Blinds, Double Pane Windows, Drapes, Rods, Shades, Window Treatments
- Has fireplace: Yes
- Fireplace features: Gas, Living Room
- Furnished: Yes
Interior area
- Total structure area: 7,488
- Total interior livable area: 6,140 sqft
Property
Parking
- Total spaces: 3
- Parking features: Circular Driveway, Converted Garage, Driveway, Garage Door Opener, Garage Faces Side, Ground Level, Guest, Off Street
- Attached garage spaces: 3
- Has uncovered spaces: Yes
- Details: Garage Dimensions: 24x30
Features
- Levels: Two
- Stories: 2
- Patio & porch: Covered, Deck, Enclosed, Front Porch, Patio, Rear Porch, Screened
- Exterior features: Balcony, Irrigation System, Lighting, Outdoor Grill, Outdoor Kitchen, Sidewalk, Sprinkler Metered
- Has private pool: Yes
- Pool features: Deck, Fiber Optic Lighting, Gunite, Heated, In Ground, Lighting, Pool Alarm, Salt Water, Screen Enclosure, Tile
- Has spa: Yes
- Spa features: Heated, In Ground
- Has view: Yes
- View description: Garden, Pool, Trees/Woods, Water, Lake
- Has water view: Yes
- Water view: Water,Lake
Lot
- Size: 0.51 Acres
- Features: Conservation Area, Cul-De-Sac, In County, Oversized Lot, Sidewalk, Street Dead-End
- Residential vegetation: Fruit Trees, Mature Landscaping, Trees/Landscaped
Details
- Parcel number: 032527320200010410
- Zoning: OPUD
- Special conditions: None
Construction
Type & style
- Home type: SingleFamily
- Architectural style: Custom,Mediterranean
- Property subtype: Single Family Residence
Materials
- Block, Stone, Stucco
- Foundation: Slab
- Roof: Tile
Condition
- New construction: No
- Year built: 2007
Utilities & green energy
- Sewer: Public Sewer
- Water: None
- Utilities for property: BB/HS Internet Available, Cable Connected, Electricity Connected, Fire Hydrant, Natural Gas Connected, Phone Available, Public, Sewer Connected, Sprinkler Meter, Sprinkler Recycled, Street Lights, Underground Utilities, Water Connected
Community & HOA
Community
- Security: Gated Community, Security System Owned, Smoke Detector(s)
- Pet fee: $0 monthly
- Subdivision: FORMOSA GARDENS UNIT 2
HOA
- Has HOA: Yes
- HOA fee: $100 monthly
- HOA name: Sharon Cullingford
- HOA phone: 407-433-0810
Location
- Region: Kissimmee
Financial & listing details
- Price per square foot: $281/sqft
- Tax assessed value: $1,274,700
- Annual tax amount: $18,248
- Date on market: 11/17/2025
- Cumulative days on market: 82 days
- Listing terms: Cash,Conventional,FHA
- Ownership: Fee Simple
- Total actual rent: 0
- Electric utility on property: Yes
- Road surface type: Paved, Asphalt
Price history
| Date | Event | Price |
|---|---|---|
| 3/31/2026 | Sold | $1,725,000-13.5%$281/sqft |
Source:  Stellar MLS #O6360064 Report a problem Stellar MLS #O6360064 Report a problem | ||
| 3/13/2026 | Pending sale | $1,995,000$325/sqft |
Source: Stellar MLS #O6360064 Report a problem | ||
| 3/13/2026 | Listed for sale | $1,995,000$325/sqft |
Source: Stellar MLS #O6360064 Report a problem | ||
| 2/10/2026 | Pending sale | $1,995,000$325/sqft |
Source: Stellar MLS #O6360064 Report a problem | ||
| 11/17/2025 | Listed for sale | $1,995,000+29.5%$325/sqft |
Source: Stellar MLS #O6360064 Report a problem | ||
| 5/3/2024 | Sold | $1,540,000-9.4%$251/sqft |
Source: Stellar MLS #S5075102 Report a problem | ||
| 4/1/2024 | Pending sale | $1,699,900$277/sqft |
Source: Stellar MLS #S5075102 Report a problem | ||
| 3/14/2024 | Price change | $1,699,900-5.6%$277/sqft |
Source: Stellar MLS #S5075102 Report a problem | ||
| 1/24/2024 | Price change | $1,799,900-2.7%$293/sqft |
Source: Stellar MLS #S5075102 Report a problem | ||
| 5/26/2023 | Price change | $1,850,000-7.5%$301/sqft |
Source: Stellar MLS #S5075102 Report a problem | ||
| 10/3/2022 | Listed for sale | $2,000,000+2122.2%$326/sqft |
Source: Stellar MLS #S5075102 Report a problem | ||
| 10/21/2004 | Sold | $90,000$15/sqft |
Source: Public Record Report a problem | ||
Public tax history
| Year | Property taxes | Tax assessment |
|---|---|---|
| 2025 | $19,009 +16.8% | $1,274,700 -1.1% |
| 2024 | $16,276 +12.7% | $1,288,600 +18.8% |
| 2023 | $14,443 +9.9% | $1,084,800 +10.4% |
| 2022 | $13,143 +15.1% | $982,400 +34.7% |
| 2021 | $11,423 +1.8% | $729,100 +2.7% |
| 2020 | $11,223 -6.4% | $709,900 -4.5% |
| 2019 | $11,988 | $743,500 -7% |
| 2018 | $11,988 -7.3% | $799,700 0% |
| 2017 | $12,926 +1.4% | $799,900 +2.2% |
| 2016 | $12,751 +1.2% | $782,300 +2.1% |
| 2015 | $12,595 +3.5% | $765,900 +2.4% |
| 2014 | $12,171 | $747,700 +20.9% |
| 2013 | -- | $618,200 +2.5% |
| 2012 | -- | $603,200 -4.1% |
| 2011 | -- | $628,900 -9.1% |
| 2010 | -- | $692,200 -11.1% |
| 2009 | -- | $778,900 -36.5% |
| 2008 | -- | $1,225,800 |
Find assessor info on the county website
Neighborhood: 34747
Nearby homes
- $1,231,5007 bd7 ba5.2k sqft2810 Sleeping Dragon Ln, Kissimmee, FL 34747Off Market
- $672,4005 bd3 ba3k sqft2813 Sleeping Dragon Ln, Kissimmee, FL 34747Off Market
- $660,0005 bd4 ba3.1k sqft2808 Sleeping Dragon Ln, Kissimmee, FL 34747Sold
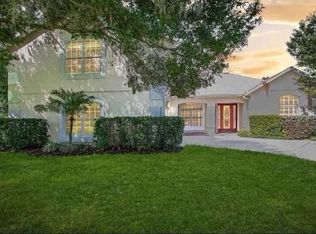
- $2,200-- bd-- ba-- sqft2 Sea Pearl Cir, Kissimmee, FL 34747Off Market
- $2,800-- bd-- ba-- sqft2 Sea Pearl Cir, Kissimmee, FL 34747Off Market
- $19,400-- bd-- ba-- sqft2 Sea Pearl Cir, Kissimmee, FL 34747Off Market
- $692,4005 bd4 ba3.1k sqft2811 Sleeping Dragon Ln, Kissimmee, FL 34747Off Market
- $604,6005 bd4 ba2.6k sqft7907 Sea Pearl Cir, Kissimmee, FL 34747Off Market
Nearby schools
GreatSchools rating
- 5/10Westside K-8 SchoolGrades: PK-8Distance: 2.8 mi
- 5/10Celebration High SchoolGrades: 9-12Distance: 3 mi
Schools provided by the listing agent
- Elementary: Westside Elem
- Middle: Harmony Middle
- High: Celebration High
Source: Stellar MLS. This data may not be complete. We recommend contacting the local school district to confirm school assignments for this home.
Get a cash offer in 3 minutes
Find out how much your home could sell for in as little as 3 minutes with a no-obligation cash offer.
Estimated market value
$1,702,300
Get a cash offer in 3 minutes
Find out how much your home could sell for in as little as 3 minutes with a no-obligation cash offer.
Estimated market value
$1,702,300
- Florida
- Osceola County
- Kissimmee
- 34747
- 2812 Sleeping Dragon Ln
Nearby cities
Nearby neighborhoods
Nearby zip codes
Other Kissimmee Topics
