Skip main navigation
Sold for $463,000
  • $463,000

    2812 Southwinds Cir, Sevierville, TN 37876

    3beds
    3,012sqft
    Single Family Residence
    Built in 2017
    9,147 Square Feet Lot
    $488,600 Zestimate®
    $154/sqft
    $3,457 Estimated rent

    Home value

    $488,600

    $464,000 - $513,000

    $3,457/mo

    Zestimate® history
    Loading
    Loading...

    Owner options

    List your home for rent

    $3,457/mo

    Rent Zestimate®

    Find your next renter with Zillow Rental Manager. Plus, with online applications, you can quickly screen prospective tenants – for free.

    Learn more

    $3,457/mo

    Rent Zestimate®

    Refinance and save

    $2,681/mo

    Est. payment

    Refinancing to a lower rate could help reduce your monthly payments and save thousands over the life of the loan.

    See today's rates

    $2,681/mo

    Est. payment

    Explore your selling options

    Work with a Zillow partner agent

    Leverage their expertise and Zillow's premium Showcase listings to get your home seen by more buyers.

    Get started

    List with your own agent

    Get your home in front of millions of buyers by listing it on Zillow.

    Learn how to do it

    Sell it yourself

    Take full control of how buyers see your home on Zillow by listing For Sale by Owner (FSBO).

    List your home

    What's special

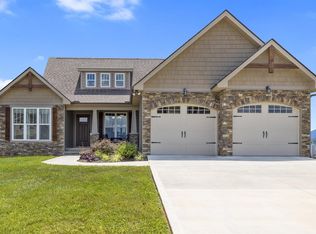
    Welcome to 2812 Southwinds Circle, where luxury meets practicality in this immaculate Smithbilt Homes Manning floor plan, part of the sought-after Craftsman Series. Step inside to discover an open layout designed with ''no wasted space,'' offering the perfect blend of comfort and functionality for every lifestyle. Downstairs is designed for living and entertaining while upstairs is where you will go to relax in your own space. For those needing a bit more than the standard 2 car garage, this home is the one to choose. Built with a spacious 30' deep garage with 11' ceilings and 4'x2' built in shelving providing ample room for storage or to transform into your dream workshop. Inside the 11' ceilings continue on the main. There are 3 dedicated bedrooms with the flexibility for 2 additional rooms, including an office on the main level and an oversized bonus room upstairs. The possibilities are endless for customization to suit your needs! Throughout the home you will be wowed with features such as 5'' baseboards and crown molding elevating the interior to new heights of sophistication. The kitchen, which opens to the living room, will allow the chef to never feel left out in conversation. Additionally, the kitchen is equipped with all stainless-steel appliances that stay with the home! The beautiful French doors lead you from the living room out to the professionally landscaped backyard. You will find that natural light floods the interior with the number of windows throughout the home. Upstairs you have all rooms conveniently on the same level. These rooms consist of a primary suite, two bedrooms, an oversized bonus room and an extra-large laundry room. This home is everything you have been looking for- low HOA fee and a prime location minutes away from everything you need. Whether you're seeking adventure at Dollywood, exploring the vibrant downtown Knoxville scene, enjoying water activities at Douglas Lake, or needing easy access to multiple Knoxville medical facilities, everything is within easy reach. Don't miss this opportunity to make 2812 Southwinds Circle your forever home—schedule a showing today!

    Zillow last checked:

    Listing updated:

    Listed by:

    Nicole Brown 561-305-0128,

    Keller Williams Signature,

    Josh Belcher,

    Keller Williams Signature

    Bought with:

    Nicole Brown, 351496

    Keller Williams Signature

    Source: East Tennessee Realtors,MLS#: 1263754MLS Logo

    Facts & features

    Interior

    Bedrooms & bathrooms
    • Bedrooms: 3
    • Bathrooms: 3
    • Full bathrooms: 2
    • 1/2 bathrooms: 1
    Rooms
    • Room types: Bonus Room
    Heating
    • Central, Electric
    Cooling
    • Central Air, Ceiling Fan(s)
    Appliances
    • Included: Dishwasher, Disposal, Dryer, Microwave, Range, Refrigerator, Washer
    Features
    • Walk-In Closet(s), Kitchen Island, Pantry, Bonus Room
    • Flooring: Carpet, Hardwood, Vinyl
    • Windows: Windows - Vinyl, Drapes
    • Basement: Slab
    • Number of fireplaces: 1
    • Fireplace features: Wood Burning
    Interior area
    • Total structure area: 3,012
    • Total interior livable area: 3,012 sqft

    Property

    Parking
    • Total spaces: 2
    • Parking features: Garage Door Opener, Attached, Main Level, Other
    • Attached garage spaces: 2
    Features
    • Exterior features: Prof Landscaped
    • Has view: Yes
    • View description: Country Setting
    Lot
    • Size: 9,147 Square Feet
    • Dimensions: 75.00 x 130.59 IRR
    • Features: Other
    Details
    • Parcel number: 025B D 038.00

    Construction

    Type & style
    • Home type: SingleFamily
    • Architectural style: Traditional
    • Property subtype: Single Family Residence
    Materials
    • Vinyl Siding, Brick
    Condition
    • Year built: 2017

    Utilities & green energy

    • Sewer: Public Sewer
    • Water: Public

    Community & HOA

    Community
    • Security: Smoke Detector(s)
    • Subdivision: Summit View
    HOA
    • Has HOA: Yes
    • HOA fee: $120 annually
    Location
    • Region: Sevierville

    Financial & listing details

    • Price per square foot: $154/sqft
    • Tax assessed value: $339,100
    • Annual tax amount: $1,255
    • Date on market: 5/23/2024

    Price history

    DateEventPrice
    8/21/2024Sold$463,000-2.5%$154/sqft
    Source: East Tennessee Realtors #1263754 Report a problem
    7/13/2024Pending sale$474,900$158/sqft
    Source: East Tennessee Realtors #1263754 Report a problem
    7/5/2024Price change$474,900-6.3%$158/sqft
    Source: East Tennessee Realtors #1263754 Report a problem
    6/24/2024Price change$507,000-1.6%$168/sqft
    Source: East Tennessee Realtors #1263754 Report a problem
    5/23/2024Listed for sale$515,000+100%$171/sqft
    Source: East Tennessee Realtors #1263754 Report a problem
    1/22/2019Sold$257,500$85/sqft
    Source: Lakeway Area AOR #581842 Report a problem

    Public tax history

    YearProperty taxesTax assessment
    2025$1,255 $84,775
    2024$1,255 $84,775
    2023$1,255 $84,775
    2022$1,255 $84,775
    2021-- $84,775 +38.9%
    2020$1,136 $61,050
    2019$1,136 $61,050
    2018$1,136 +878.9%$61,050 +876.8%
    2017$116 $6,250
    Find assessor info on the county website

    Neighborhood: 37876

    Nearby schools

    GreatSchools rating
    Schools provided by the listing agent
    • Elementary: Boyds Creek
    • Middle: Seymour
    • High: Seymour

    Source: East Tennessee Realtors. This data may not be complete. We recommend contacting the local school district to confirm school assignments for this home.

    Get a cash offer in 3 minutes
    Find out how much your home could sell for in as little as 3 minutes with a no-obligation cash offer.
    Estimated market value
    $488,600
    Get a cash offer in 3 minutes
    Find out how much your home could sell for in as little as 3 minutes with a no-obligation cash offer.
    Estimated market value
    $488,600