Motivated seller! Amazing Two story Single Family Home with 4 bed, 2.1 Bath, 2 car garage. Walk in to this stunning home with Granite flooring thru out. Two story Living Room with Massive foyer makes this home very open and inviting. This house is absolutely delightful with its custom granite floor hallways, open-style floor plan and recessed lights throughout. The gorgeous pavers patio and the lake in front of the house add a serene touch. Not to mention the modern high-end bathroom and the outdoor kitchen. Large, updated, sunlit kitchen with maple cabinets, granite countertop and stainless steel appliances. Anderson French doors lead you out to the spacious backyard oasis and ample amount of space for the brick paver backyard with built in grill and fire pit, just waiting for those family gatherings and outdoor dining evenings. 1st floor laundry room has plenty of storage. Master bed has all built in beautiful custom closet for his and her. The WOW factor of this renovated state of the art 2nd floor bathroom with huge spa shower. Basement with brand new carpet. Front covered porch for you to sit and enjoy the pond view in the front while sipping on your morning Java. New granite hallway, recessed lights everywhere, new AC and water heater, travertine high end guest bathroom. updated master bathroom. pavers patio, new flooring through out, new doors, custom his/her closet, prewired entertainment system. New AC 7 years ago, New roof and siding 8 years ago. Walking distance to park and picnic area. This home has everything and much more*** Move in Ready*** HURRY WON'T LAST LONG!
Closed
$475,000
2812 Spinnaker Dr, Aurora, IL 60503
4beds
2,632sqft
Single Family Residence
Built in 2002
6,969 Square Feet Lot
$537,200 Zestimate®
$180/sqft
$3,406 Estimated rent
Home value
$537,200
$510,000 - $564,000
$3,406/mo
Zestimate® history
Owner options
List your home for rent
$3,406/mo
Rent Zestimate®
Find your next renter with Zillow Rental Manager. Plus, with online applications, you can quickly screen prospective tenants – for free.
$3,406/mo
Rent Zestimate®
Refinance and save
$3,709/mo
Est. payment
Refinancing to a lower rate could help reduce your monthly payments and save thousands over the life of the loan.
$3,709/mo
Est. payment
Explore your selling options
Work with a Zillow partner agent
Leverage their expertise and Zillow's premium Showcase listings to get your home seen by more buyers.
Get startedList with your own agent
Get your home in front of millions of buyers by listing it on Zillow.
Learn how to do itSell it yourself
Take full control of how buyers see your home on Zillow by listing For Sale by Owner (FSBO).
List your homeWhat's special
Zillow last checked:
Listing updated:
Listed by:
Kimberly Brown-Lewis 815-931-8995,
Redfin Corporation
Bought with:
Harris Ali
Sky High Real Estate Inc.
Source: MRED as distributed by MLS GRID,MLS#: 12113889
Facts & features
Interior
Bedrooms & bathrooms
- Bedrooms: 4
- Bathrooms: 3
- Full bathrooms: 2
- 1/2 bathrooms: 1
Rooms
- Room types: Breakfast Room
Primary bedroom
- Features: Flooring (Wood Laminate), Bathroom (Full)
- Level: Second
- Area: 234 Square Feet
- Dimensions: 13X18
Bedroom 2
- Features: Flooring (Wood Laminate)
- Level: Second
- Area: 182 Square Feet
- Dimensions: 13X14
Bedroom 3
- Features: Flooring (Wood Laminate)
- Level: Second
- Area: 169 Square Feet
- Dimensions: 13X13
Bedroom 4
- Features: Flooring (Hardwood)
- Level: Second
- Area: 130 Square Feet
- Dimensions: 10X13
Breakfast room
- Features: Flooring (Wood Laminate)
- Level: Main
- Area: 140 Square Feet
- Dimensions: 10X14
Dining room
- Features: Flooring (Wood Laminate)
- Level: Main
- Area: 130 Square Feet
- Dimensions: 10X13
Family room
- Features: Flooring (Wood Laminate)
- Level: Main
- Area: 450 Square Feet
- Dimensions: 25X18
Kitchen
- Features: Kitchen (Eating Area-Breakfast Bar, Eating Area-Table Space, Island, Pantry-Closet, Granite Counters, Updated Kitchen), Flooring (Porcelain Tile)
- Level: Main
- Area: 140 Square Feet
- Dimensions: 10X14
Laundry
- Features: Flooring (Vinyl)
- Level: Main
- Area: 80 Square Feet
- Dimensions: 8X10
Living room
- Features: Flooring (Wood Laminate)
- Level: Main
- Area: 150 Square Feet
- Dimensions: 10X15
Heating
- Natural Gas
Cooling
- Central Air
Appliances
- Included: Double Oven, Range, Microwave, Dishwasher, Refrigerator, Washer, Dryer, Stainless Steel Appliance(s), Range Hood, Humidifier
- Laundry: Main Level, Gas Dryer Hookup, In Unit, Sink
Features
- Cathedral Ceiling(s), Walk-In Closet(s)
- Flooring: Hardwood, Laminate
- Windows: Screens
- Basement: Partially Finished,Crawl Space,Egress Window,Partial
- Attic: Unfinished
Interior area
- Total structure area: 0
- Total interior livable area: 2,632 sqft
Property
Parking
- Total spaces: 2
- Parking features: Garage Door Opener, On Site, Garage Owned, Attached, Garage
- Attached garage spaces: 2
- Has uncovered spaces: Yes
Accessibility
- Accessibility features: No Disability Access
Features
- Stories: 2
- Patio & porch: Patio, Porch
- Exterior features: Outdoor Grill, Fire Pit
- Has spa: Yes
- Spa features: Indoor Hot Tub
Lot
- Size: 6,969 Square Feet
- Dimensions: 62X115
Details
- Additional structures: Outdoor Kitchen
- Parcel number: 0701062140290000
- Special conditions: None
- Other equipment: TV-Cable, TV-Dish, Ceiling Fan(s), Fan-Attic Exhaust, Sump Pump
Construction
Type & style
- Home type: SingleFamily
- Property subtype: Single Family Residence
Materials
- Vinyl Siding, Brick
Condition
- New construction: No
- Year built: 2002
Utilities & green energy
- Electric: Circuit Breakers, 200+ Amp Service
- Sewer: Public Sewer
- Water: Lake Michigan
Green energy
- Water conservation: Low flow commode
Community & HOA
Community
- Features: Park, Lake, Sidewalks, Street Lights, Street Paved
- Security: Carbon Monoxide Detector(s)
- Subdivision: Columbia Station
HOA
- Has HOA: Yes
- Services included: Other
- HOA fee: $265 annually
Location
- Region: Aurora
Financial & listing details
- Price per square foot: $180/sqft
- Tax assessed value: $401,808
- Annual tax amount: $10,923
- Date on market: 9/12/2024
- Listing terms: Cash
- Ownership: Fee Simple w/ HO Assn.
Price history
| Date | Event | Price |
|---|---|---|
| 9/13/2024 | Sold | $475,000-0.8%$180/sqft |
Source:  MRED as distributed by MLS GRID #12113889 Report a problem MRED as distributed by MLS GRID #12113889 Report a problem | ||
| 9/12/2024 | Pending sale | $479,000$182/sqft |
Source: MRED as distributed by MLS GRID #12113889 Report a problem | ||
| 9/12/2024 | Listed for sale | $479,000$182/sqft |
Source: MRED as distributed by MLS GRID #12113889 Report a problem | ||
| 8/22/2024 | Listing removed | $479,000$182/sqft |
Source: MRED as distributed by MLS GRID #12113889 Report a problem | ||
| 8/7/2024 | Price change | $479,000-3.8%$182/sqft |
Source: MRED as distributed by MLS GRID #12113889 Report a problem | ||
| 7/17/2024 | Price change | $498,000-4.2%$189/sqft |
Source: MRED as distributed by MLS GRID #12113889 Report a problem | ||
| 7/5/2024 | Listed for sale | $519,900+91.1%$198/sqft |
Source: MRED as distributed by MLS GRID #12099215 Report a problem | ||
| 11/22/2017 | Listing removed | $2,500$1/sqft |
Source: john greene Realtor #09778323 Report a problem | ||
| 10/21/2017 | Price change | $2,500-5.7%$1/sqft |
Source: john greene Realtor #09778323 Report a problem | ||
| 10/16/2017 | Listed for rent | $2,650$1/sqft |
Source: john greene Realtor #09778323 Report a problem | ||
| 4/22/2003 | Sold | $272,000$103/sqft |
Source: Public Record Report a problem | ||
Public tax history
| Year | Property taxes | Tax assessment |
|---|---|---|
| 2024 | $11,674 +3.5% | $133,936 +13.2% |
| 2023 | $11,279 +3.3% | $118,318 +7.8% |
| 2022 | $10,923 +0.3% | $109,762 +5% |
| 2021 | $10,889 +4.3% | $104,535 +1.6% |
| 2020 | $10,435 -1.2% | $102,879 +2.9% |
| 2019 | $10,565 +5.7% | $99,980 +9.5% |
| 2018 | $9,991 +8.8% | $91,321 +2.7% |
| 2017 | $9,180 -0.2% | $88,963 +2.2% |
| 2016 | $9,202 +1.3% | $87,048 +4% |
| 2015 | $9,084 | $83,700 +11.3% |
| 2014 | $9,084 +2.3% | $75,230 |
| 2013 | $8,880 -14.6% | $75,230 -17.1% |
| 2012 | $10,399 +13.5% | $90,788 -1.1% |
| 2011 | $9,158 -0.7% | $91,820 -8.4% |
| 2010 | $9,223 +8.7% | $100,207 -1.7% |
| 2009 | $8,487 -0.1% | $101,940 -1.1% |
| 2008 | $8,491 | $103,047 +2% |
| 2007 | -- | $101,047 +9.2% |
| 2006 | $7,358 +5.7% | $92,563 +6.2% |
| 2005 | $6,963 -2.1% | $87,135 +1.3% |
| 2004 | $7,111 +51.7% | $86,026 +39.5% |
| 2003 | $4,686 | $61,673 |
Find assessor info on the county website
Neighborhood: Wheatlands
Nearby homes
- $546,2005 bd4 ba2.7k sqft2808 Spinnaker Dr, Aurora, IL 60503Off Market
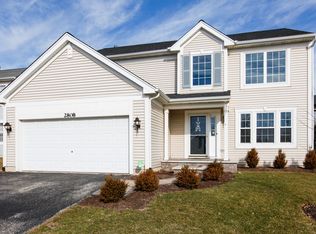
- $478,3005 bd3 ba2.2k sqft2816 Spinnaker Dr, Aurora, IL 60503Off Market

- $445,6003 bd3 ba2.1k sqft2820 Spinnaker Dr, Aurora, IL 60503Off Market
- $507,9004 bd4 ba2.6k sqft2794 Rosehall Ln, Aurora, IL 60503Off Market

- $432,6003 bd3 ba1.9k sqft2804 Spinnaker Dr, Aurora, IL 60503Off Market
- $474,300-- bd2 ba2.2k sqft2796 Rosehall Ln, Aurora, IL 60503Off Market
- $395,1003 bd2 ba1.8k sqft2800 Spinnaker Dr, Aurora, IL 60503Off Market
- $372,3004 bd2 ba1.8k sqft2800 Spinnaker Dr #0, Aurora, IL 60503Off Market
Nearby schools
GreatSchools rating
- 9/10Homestead Elementary SchoolGrades: PK-5Distance: 0.7 mi
- 7/10Murphy Junior High SchoolGrades: 6-8Distance: 5.7 mi
- 9/10Oswego East High SchoolGrades: 9-12Distance: 2.4 mi
Schools provided by the listing agent
- Elementary: Homestead Elementary School
- Middle: Murphy Junior High School
- High: Oswego High School
- District: 308
Source: MRED as distributed by MLS GRID. This data may not be complete. We recommend contacting the local school district to confirm school assignments for this home.
Get a cash offer in 3 minutes
Find out how much your home could sell for in as little as 3 minutes with a no-obligation cash offer.
Estimated market value
$537,200
Get a cash offer in 3 minutes
Find out how much your home could sell for in as little as 3 minutes with a no-obligation cash offer.
Estimated market value
$537,200
- Illinois
- Will County
- Aurora
- 60503
- Wheatlands
- 2812 Spinnaker Dr
Nearby cities
Nearby neighborhoods
Nearby zip codes
Other Aurora Topics
