Aurora Heights at Twelve Bridges Homesite 76/B Experience the perfect blend of modern design and personal expression with this to-be-constructed residence. This unique opportunity allows you to work directly with our design studio to select finishes and features that reflect your individual style. The well-appointed kitchen serves as the heart of the home, featuring quartz countertops, stainless steel appliances (including an electric range and microwave/hood combo), and a functional pantry closet. Its open layout flows seamlessly into the main living areas, creating an inviting atmosphere for both quiet evenings and social gatherings. The primary suite provides a dedicated retreat, complete with a spacious walk-in closet and a private bath featuring a dual-sink vanity and a walk-in shower. Situated in the premier Twelve Bridges community, this home includes required solar with flexible lease or purchase options to suit your needs. Combining quality craftsmanship with everyday convenience, Homesite 76/B is the ideal canvas for your next chapter.
Pending
Price increase: $4K (5/16)
$482,527
2812 Stargaze Ln, Lincoln, CA 95648
3beds
1,803sqft
Single Family Residence
Built in ----
1,855 Square Feet Lot
$482,700 Zestimate®
$268/sqft
$162/mo HOA
What's special
Spacious walk-in closetQuartz countertopsStainless steel appliancesWell-appointed kitchenFunctional pantry closet
- 90 days |
- 12 |
- 1 |
Likely to sell faster than
Zillow last checked:
Listing updated:
Listed by:
Melody Elskes DRE #02184250 916-272-1325,
KB HOME Sales-Northern California Inc
Source: MetroList Services of CA,MLS#: 226050208Originating MLS: MetroList Services, Inc.
Facts & features
Interior
Bedrooms & bathrooms
- Bedrooms: 3
- Bathrooms: 3
- Full bathrooms: 2
- Partial bathrooms: 1
Dining room
- Features: Dining/Family Combo
Kitchen
- Features: Pantry Closet, Quartz Counter, Kitchen/Family Combo
Heating
- Central, Electric, Smart Vent
Cooling
- Smart Vent, Central Air, Zoned
Appliances
- Included: Dishwasher, Disposal, Plumbed For Ice Maker, Electric Water Heater, Free-Standing Electric Range
- Laundry: Electric Dryer Hookup, Upper Level, Inside Room
Features
- Flooring: Carpet, Vinyl
- Has fireplace: No
Interior area
- Total structure area: 0
- Total interior livable area: 1,803 sqft
Property
Parking
- Total spaces: 2
- Parking features: Alley Access, Attached, Garage Faces Rear
- Attached garage spaces: 2
Features
- Levels: Two
- Stories: 2
Lot
- Size: 1,855 Square Feet
- Features: Court, Shape Regular, Landscape Front
Details
- Parcel number: 329280023000
- Zoning: Res
- Special conditions: Standard
Construction
Type & style
- Home type: SingleFamily
- Property subtype: Single Family Residence
Materials
- Concrete, Frame, Wood
- Foundation: Concrete, Slab
- Roof: Tile
Condition
- New construction: Yes
Utilities & green energy
- Electric: 220 Volts
- Sewer: Public Sewer
- Water: Public, Meter on Site
- Utilities for property: Public, Sewer In & Connected
Community & HOA
Community
- Subdivision: Aurora Heights
HOA
- Has HOA: Yes
- Amenities included: None
- Services included: Common Areas, Management
- HOA fee: $162 monthly
Location
- Region: Lincoln
Financial & listing details
- Price per square foot: $268/sqft
- Tax assessed value: $79,802
- Annual tax amount: $4,493
- Price range: $482.5K - $482.5K
- Date on market: 4/22/2026
Estimated market value
$482,700
$459,000 - $507,000
$2,956/mo
Price history
| Date | Event | Price |
|---|---|---|
| 5/23/2026 | Pending sale | $482,527$268/sqft |
Source: MetroList Services of CA #226050208 Report a problem | ||
| 5/16/2026 | Price change | $482,527+0.8%$268/sqft |
Source: MetroList Services of CA #226050208 Report a problem | ||
| 4/22/2026 | Listed for sale | $478,527$265/sqft |
Source: MetroList Services of CA #226050208 Report a problem | ||
Public tax history
| Year | Property taxes | Tax assessment |
|---|---|---|
| 2025 | $4,493 +169.4% | $79,802 +2% |
| 2024 | $1,668 +43% | $78,238 +2% |
| 2023 | $1,167 | $76,704 |
Find assessor info on the county website
Monthly payment
Est. payment
Payment breakdown
Explore the cost of this home by adjusting the details. Changes won't be saved.Climate risks
Neighborhood: 95648
Nearby schools
GreatSchools rating
- 9/10Twelve Bridges Elementary SchoolGrades: K-5Distance: 1.4 mi
- 9/10Twelve Bridges Middle SchoolGrades: 6-8Distance: 1 mi
- 8/10Twelve Bridges High SchoolGrades: 9-12Distance: 0.6 mi
- $82,136-- bd-- ba-- sqft2814 Stargaze Ln, Lincoln, CA 95648Off Market
- $79,802-- bd-- ba-- sqft2810 Stargaze Ln, Lincoln, CA 95648Off Market
- $79,802-- bd-- ba-- sqft2713 Moonlight Ln, Lincoln, CA 95648Off Market
- $79,908-- bd-- ba-- sqft2816 Stargaze Ln, Lincoln, CA 95648Off Market
- $79,802-- bd-- ba-- sqft2808 Stargaze Ln, Lincoln, CA 95648Off Market
- $79,802-- bd-- ba-- sqft2811 Stargaze Ln, Lincoln, CA 95648Off Market
- $482,9463 bd3 ba1.8k sqft2715 Moonlight Ln, Lincoln, CA 95648Pending
- $79,802-- bd-- ba-- sqft2711 Moonlight Ln, Lincoln, CA 95648Off Market
A local agent can set up tours, give advice and negotiate with sellers.
Similar homes
- $466,3473 bd3 ba1.5k sqft2712 Moonlight Ln, Lincoln, CA 95648New Construction
 MLS ID #226085267, Melody Elskes. MetroList Services of CA
 - $443,1523 bd3 ba1.3k sqft2701 Moonlight Ln, Lincoln, CA 95648New Construction
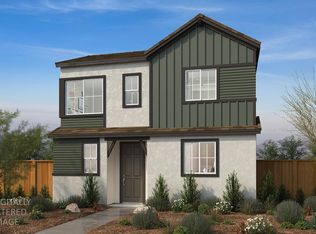 MLS ID #226085261, Melody Elskes. MetroList Services of CA
 - from $466,9903 bd3 ba1.6k sqftPlan 1652 Modeled Plan, Aurora Heights at Twelve Bridges, Lincoln, CA 95648New Construction
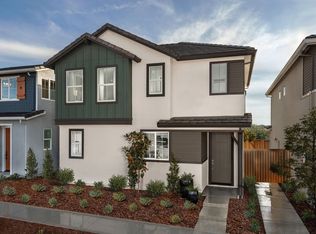 KB Home
 - from $454,9903 bd3 ba1.5k sqftPlan 1507 Modeled Plan, Aurora Heights at Twelve Bridges, Lincoln, CA 95648New Construction
 KB Home
 - $478,9903 bd3 ba1.5k sqft1134 Bengal Loop, Rocklin, CA 95765New ConstructionMLS ID #226085275, Melody Elskes. MetroList Services of CA
- $507,4873 bd3 ba1.8k sqft3798 Taut Line St, Placer One, CA 95747New ConstructionMLS ID #226092355, Melody Elskes. MetroList Services of CA
- $507,5393 bd3 ba1.7k sqft4637 Shiloh Pl, Rocklin, CA 95765New ConstructionMLS ID #226060074, Melody Elskes. MetroList Services of CA
- $489,1433 bd3 ba1.5k sqft4633 Shiloh Pl, Rocklin, CA 95765New ConstructionMLS ID #226060045, Melody Elskes. MetroList Services of CA
- $503,2273 bd3 ba1.6k sqft3789 Taut Line St, Placer One, CA 95747New ConstructionMLS ID #226092345, Melody Elskes. MetroList Services of CA
- $513,2953 bd3 ba1.5k sqft4617 Roller Pl, Rocklin, CA 95765New ConstructionMLS ID #226022203, Melody Elskes. MetroList Services of CA
- $531,8034 bd3 ba1.8k sqft4641 Shiloh Pl, Rocklin, CA 95765New ConstructionMLS ID #226060078, Melody Elskes. MetroList Services of CA
- from $616,9904 bd3 ba2.1k sqftPlan 3M Plan, Rialto Collection, Lincoln, CA 95648New ConstructionCentury Communities
- $537,7053 bd3 ba1.7k sqft4621 Roller Pl, Rocklin, CA 95765New ConstructionMLS ID #226022228, Melody Elskes. MetroList Services of CA
- $560,8174 bd3 ba1.7k sqft3885 Red Algae Way, Roseville, CA 95747New ConstructionMetroList Services of CA
- $561,7624 bd3 ba1.8k sqft4625 Roller Pl, Rocklin, CA 95765New ConstructionMLS ID #226022231, Melody Elskes. MetroList Services of CA
- $554,3803 bd2 ba1.5k sqft3881 Sunfish Rd, Roseville, CA 95747New ConstructionMLS ID #226088195, Melody Elskes. MetroList Services of CA
- from $497,9903 bd3 ba1.6k sqftPlan 1688 Modeled Plan, Westhaven at Whitney Ranch, Rocklin, CA 95765New ConstructionKB Home
- from $495,9903 bd3 ba1.6k sqftPlan 1687 Modeled Plan, Ashford at Placer One, Placer One, CA 95747New ConstructionKB Home
- $556,7763 bd2 ba1.5k sqft3902 Sunfish Rd, Roseville, CA 95747New ConstructionMLS ID #226088186, Melody Elskes. MetroList Services of CA
- $515,9633 bd3 ba1.8k sqft7806 Hidden Vista Ct, Antelope, CA 95843New ConstructionMLS ID #226085240, Melody Elskes. MetroList Services of CA
Local buyer's agents are ready to help
