Effortless living meets thoughtful renovation in this beautifully updated McKinney home. Fresh interior and exterior paint, brand-new luxury vinyl plank flooring throughout, and modern finishes create a light, cohesive space that feels both elevated and inviting. The redesigned kitchen shines with quartz countertops and stainless steel appliances—perfectly positioned to anchor everyday moments and weekend gatherings alike. The living area is warm and welcoming, centered around a classic wood-burning fireplace that adds character and comfort. The single-story layout includes three bedrooms and two full bathrooms, offering comfortable, easy everyday living. Step outside to a spacious backyard ready to become your personal outdoor escape—whether that’s morning coffee under the Texas sky, evenings with friends, or room to play and unwind. Set in an established neighborhood with quick access to Hwy 380 and US-75, this home places shopping, dining, parks, and schools just minutes away while offering the peace of a residential setting. Thoughtfully updated, truly move-in ready, and designed for the way you live today.
Sold
Price Unknown
2812 Terrace Dr, McKinney, TX 75071
3beds
1,595sqft
Single Family Residence
Built in 2002
6,054 Square Feet Lot
$320,300 Zestimate®
$--/sqft
$2,075 Estimated rent
Home value
$320,300
$301,000 - $340,000
$2,075/mo
Zestimate® history
Owner options
List your home for rent
$2,075/mo
Rent Zestimate®
Find your next renter with Zillow Rental Manager. Plus, with online applications, you can quickly screen prospective tenants – for free.
$2,075/mo
Rent Zestimate®
Refinance and save
$237/mo
Est. payment
Refinancing to a lower rate could help reduce your monthly payments and save thousands over the life of the loan.
$237/mo
Est. payment
Explore your selling options
Work with a Zillow partner agent
Leverage their expertise and Zillow's premium Showcase listings to get your home seen by more buyers.
Get startedList with your own agent
Get your home in front of millions of buyers by listing it on Zillow.
Learn how to do itSell it yourself
Take full control of how buyers see your home on Zillow by listing For Sale by Owner (FSBO).
List your homeWhat's special
Zillow last checked:
Listing updated:
Listed by:
Ashlyn Dover 0698248 346-412-0524,
Citiwide Alliance Realty 214-326-0399
Bought with:
Melanie Gamble
Better Homes and Gardens Real
Source: NTREIS,MLS#: 21149920
Facts & features
Interior
Bedrooms & bathrooms
- Bedrooms: 3
- Bathrooms: 2
- Full bathrooms: 2
Primary bedroom
- Features: En Suite Bathroom, Walk-In Closet(s)
- Level: First
- Dimensions: 15 x 15
Bedroom
- Level: First
- Dimensions: 12 x 11
Bedroom
- Level: First
- Dimensions: 13 x 13
Kitchen
- Features: Eat-in Kitchen, Pantry, Stone Counters
- Level: First
- Dimensions: 15 x 14
Living room
- Features: Fireplace
- Level: First
- Dimensions: 18 x 17
Heating
- Central, Electric
Cooling
- Central Air, Electric
Appliances
- Included: Dishwasher, Electric Range, Disposal, Vented Exhaust Fan
Features
- Chandelier, Decorative/Designer Lighting Fixtures, Eat-in Kitchen, High Speed Internet, Pantry
- Flooring: Luxury Vinyl Plank
- Has basement: No
- Number of fireplaces: 1
- Fireplace features: Living Room, Wood Burning
Interior area
- Total interior livable area: 1,595 sqft
Property
Parking
- Total spaces: 2
- Parking features: Driveway, Garage
- Attached garage spaces: 2
- Has uncovered spaces: Yes
Features
- Levels: One
- Stories: 1
- Patio & porch: Front Porch, Patio
- Exterior features: Rain Gutters
- Pool features: None
- Fencing: Back Yard,Wood
Lot
- Size: 6,054 Square Feet
- Features: Interior Lot
- Residential vegetation: Grassed
Details
- Parcel number: R484300D00901
Construction
Type & style
- Home type: SingleFamily
- Architectural style: Traditional,Detached
- Property subtype: Single Family Residence
- Attached to another structure: Yes
Materials
- Brick
- Foundation: Slab
- Roof: Shingle
Condition
- Year built: 2002
Utilities & green energy
- Sewer: Public Sewer
- Water: Public
- Utilities for property: Sewer Available, Water Available
Community & HOA
Community
- Security: Smoke Detector(s)
- Senior community: Yes
- Subdivision: Highpointe Ph 5a
HOA
- Has HOA: Yes
- Services included: Association Management
- HOA fee: $237 annually
- HOA name: Spectrum Association Management
- HOA phone: 210-494-0659
Location
- Region: Mckinney
Financial & listing details
- Tax assessed value: $314,991
- Annual tax amount: $5,849
- Date on market: 1/10/2026
- Cumulative days on market: 12 days
- Listing terms: Cash,Conventional
- Exclusions: N/A
Price history
| Date | Event | Price |
|---|---|---|
| 4/2/2026 | Listing removed | $2,290$1/sqft |
Source: Zillow Rentals Report a problem | ||
| 3/25/2026 | Price change | $2,290-7.7%$1/sqft |
Source: Zillow Rentals Report a problem | ||
| 3/21/2026 | Price change | $2,480-4.6%$2/sqft |
Source: Zillow Rentals Report a problem | ||
| 3/5/2026 | Listed for rent | $2,600$2/sqft |
Source: Zillow Rentals Report a problem | ||
| 2/20/2026 | Sold | -- |
Source: NTREIS #21149920 Report a problem | ||
| 1/30/2026 | Pending sale | $324,900$204/sqft |
Source: NTREIS #21149920 Report a problem | ||
| 1/22/2026 | Contingent | $324,900$204/sqft |
Source: NTREIS #21149920 Report a problem | ||
| 1/10/2026 | Listed for sale | $324,900$204/sqft |
Source: NTREIS #21149920 Report a problem | ||
Public tax history
| Year | Property taxes | Tax assessment |
|---|---|---|
| 2026 | -- | $314,991 -5.9% |
| 2025 | $4,224 -0.3% | $334,780 +9% |
| 2024 | $4,238 +12.1% | $307,138 +10% |
| 2023 | $3,781 -16.6% | $279,216 +10% |
| 2022 | $4,535 +0% | $253,833 +10% |
| 2021 | $4,533 -0.3% | $230,757 +4.5% |
| 2020 | $4,547 -0.1% | $220,752 +0.9% |
| 2019 | $4,551 +3.3% | $218,838 +7.8% |
| 2018 | $4,406 +17.7% | $203,022 +3.2% |
| 2017 | $3,742 | $196,653 +12.7% |
| 2016 | $3,742 +13.5% | $174,567 +9.4% |
| 2015 | $3,297 | $159,572 +15.1% |
| 2014 | $3,297 | $138,666 +9.2% |
| 2013 | -- | $126,930 +5.2% |
| 2012 | -- | $120,619 -1.8% |
| 2011 | -- | $122,837 -0.1% |
| 2010 | -- | $122,951 -0.1% |
| 2009 | -- | $123,049 -3.4% |
| 2008 | -- | $127,366 +0.8% |
| 2007 | -- | $126,299 +0.6% |
| 2006 | -- | $125,563 +3% |
| 2005 | -- | $121,946 -2.4% |
| 2004 | -- | $124,978 +6.6% |
| 2003 | -- | $117,277 +382.6% |
| 2002 | -- | $24,300 |
Find assessor info on the county website
Neighborhood: High Pointe
Nearby homes
- $363,6004 bd2 ba1.8k sqft2808 Terrace Dr, McKinney, TX 75071Off Market

- $--3 bd2 ba1.6k sqft2816 Terrace Dr, McKinney, TX 75071Sold
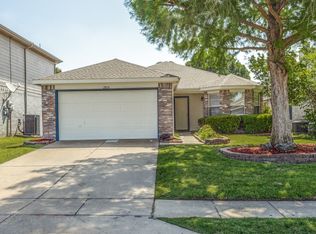
- $285,300-- bd-- ba1.2k sqft2804 Terrace Dr, McKinney, TX 75071Off Market
- $352,5004 bd3 ba2.2k sqft2820 Terrace Dr, McKinney, TX 75071Off Market
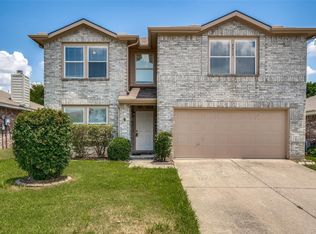
- $341,2004 bd2 ba1.9k sqft2813 Mesa Valley Dr, McKinney, TX 75071Off Market
- $319,3003 bd2 ba1.7k sqft2809 Mesa Valley Dr, McKinney, TX 75071Off Market
- $356,1004 bd2 ba2.3k sqft2800 Terrace Dr, McKinney, TX 75071Off Market
- $286,500-- bd-- ba1.2k sqft2817 Mesa Valley Dr, McKinney, TX 75071Off Market
Nearby schools
GreatSchools rating
- 5/10Jose De Jesus And Maria Luisa Vega Elementary SchoolGrades: K-5Distance: 0.3 mi
- 8/10Scott Morgan Johnson Middle SchoolGrades: 6-8Distance: 0.9 mi
- 8/10McKinney North High SchoolGrades: 9-12Distance: 0.6 mi
Schools provided by the listing agent
- Elementary: Vega
- Middle: Johnson
- High: McKinney North
- District: McKinney ISD
Source: NTREIS. This data may not be complete. We recommend contacting the local school district to confirm school assignments for this home.
Get a cash offer in 3 minutes
Find out how much your home could sell for in as little as 3 minutes with a no-obligation cash offer.
Estimated market value
$320,300
Get a cash offer in 3 minutes
Find out how much your home could sell for in as little as 3 minutes with a no-obligation cash offer.
Estimated market value
$320,300
- Texas
- Collin County
- McKinney
- 75071
- High Pointe
- 2812 Terrace Dr
