Beautifully updated villa-style townhouse residence offering 3 bedrooms and 2.5 bathrooms in sought-after Snader’s Summit. // A covered front patio welcomes you inside the main level, where hardwood floors flow throughout the foyer with a convenient powder room and continue into the open-concept great room. // The dining area, accented by a chandelier, sits adjacent to the stunning eat-in kitchen featuring an island with breakfast bar seating, pendant lighting, quartz countertops, white shaker-style cabinetry, stainless steel appliances, and a nearby well-appointed laundry room. The spacious family room is enhanced by soaring vaulted ceilings, a ceiling fan, abundant natural light, and direct access to the deck. // Conveniently located on the main level, the owner's suite offers the ease of single-level living and features hardwood floors, a walk-in closet, and a private attached bathroom with a dual-sink vanity. // Upstairs, two carpeted secondary bedrooms (one with a walk-in closet) are complemented by a full bathroom and a large, versatile loft overlooking the family room below, ideal for a home office, reading lounge, or additional living space. The walk-out lower level offers exceptional potential as unfinished space ready for future customization, additional living areas, or abundant storage. // Outdoor living is equally inviting with a low-maintenance composite deck featuring a privacy wall and stairs leading to the yard, where sweeping views of scenic farmland and protected conservation land create a serene and picturesque backdrop. // Additional highlights include a water softener installed in 2023, an EV charging hookup in the attached 2-car garage, and a UV light air purification system installed in the furnace, helping improve indoor air quality to provide added comfort.
For sale
Price cut: $25K (8/5)
$475,000
2812 Town View Cir, New Windsor, MD 21776
3beds
2,224sqft
Townhouse
Built in 2022
4,607 Square Feet Lot
$474,300 Zestimate®
$214/sqft
$77/mo HOA
What's special
Walk-out lower levelWalk-in closetLow-maintenance composite deckSoaring vaulted ceilingsHardwood floorsStainless steel appliancesWhite shaker-style cabinetry
- 79 days |
- 395 |
- 14 |
Zillow last checked:
Listing updated:
Listed by:
Bob Lucido 410-465-6900,
Keller Williams Lucido Agency (410) 465-6900,
Listing Team: Bob Lucido Team Of Keller Williams Lucido Agency, Co-Listing Team: Bob Lucido Team Of Keller Williams Lucido Agency,Co-Listing Agent: Tracy J. Lucido 410-802-2567,
Keller Williams Lucido Agency
Source: Bright MLS,MLS#: MDCR2034446
Facts & features
Interior
Bedrooms & bathrooms
- Bedrooms: 3
- Bathrooms: 3
- Full bathrooms: 2
- 1/2 bathrooms: 1
- Main level bathrooms: 2
- Main level bedrooms: 1
Rooms
- Room types: Living Room, Dining Room, Primary Bedroom, Bedroom 2, Bedroom 3, Kitchen, Basement, Foyer, Laundry, Loft, Primary Bathroom, Full Bath, Half Bath
Primary bedroom
- Features: Flooring - HardWood
- Level: Main
- Area: 210 Square Feet
- Dimensions: 15 X 14
Bedroom 2
- Features: Flooring - Carpet
- Level: Upper
- Area: 150 Square Feet
- Dimensions: 15 X 10
Bedroom 3
- Features: Flooring - Carpet
- Level: Upper
- Area: 169 Square Feet
- Dimensions: 13 X 13
Primary bathroom
- Features: Flooring - Ceramic Tile
- Level: Main
Basement
- Features: Basement - Unfinished
- Level: Lower
- Area: 990 Square Feet
- Dimensions: 33 X 30
Basement
- Features: Basement - Unfinished, Flooring - Concrete
- Level: Lower
- Area: 99 Square Feet
- Dimensions: 11 X 9
Dining room
- Features: Flooring - HardWood
- Level: Main
- Area: 130 Square Feet
- Dimensions: 10 X 13
Foyer
- Features: Flooring - HardWood
- Level: Main
- Area: 60 Square Feet
- Dimensions: 10 X 6
Other
- Features: Flooring - Vinyl
- Level: Upper
Half bath
- Features: Flooring - HardWood
- Level: Main
Kitchen
- Features: Flooring - HardWood
- Level: Main
- Area: 150 Square Feet
- Dimensions: 15 X 10
Laundry
- Features: Flooring - Vinyl
- Level: Main
- Area: 30 Square Feet
- Dimensions: 6 X 5
Living room
- Features: Flooring - HardWood
- Level: Main
- Area: 252 Square Feet
- Dimensions: 14 X 18
Loft
- Features: Flooring - Carpet
- Level: Upper
- Area: 270 Square Feet
- Dimensions: 18 X 15
Heating
- Heat Pump, Electric
Cooling
- Central Air, Electric
Appliances
- Included: Microwave, Dishwasher, Disposal, Dryer, Exhaust Fan, Self Cleaning Oven, Oven/Range - Electric, Refrigerator, Stainless Steel Appliance(s), Cooktop, Washer, Water Heater, Electric Water Heater
- Laundry: Main Level, Laundry Room
Features
- Ceiling Fan(s), Family Room Off Kitchen, Eat-in Kitchen, Kitchen Island, Recessed Lighting, Walk-In Closet(s), Dry Wall
- Flooring: Carpet, Hardwood
- Windows: Double Pane Windows, Energy Efficient, Insulated Windows, Screens
- Basement: Full,Rear Entrance,Rough Bath Plumb,Sump Pump,Unfinished,Walk-Out Access,Windows
- Has fireplace: No
Interior area
- Total structure area: 3,494
- Total interior livable area: 2,224 sqft
- Finished area above ground: 2,224
- Finished area below ground: 0
Video & virtual tour
Property
Parking
- Total spaces: 2
- Parking features: Garage Door Opener, Garage Faces Front, Concrete, Attached, Driveway
- Attached garage spaces: 2
- Has uncovered spaces: Yes
Accessibility
- Accessibility features: None
Features
- Levels: Three
- Stories: 3
- Patio & porch: Deck
- Pool features: None
- Fencing: Partial,Back Yard
Lot
- Size: 4,607 Square Feet
- Features: Backs to Trees, Landscaped
Details
- Additional structures: Above Grade, Below Grade
- Parcel number: 0711433878
- Zoning: R-3
- Special conditions: Standard
Construction
Type & style
- Home type: Townhouse
- Architectural style: Colonial
- Property subtype: Townhouse
Materials
- Vinyl Siding, Stone
- Foundation: Other
- Roof: Asphalt
Condition
- New construction: No
- Year built: 2022
Utilities & green energy
- Sewer: Public Sewer
- Water: Public
- Utilities for property: Electricity Available
Community & HOA
Community
- Security: Main Entrance Lock
- Subdivision: Snader's Summit
HOA
- Has HOA: Yes
- HOA fee: $77 monthly
Location
- Region: New Windsor
- Municipality: New Windsor
Financial & listing details
- Price per square foot: $214/sqft
- Tax assessed value: $405,300
- Annual tax amount: $5,317
- Date on market: 6/4/2026
- Listing agreement: Exclusive Right To Sell
- Ownership: Fee Simple
Estimated market value
$474,300
$451,000 - $498,000
$2,871/mo
Price history
| Date | Event | Price |
|---|---|---|
| 8/5/2026 | Price change | $475,000-5%$214/sqft |
Source:  Bright MLS #MDCR2034446 Report a problem Bright MLS #MDCR2034446 Report a problem | ||
| 6/24/2026 | Price change | $500,000-2%$225/sqft |
Source: Bright MLS #MDCR2034446 Report a problem | ||
| 6/4/2026 | Listed for sale | $510,000+4.2%$229/sqft |
Source: Bright MLS #MDCR2034446 Report a problem | ||
| 4/28/2023 | Sold | $489,655+0.5%$220/sqft |
Source: Bright MLS #MDCR2011522 Report a problem | ||
| 3/7/2023 | Price change | $487,205-2%$219/sqft |
Source: Bright MLS #MDCR2011522 Report a problem | ||
| 10/27/2022 | Listed for sale | $497,205$224/sqft |
Source: Bright MLS #MDCR2011522 Report a problem | ||
Public tax history
Tax history is unavailable.
Monthly payment
Est. payment
Payment breakdown
Explore the cost of this home by adjusting the details. Changes won't be saved.Climate risks
Neighborhood: 21776
Nearby schools
GreatSchools rating
- 6/10Elmer A. Wolfe Elementary SchoolGrades: PK-5Distance: 4.8 mi
- 7/10Northwest Middle SchoolGrades: 6-8Distance: 8.5 mi
- 8/10Francis Scott Key High SchoolGrades: 9-12Distance: 4 mi
Schools provided by the listing agent
- Elementary: Elmer A. Wolfe
- Middle: Northwest
- High: Francis Scott Key Senior
- District: Carroll County Public Schools
Source: Bright MLS. This data may not be complete. We recommend contacting the local school district to confirm school assignments for this home.
- $419,0002 bd2 ba1.3k sqft2810 Town View Cir, New Windsor, MD 21776Sold

- $490,0004 bd4 ba2.1k sqft2888 Town View Cir, New Windsor, MD 21776Sold

- $559,9004 bd4 ba3.3k sqft2820 Town View Cir, New Windsor, MD 21776For Sale

- $492,0963 bd3 ba2.1k sqft2834 Town View Cir, New Windsor, MD 21776Sold
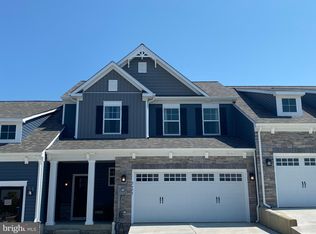
- $545,0005 bd4 ba3.5k sqft2808 Town View Cir, New Windsor, MD 21776Sold
- $599,9006 bd3 ba2.6k sqft2802 Town View Cir, New Windsor, MD 21776Sold
- $600,0005 bd4 ba4k sqft2822 Town View Cir, New Windsor, MD 21776Sold
- $515,0003 bd3 ba2k sqft2833 Town View Cir, New Windsor, MD 21776Sold
A local agent can set up tours, give advice and negotiate with sellers.
Similar homes
- $449,0002 bd2 ba1.5k sqft2896 Town View Cir, New Windsor, MD 21776For Sale

 MLS ID #MDCR2037052, Angela Morales, Charis Realty Group. Bright MLS
 - $559,9004 bd4 ba3.3k sqft2820 Town View Cir, New Windsor, MD 21776For SaleMLS ID #MDCR2037086, Michael Soper, Next Step Realty. Bright MLS
- $499,9003 bd3 ba2k sqft7095 Kokanee Way, New Market, MD 21774For Sale
 MLS ID #MDFR2088038, Ken Abramowitz, RE/MAX Town Center. Bright MLS
 - $475,0003 bd4 ba1.8k sqft7151 Bodkin Way, New Market, MD 21774For Sale
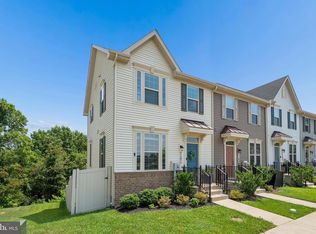 MLS ID #MDFR2085434, Jill Coleman, RE/MAX Realty Centre, Inc.. Bright MLS
 - $475,0004 bd3 ba2.6k sqft103 Wildflower St, Taneytown, MD 21787For SaleMLS ID #MDCR2036060, Charlotte Savoy, The KW Collective. Bright MLS
- $479,9993 bd4 ba2k sqft8511 Bald Eagle Ln, Frederick, MD 21704For SaleMLS ID #MDFR2087246, Owen Noble, Kelley Real Estate Professionals. Bright MLS
- $455,0003 bd4 ba2k sqft1921 Fauna Dr, Frederick, MD 21702For SaleMLS ID #MDFR2086402, Jay Day, LPT Realty, LLC. Bright MLS
- $494,0003 bd3 ba2k sqft10643 Brewerton Ln, New Market, MD 21774For SaleMLS ID #MDFR2080852, Eddie Brady, Showcase Real Estate, LLC.. Bright MLS
- $385,0003 bd3 ba1.7k sqft5920 Etterbeek St, Ijamsville, MD 21754For SaleMLS ID #MDFR2087222, James Blackwell, Blackwell Real Estate, LLC. Bright MLS
- $469,9003 bd4 ba2.1k sqft615 E 7th St, Frederick, MD 21701For SaleMLS ID #MDFR2086566, Sharon Lelm, Charis Realty Group. Bright MLS
- $445,0004 bd4 ba1.9k sqft1403 Bexley Way, Frederick, MD 21701For SaleMLS ID #MDFR2085368, Renise Freeman Schaired, Long & Foster Real Estate, Inc.. Bright MLS
- $484,9953 bd4 ba2.3k sqft8452 Randell Ridge Rd, Frederick, MD 21704For SaleMLS ID #MDFR2083124, Ashley Moersen, RE/MAX Plus. Bright MLS
- $584,9003 bd4 ba2.1k sqft3003 Stoners Ford Way, Frederick, MD 21701For SaleMLS ID #MDFR2083956, Rich Phillips, Northrop Realty. Bright MLS
- $459,0004 bd4 ba2.1k sqft915 Badger Ave, Frederick, MD 21702For SaleMLS ID #MDFR2086762, Jeannie J. Kim, Coldwell Banker Realty. Bright MLS
- $525,0003 bd4 ba2.4k sqft938 Magnolia Blossom Ct, Sykesville, MD 21784For SaleMLS ID #MDCR2036518, Ryan Douglas, Red Cedar Real Estate, LLC. Bright MLS
- $474,9004 bd4 ba2.7k sqft213 Pickett St, Taneytown, MD 21787For SaleMLS ID #MDCR2034708, Carolyn Young, Samson Properties. Bright MLS
- $469,9004 bd4 ba2.6k sqft144 Crimson Ave, Taneytown, MD 21787For SaleMLS ID #MDCR2036762, Chad Bikle, Keller Williams Realty Centre. Bright MLS
- $479,0004 bd3 ba2k sqft15 Cantera Way, Hanover, PA 17331For SaleMLS ID #PAYK2109226, Paul Rhoads, Housesavings.com. Bright MLS
- $448,0004 bd4 ba2k sqft2617 Caulfield Ct, Frederick, MD 21701For SaleMLS ID #MDFR2085918, VJ Derbarghamian, Compass. Bright MLS
- $534,9003 bd3 ba2.3k sqft4532 Tinder Box Cir, Ijamsville, MD 21770For SaleMLS ID #MDFR2084028, Rebecca Carrera, Samson Properties. Bright MLS
