Skip main navigation
Off market
  • $4,134,900

    2812 Trails Edge, Steamboat Springs, CO 80487

    5beds
    3,794sqft
    MultiFamily
    Built in 1998
    -- sqft lot
    $4,134,900 Zestimate®
    $1,090/sqft
    $-- Estimated rent

    Home value

    $4,134,900

    $3.60M - $4.80M

    Not available

    Zestimate® history
    Loading
    Loading...

    Owner options

    List your home for rent

    Find your next renter with Zillow Rental Manager. Plus, with online applications, you can quickly screen prospective tenants – for free.

    Learn more
    Refinance and save

    $24,441/mo

    Est. payment

    Refinancing to a lower rate could help reduce your monthly payments and save thousands over the life of the loan.

    See today's rates

    $24,441/mo

    Est. payment

    Explore your selling options

    Work with a Zillow partner agent

    Leverage their expertise and Zillow's premium Showcase listings to get your home seen by more buyers.

    Get started

    List with your own agent

    Get your home in front of millions of buyers by listing it on Zillow.

    Learn how to do it

    Sell it yourself

    Take full control of how buyers see your home on Zillow by listing For Sale by Owner (FSBO).

    List your home

    What's special

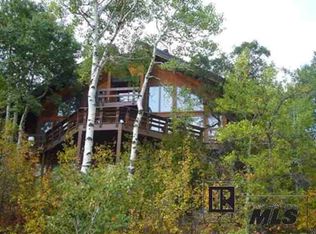
    MLS Mistake: This Property is NOT a "rowhouse;" It is 1/2 of a Duplex created as a TOWNHOME........... PRICE REDUCED!! The log home of your dreams. Classic lodgepole pine, skip-peeled, full-scribe Montana Log Home. The Great Room gives you a true mountain lodge feeling. The Master Suite is just off of the Great Room with a view into the forest. Decks afford you views of the ski area up to the Gondola Thunderhead Lodge as you soak in the Hot Tub. Appliances are included and the property is Furnished. Please see the Included Personal Property Inventory. Viking Lodge is in a PRIVATE location at the end of the lane called Trails Edge and offers SKI-IN / SKI-OUT access! FURNISHED; inventory available. To see THE VIDEO, click on the Film Roll icon for Virtual tour just below the main picture in this listing or type: bit.ly/vikinglodgesb

    This property is not currently displayed as for sale or rent on Zillow. This may be different from what's on other websites or public sources.

    Facts & features

    Interior

    Bedrooms & bathrooms
    • Bedrooms: 5
    • Bathrooms: 5
    • Full bathrooms: 2
    • 3/4 bathrooms: 3
    Heating
    • Forced air, Gas
    Appliances
    • Included: Dishwasher, Dryer, Garbage disposal, Microwave, Range / Oven, Refrigerator, Washer
    Features
    • Vaulted Ceiling(s), Walk-In Closet(s), Master Suite, Eat-in Kitchen, Entrance Foyer, Granite Counters, Utility Sink
    • Flooring: Tile, Carpet
    • Windows: Double Pane Windows, Window Coverings
    • Basement: Finished, Partial, Walk-Out Access
    • Has fireplace: Yes
    • Fireplace features: Wood Burning, Wood Burning Stove, Great Room
    • Common walls with other units/homes: End Unit
    Interior area
    • Total interior livable area: 3,794 sqft

    Property

    Parking
    • Total spaces: 6
    • Parking features: Garage - Attached
    Features
    • Patio & porch: Covered, Deck
    • Has view: Yes
    • View description: Mountain
    Lot
    • Size: 3,484 Square Feet
    • Features: Cul-De-Sac, Near Ski Area
    Details
    • Parcel number: 207900001

    Construction

    Type & style
    • Home type: MultiFamily
    Materials
    • Foundation: Concrete
    • Roof: Asphalt
    Condition
    • Year built: 1998

    Utilities & green energy

    • Sewer: Public Sewer
    • Water: Public

    Community & HOA

    Community
    • Security: Smoke Detector(s), Smart Security System
    HOA
    • Has HOA: Yes
    • Services included: Snow Removal, Insurance
    • HOA fee: $166 monthly
    Location
    • Region: Steamboat Springs

    Financial & listing details

    • Price per square foot: $1,090/sqft
    • Tax assessed value: $3,884,320
    • Annual tax amount: $10,909
    • Road surface type: Paved

    Price history

    DateEventPrice
    5/20/2020Sold$1,900,000-13.2%$501/sqft
    Source: Altitude Realtors #SS8029880 Report a problem
    3/23/2020Pending sale$2,190,000$577/sqft
    Source: Steamboat Sotheby's International Realty #8029880 Report a problem
    3/18/2020Listed for sale$2,190,000$577/sqft
    Source: Steamboat Sotheby's International Realty #8029880 Report a problem
    2/19/2020Pending sale$2,190,000$577/sqft
    Source: Steamboat Sotheby's International Realty #8029880 Report a problem
    1/3/2020Price change$2,190,000-4.4%$577/sqft
    Source: Steamboat Sotheby's International Realty #8029880 Report a problem
    9/26/2019Price change$2,290,000-2.6%$604/sqft
    Source: Steamboat Sotheby's International Realty #8029880 Report a problem
    7/29/2019Price change$2,350,000-2.1%$619/sqft
    Source: Steamboat Sotheby's International Realty #8029880 Report a problem
    4/13/2019Price change$2,400,000-7.2%$633/sqft
    Source: Steamboat Sotheby's International Realty #8029880 Report a problem
    3/12/2019Price change$2,585,000-4.3%$681/sqft
    Source: Steamboat Sotheby's International Realty #8029880 Report a problem
    2/15/2019Listed for sale$2,700,000$712/sqft
    Source: Steamboat Sotheby's International Realty #8029880 Report a problem

    Public tax history

    YearProperty taxesTax assessment
    2024$10,909 +3.4%$260,250
    2023$10,555 +53.2%$260,250 +108.5%
    2022$6,890 -1.8%$124,830 -2.8%
    2021$7,015 -4.3%$128,430 -5%
    2020$7,332 +2.5%$135,180
    2019$7,151 +46.9%$135,180 +27.6%
    2017$4,866 -6.8%$105,900 -1%
    2016$5,219 +9.7%$107,000
    2015$4,760 +9.2%$107,000 +14.2%
    2014$4,359 +2.1%$93,720 +30.7%
    2012$4,271 $71,720 -18.5%
    2010-- $87,970
    2009-- $87,970 +28%
    2008-- $68,740
    2007-- $68,740 +29.3%
    2005-- $53,170
    Find assessor info on the county website

    Neighborhood: 80487

    Nearby schools

    GreatSchools rating
    Schools provided by the listing agent
    • Elementary: Soda Creek
    • Middle: Steamboat Springs
    • High: Steamboat Springs
    • District: Steamboat Springs RE-2

    Source: The MLS. This data may not be complete. We recommend contacting the local school district to confirm school assignments for this home.