Skip main navigation
Sold for $510,000
  • $510,000

    2812 Trumpeter Ct, Waldorf, MD 20601

    4beds
    2,368sqft
    Single Family Residence
    Built in 1990
    0.32 Acres Lot
    $528,600 Zestimate®
    $215/sqft
    $3,316 Estimated rent

    Home value

    $528,600

    $502,000 - $555,000

    $3,316/mo

    Zestimate® history
    Loading
    Loading...

    Owner options

    List your home for rent

    $3,316/mo

    Rent Zestimate®

    Find your next renter with Zillow Rental Manager. Plus, with online applications, you can quickly screen prospective tenants – for free.

    Learn more

    $3,316/mo

    Rent Zestimate®

    Refinance and save

    $3,381/mo

    Est. payment

    Refinancing to a lower rate could help reduce your monthly payments and save thousands over the life of the loan.

    See today's rates

    $3,381/mo

    Est. payment

    Explore your selling options

    Work with a Zillow partner agent

    Leverage their expertise and Zillow's premium Showcase listings to get your home seen by more buyers.

    Get started

    List with your own agent

    Get your home in front of millions of buyers by listing it on Zillow.

    Learn how to do it

    Sell it yourself

    Take full control of how buyers see your home on Zillow by listing For Sale by Owner (FSBO).

    List your home

    What's special

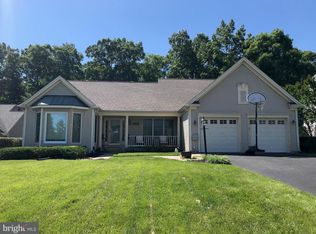
    A REWARDING ESCAPE: This 4-Bedroom, 2.5 Bath is Stunning and Full of Upgrades. The Heart of this Home is it's Beautiful, Gourmet Kitchen with Open Concept into the Living Room. Enjoy a Warm, Cozy Evening by the Fireplace, or step out onto the Deck, into your Private, Fully-Fenced, Expansive Backyard with newly installed BBQ area, surrounded by a Garden. Relax in your Luxurious, Primary Bathroom. Dim the Smart Light and play your favorite jam over it's Bluetooth Speakers. Fully submerge yourself in the Spacious, Soaking Tub.. In your New Home, everyday is a Friday Night.. You'll appreciate the short drive to Downtown Washington D.C., Northern VA, Shopping, Dining, and more! Call now for your private showing!

    Zillow last checked:

    Listing updated:

    Listed by:

    Nicholas King 202-595-4618,

    Sovereign Home Realty,

    Co-Listing Agent: Wyman O. Jones 202-270-0006,

    Sovereign Home Realty

    Bought with:

    Bobby Brown, 655052

    Five Star Real Estate

    Source: Bright MLS,MLS#: MDCH2026494MLS Logo

    Facts & features

    Interior

    Bedrooms & bathrooms
    • Bedrooms: 4
    • Bathrooms: 3
    • Full bathrooms: 2
    • 1/2 bathrooms: 1
    • Main level bathrooms: 1
    Basement
    • Area: 0
    Heating
    • Forced Air, Natural Gas
    Cooling
    • Central Air, Electric
    Appliances
    • Included: Microwave, Dishwasher, Disposal, Dryer, Exhaust Fan, Ice Maker, Refrigerator, Cooktop, Washer, Gas Water Heater
    • Laundry: Upper Level
    Features
    • Attic, Floor Plan - Traditional, Kitchen Island, Upgraded Countertops, Recessed Lighting, Primary Bath(s), Kitchen - Gourmet
    • Flooring: Carpet, Hardwood
    • Has basement: No
    • Number of fireplaces: 1
    • Fireplace features: Brick
    Interior area
    • Total structure area: 2,368
    • Total interior livable area: 2,368 sqft
    • Finished area above ground: 2,368
    • Finished area below ground: 0

    Property

    Parking
    • Total spaces: 6
    • Parking features: Garage Faces Front, Garage Door Opener, Driveway, Attached
    • Attached garage spaces: 2
    • Uncovered spaces: 4
    Accessibility
    • Accessibility features: None
    Features
    • Levels: Two
    • Stories: 2
    • Patio & porch: Porch, Deck
    • Exterior features: Satellite Dish
    • Pool features: None
    • Fencing: Back Yard
    Lot
    • Size: 0.32 Acres
    • Features: Rear Yard
    Details
    • Additional structures: Above Grade, Below Grade
    • Parcel number: 0906201369
    • Zoning: RM
    • Special conditions: Standard

    Construction

    Type & style
    • Home type: SingleFamily
    • Architectural style: Contemporary
    • Property subtype: Single Family Residence
    Materials
    • Vinyl Siding
    • Foundation: Slab
    • Roof: Asphalt
    Condition
    • Excellent,Very Good
    • New construction: No
    • Year built: 1990

    Utilities & green energy

    • Sewer: Public Sewer
    • Water: Public
    • Utilities for property: Cable Connected, Phone, Cable

    Community & neighborhood

    Security
    • Security features: Smoke Detector(s)
    Location
    • Region: Waldorf
    • Subdivision: Spring Haven Woods Subdivision

    HOA & financial

    HOA
    • Has HOA: Yes
    • HOA fee: $225 annually
    • Services included: Lawn Care Front, Snow Removal, Pest Control
    • Association name: BLACKSTONE MANAGEMENT PROPERTY

    Other

    Other facts
    • Listing agreement: Exclusive Right To Sell
    • Listing terms: Conventional,FHA,VA Loan
    • Ownership: Fee Simple
    • Road surface type: Black Top

    Price history

    DateEventPrice
    6/1/2026Listing removed$530,000$224/sqft
    Source: Bright MLS #MDCH2052558 Report a problem
    3/21/2026Listed for sale$530,000+3.9%$224/sqft
    Source: Bright MLS #MDCH2052558 Report a problem
    10/23/2023Sold$510,000-2.9%$215/sqft
    Source: Bright MLS #MDCH2026494 Report a problem
    10/4/2023Contingent$525,000$222/sqft
    Source: Bright MLS #MDCH2026494 Report a problem
    9/19/2023Listed for sale$525,000+47.9%$222/sqft
    Source: Bright MLS #MDCH2026494 Report a problem
    12/16/2019Sold$355,000$150/sqft
    Source: Public Record Report a problem
    10/24/2019Price change$355,000-1.4%$150/sqft
    Source: Associates and Johnson Real Estate Brokerage #MDCH205306 Report a problem
    9/30/2019Listed for sale$360,000$152/sqft
    Source: Associates and Johnson Real Estate Brokerage #MDCH205306 Report a problem
    9/22/2019Pending sale$360,000$152/sqft
    Source: Associates and Johnson Real Estate Brokerage #MDCH205306 Report a problem
    8/5/2019Listed for sale$360,000+29.1%$152/sqft
    Source: Associates and Johnson Real Estate Brokerage #MDCH205306 Report a problem
    11/18/2010Sold$278,900+1.5%$118/sqft
    Source: Public Record Report a problem
    10/10/2010Price change$274,900-3.5%$116/sqft
    Source: Century 21 Associates #CH7444983 Report a problem
    9/26/2010Listed for sale$284,900+37.6%$120/sqft
    Source: Century 21 Associates #CH7444983 Report a problem
    11/15/1993Sold$207,100$87/sqft
    Source: Public Record Report a problem

    Public tax history

    YearProperty taxesTax assessment
    2025$5,820 +7.3%$422,200 +9.8%
    2024$5,425 +25.1%$384,600 +11.1%
    2023$4,337 +26.8%$346,100 -10%
    2022$3,421 +1.4%$384,600 +42.9%
    2021$3,372 $269,100
    2020$3,372 -4.9%$269,100
    2019$3,544 -0.6%$269,100 -0.6%
    2018$3,566 +1.9%$270,800 +1.9%
    2017$3,501 +0.7%$265,867 +1.9%
    2016$3,478 $260,933 +1.9%
    2015$3,478 $256,000
    2014$3,478 $256,000
    2013-- $256,000 -11.4%
    2012-- $288,800
    2011-- $288,800
    2010-- $288,800 -25.4%
    2009-- $387,290 +13.9%
    2008-- $340,166 +16.1%
    2007-- $293,043 +19.2%
    2006-- $245,920 +9.6%
    2005-- $224,366 +10.6%
    2004-- $202,813 +11.9%
    2003-- $181,260 +0.6%
    2002-- $180,130 +0.6%
    2001-- $179,000

    Find assessor info on the county website

    Neighborhood: 20601

    Nearby schools

    GreatSchools rating
    Schools provided by the listing agent
    • Elementary: Daniel Of St. Thomas Jenifer
    • Middle: Mattawoman
    • High: St. Charles
    • District: Charles County Public Schools

    Source: Bright MLS. This data may not be complete. We recommend contacting the local school district to confirm school assignments for this home.

    Get a cash offer in 3 minutes
    Find out how much your home could sell for in as little as 3 minutes with a no-obligation cash offer.
    Estimated market value
    $528,600
    Get a cash offer in 3 minutes
    Find out how much your home could sell for in as little as 3 minutes with a no-obligation cash offer.
    Estimated market value
    $528,600