STOP SCROLLING — THIS IS THE ONE!
Rare opportunity in the highly sought-after Creekside Community of Ontario! This rarely available two-story 2-bedroom, 2.5-bath home is the perfect blend of style, comfort, and lifestyle—and it won’t last.
Step inside to a warm and inviting living room with a cozy fireplace, perfect for relaxing or entertaining. The open layout flows into a spacious dining area with bar seating and an updated kitchen featuring new stainless steel appliances, refreshed cabinetry with upgraded hardware, and a clean, modern feel. A remodeled half bath is conveniently located downstairs.
Upstairs, you’ll find two generously sized bedrooms, each with its own private bathroom. The primary suite offers dual closets and a beautifully remodeled walk-in tiled shower, creating a true retreat.
Enjoy new wood laminate flooring and tasteful upgrades throughout. Step outside to your private patio with a grass area—perfect for BBQs and entertaining—which leads directly to your private 2-car garage.
Creekside offers resort-style amenities including two pools and spas, tennis courts, playground, BBQ and picnic areas, and scenic walking paths. HOA covers water, trash, and sewer.
Conveniently located near shopping, dining, and entertainment.
Don’t miss this rare opportunity—schedule your showing today before it’s gone!
Sold for $475,000
Listed by: EXP REALTY OF CALIFORNIA INC • Donald Mowery • Contact: 888-584-9427
Bought with: NONMEMBER MRML
$475,000
2812 Tuolumne Pl Unit B, Ontario, CA 91761
2beds
1,104sqft
Townhouse
Built in 1983
1,104 Square Feet Lot
$473,100 Zestimate®
$430/sqft
$2,760 Estimated rent
Home value
$473,100
$431,000 - $520,000
$2,760/mo
Zestimate® history
Owner options
List your home for rent
$2,760/mo
Rent Zestimate®
Find your next renter with Zillow Rental Manager. Plus, with online applications, you can quickly screen prospective tenants – for free.
$2,760/mo
Rent Zestimate®
Refinance and save
$3,421/mo
Est. payment
Refinancing to a lower rate could help reduce your monthly payments and save thousands over the life of the loan.
$3,421/mo
Est. payment
Explore your selling options
Work with a Zillow partner agent
Leverage their expertise and Zillow's premium Showcase listings to get your home seen by more buyers.
Get startedList with your own agent
Get your home in front of millions of buyers by listing it on Zillow.
Learn how to do itSell it yourself
Take full control of how buyers see your home on Zillow by listing For Sale by Owner (FSBO).
List your homeWhat's special
Cozy fireplaceOpen layoutTasteful upgrades throughoutTwo generously sized bedroomsNew wood laminate flooring
Zillow last checked:
Listing updated:
Listed by:
Donald Mowery DRE #01193547 909-981-6677,
EXP REALTY OF CALIFORNIA INC,
McKenzie Robles DRE #02149363,
EXP REALTY OF CALIFORNIA INC
Bought with:
General NONMEMBER, DRE #01378477
NONMEMBER MRML
Source: CRMLS,MLS#: CV26063359 Originating MLS: California Regional MLS
Originating MLS: California Regional MLSFacts & features
Interior
Bedrooms & bathrooms
- Bedrooms: 2
- Bathrooms: 3
- Full bathrooms: 2
- 1/2 bathrooms: 1
- Main level bathrooms: 1
Rooms
- Room types: Bedroom, Kitchen, Living Room, Primary Bathroom, Primary Bedroom
Bedroom
- Features: All Bedrooms Up
Bathroom
- Features: Granite Counters, Laminate Counters, Separate Shower
Kitchen
- Features: Laminate Counters, Pots & Pan Drawers
Heating
- Central
Cooling
- Central Air
Appliances
- Included: Built-In Range, Dishwasher, Gas Oven, Gas Range, Microwave
- Laundry: Washer Hookup, Gas Dryer Hookup, In Garage
Features
- Built-in Features, Ceiling Fan(s), Pantry, Storage, All Bedrooms Up, French Door(s)/Atrium Door(s)
- Flooring: Carpet, Laminate
- Doors: Atrium Doors, Sliding Doors
- Windows: Blinds, Screens
- Has fireplace: Yes
- Fireplace features: Gas, Living Room
- Common walls with other units/homes: 2+ Common Walls
Interior area
- Total interior livable area: 1,104 sqft
Property
Parking
- Total spaces: 2
- Parking features: Concrete, Garage
- Attached garage spaces: 2
Accessibility
- Accessibility features: None
Features
- Levels: Two
- Stories: 2
- Entry location: 1
- Patio & porch: Concrete, Open, Patio
- Pool features: Association
- Has spa: Yes
- Spa features: Association
- Fencing: Brick
- Has view: Yes
- View description: Neighborhood
Lot
- Size: 1,104 Square Feet
Details
- Parcel number: 1083392070000
- Special conditions: Probate Listing
Construction
Type & style
- Home type: Townhouse
- Property subtype: Townhouse
- Attached to another structure: Yes
Condition
- Repairs Cosmetic
- New construction: No
- Year built: 1983
Utilities & green energy
- Sewer: Public Sewer
- Water: Public
- Utilities for property: Cable Available, Electricity Available
Community & HOA
Community
- Features: Curbs, Dog Park, Park, Street Lights, Sidewalks
- Security: Carbon Monoxide Detector(s), Smoke Detector(s)
HOA
- Has HOA: Yes
- Amenities included: Clubhouse, Picnic Area, Playground, Pool, Tennis Court(s), Trash, Water
- Services included: Sewer
- HOA fee: $408 monthly
- HOA name: Oak Creek Townhomes
- HOA phone: 909-923-2924
- Second HOA fee: $79 monthly
- Second HOA name: Creekside
Location
- Region: Ontario
Financial & listing details
- Price per square foot: $430/sqft
- Date on market: 3/25/2026
- Cumulative days on market: 12 days
- Listing terms: Cash,Conventional,1031 Exchange,Submit
Price history
| Date | Event | Price |
|---|---|---|
| 5/21/2026 | Sold | $475,000$430/sqft |
Source:  CRMLS #CV26063359 Report a problem CRMLS #CV26063359 Report a problem | ||
| 4/7/2026 | Contingent | $475,000$430/sqft |
Source: CRMLS #CV26063359 Report a problem | ||
| 3/25/2026 | Listed for sale | $475,000$430/sqft |
Source: CRMLS #CV26063359 Report a problem | ||
Public tax history
Tax history is unavailable.
Neighborhood: Creekside
Nearby homes
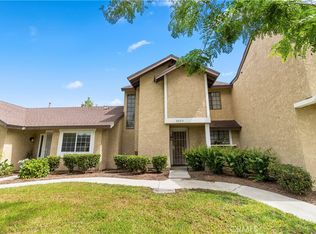
- $460,0002 bd3 ba1.1k sqft2812 Tuolumne Pl UNIT D, Ontario, CA 91761Sold
- $488,9003 bd2 ba1.2k sqft2812 E Tuolumne Pl, Ontario, CA 91761Off Market

- $525,2003 bd2 ba1.4k sqft2812A S Tuolumne Pl, Ontario, CA 91761Off Market
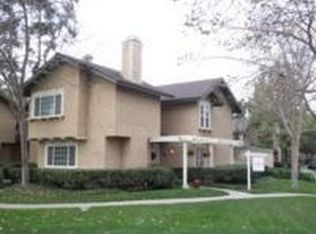
- $475,0002 bd2 ba1.1k sqft2812B S Tuolumne Pl, Ontario, CA 91761Sold
- $460,0002 bd2 ba1.1k sqft2812D S Tuolumne Pl, Ontario, CA 91761Sold
- $509,7003 bd2 ba1.4k sqft2812 Tuolumne Pl UNIT F, Ontario, CA 91761Off Market
- $517,5003 bd2 ba1.2k sqft2812 Tuolumne Pl UNIT E, Ontario, CA 91761Off Market
- $536,9003 bd3 ba1.5k sqft2804 Tuolumne Pl UNIT D, Ontario, CA 91761Off Market
Nearby schools
GreatSchools rating
- 6/10Creek View Elementary SchoolGrades: K-6Distance: 0.4 mi
- 6/10Grace Yokley Middle SchoolGrades: 7-8Distance: 0.6 mi
- 5/10Colony High SchoolGrades: 9-12Distance: 0.4 mi
Schools provided by the listing agent
- Elementary: Creek View
- Middle: Grace Yokley
- High: Colony
Source: CRMLS. This data may not be complete. We recommend contacting the local school district to confirm school assignments for this home.
Get a cash offer in 3 minutes
Find out how much your home could sell for in as little as 3 minutes with a no-obligation cash offer.
Estimated market value
$473,100
Get a cash offer in 3 minutes
Find out how much your home could sell for in as little as 3 minutes with a no-obligation cash offer.
Estimated market value
$473,100
- California
- San Bernardino County
- Ontario
- 91761
- Creekside
- 2812 Tuolumne Pl Unit B
Nearby cities
Nearby neighborhoods
Nearby zip codes
Other Ontario Topics
