Skip main navigation
Sold for $859,000
  • $859,000

    2812 Valentia Street, Denver, CO 80238

    4beds
    2,667sqft
    Single Family Residence
    Built in 2002
    3,150 Square Feet Lot
    $837,900 Zestimate®
    $322/sqft
    $4,557 Estimated rent

    Home value

    $837,900

    $788,000 - $897,000

    $4,557/mo

    Zestimate® history
    Loading
    Loading...

    Owner options

    List your home for rent

    $4,557/mo

    Rent Zestimate®

    Find your next renter with Zillow Rental Manager. Plus, with online applications, you can quickly screen prospective tenants – for free.

    Learn more

    $4,557/mo

    Rent Zestimate®

    Refinance and save

    $5,019/mo

    Est. payment

    Refinancing to a lower rate could help reduce your monthly payments and save thousands over the life of the loan.

    See today's rates

    $5,019/mo

    Est. payment

    Explore your selling options

    Work with a Zillow partner agent

    Leverage their expertise and Zillow's premium Showcase listings to get your home seen by more buyers.

    Get started

    List with your own agent

    Get your home in front of millions of buyers by listing it on Zillow.

    Learn how to do it

    Sell it yourself

    Take full control of how buyers see your home on Zillow by listing For Sale by Owner (FSBO).

    List your home

    What's special

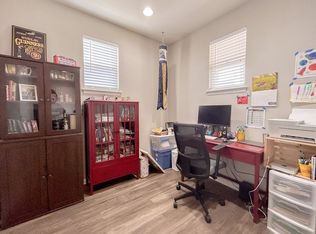
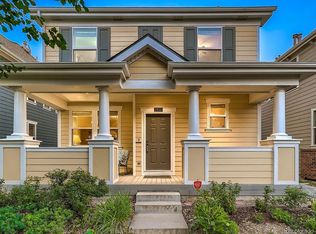
    Location, location, location. Right in the heart of Denver's most sought after neighborhoods, Central Park this amazing former KB model home has it all! Just two blocks from Aviator Pool, pocket park across the street and within walking distance to Stanley Marketplace and 29th Ave Town Center. 4 bedrooms total, 4 baths total, over 2,600 of living square feet with a finished basement. Beautiful redone stone brick pathway up to the front door, the main level has hardwood floors throughout which have been refinished in 2024, the living room is spacious with a beautiful stone covered double sided fireplace, updated kitchen with beautiful blue tile backsplash, stainless steel appliances, granite countertops, kitchen island, white cabinets. Main floor level office is useful if you work from home. The primary bedroom upstairs is ample with a large 5pc primary bathroom with a soaking tub, double vanity, shower and huge walk-in closet. The interior of the home has just been painted and offers a fresh new look to this beautiful home. Two secondary bedrooms upstairs with plenty of room and lots of natural light, 3/4 hall bath. The basement floors and all the stairs have been replaced with top of the line engineered hardwood floors. The basement has a large 3/4 bath, another office area and large basement bedroom and large living room area which is great for kids to watch tv and use as a play room. One of the sellers favorite features is the back patio courtyard with masonry brick flooring, party lights, privacy fence all around with a nice size patch of turf for and even space for a trampoline for the kids. Roomy two car detached garage. The roof was just replaced in 2024. This a great neighborhood for families with children with the pool, library, parks, pocket parks, greenbelts and trails just a few blocks away with easy access to Central Park.

    Zillow last checked:

    Listing updated:

    Listed by:

    Joseph Mattox 720-481-6543,

    Berkshire Hathaway HomeServices RE of the Rockies

    Bought with:

    Kimberly Austin, 40030051

    eXp Realty, LLC

    Source: REcolorado as distributed by MLS GRID,MLS#: 1917838MLS Logo

    Facts & features

    Interior

    Bedrooms & bathrooms
    • Bedrooms: 4
    • Bathrooms: 4
    • Full bathrooms: 2
    • 3/4 bathrooms: 1
    • 1/2 bathrooms: 1
    • Main level bathrooms: 1
    Primary bedroom
    • Description: Nice Size Room, New Hardwood Floors, Large Walk-In Closet
    • Level: Upper
    • Area: 169 Square Feet
    • Dimensions: 13 x 13
    Bedroom
    • Description: Hardwood Floors, Closet, Lots Of Natural Light
    • Level: Upper
    • Area: 110 Square Feet
    • Dimensions: 10 x 11
    Bedroom
    • Description: Hardwood Floors, Closet, Lots Of Natural Light
    • Level: Upper
    • Area: 130 Square Feet
    • Dimensions: 10 x 13
    Bedroom
    • Description: Good Size Room, New Hardwood Floors
    • Level: Basement
    • Area: 154 Square Feet
    • Dimensions: 14 x 11
    Primary bathroom
    • Description: 5pc Bath With Double Vanity, Soaking Tub, Glass Shower
    • Level: Upper
    Bathroom
    • Level: Upper
    Bathroom
    • Description: Shower, Large In Size
    • Level: Basement
    Bathroom
    • Level: Main
    Dining room
    • Description: Hardwood Floors, Crown Molding, Gas Fireplace
    • Level: Main
    • Area: 120 Square Feet
    • Dimensions: 10 x 12
    Family room
    • Description: New Hardwood Floors, Spacious
    • Level: Basement
    • Area: 154 Square Feet
    • Dimensions: 11 x 14
    Kitchen
    • Description: Hardwood Floors, Granite Countertops, Tiled Backsplash,Stainless Steel Appliances, White Cabinets, Kitchen Island, Gas Stove/Range, Microwave
    • Level: Main
    • Area: 132 Square Feet
    • Dimensions: 11 x 12
    Laundry
    • Description: Spacious, Cabinets, Painted Floor
    • Level: Basement
    • Area: 140 Square Feet
    • Dimensions: 10 x 14
    Living room
    • Description: Hardwood Floors, Beautiful Double Sided Fireplace, Crown Molding
    • Level: Main
    • Area: 238 Square Feet
    • Dimensions: 14 x 17
    Office
    • Description: Hardwood Floors, Spacious, Crown Molding
    • Level: Main
    • Area: 100 Square Feet
    • Dimensions: 10 x 10
    Heating
    • Forced Air
    Cooling
    • Central Air
    Appliances
    • Included: Dishwasher, Disposal, Dryer, Microwave, Range, Refrigerator, Self Cleaning Oven
    Features
    • Five Piece Bath, Granite Counters, Kitchen Island, Primary Suite, Walk-In Closet(s), Wired for Data
    • Flooring: Wood
    • Windows: Window Coverings
    • Basement: Finished
    • Number of fireplaces: 1
    • Fireplace features: Living Room
    Interior area
    • Total structure area: 2,667
    • Total interior livable area: 2,667 sqft
    • Finished area above ground: 1,795
    • Finished area below ground: 0

    Property

    Parking
    • Total spaces: 2
    • Parking features: Lighted
    • Garage spaces: 2
    Features
    • Levels: Two
    • Stories: 2
    • Patio & porch: Patio
    • Exterior features: Private Yard
    • Fencing: Full
    Lot
    • Size: 3,150 sqft
    • Features: Level
    Details
    • Parcel number: 128404025
    • Zoning: R-MU-20
    • Special conditions: Third Party Approval

    Construction

    Type & style
    • Home type: SingleFamily
    • Architectural style: Contemporary
    • Property subtype: Single Family Residence
    Materials
    • Frame, Vinyl Siding
    • Roof: Composition
    Condition
    • Year built: 2002
    Details
    • Builder name: KB Home

    Utilities & green energy

    • Sewer: Public Sewer
    • Water: Public

    Community & neighborhood

    Security
    • Security features: Video Doorbell
    Location
    • Region: Denver
    • Subdivision: Central Park

    HOA & financial

    HOA
    • Has HOA: Yes
    • HOA fee: $56 monthly
    • Amenities included: Park, Playground, Pool, Tennis Court(s), Trail(s)
    • Services included: Maintenance Grounds
    • Association name: MCA
    • Association phone: 303-388-0724

    Other

    Other facts
    • Listing terms: Cash,Conventional,FHA,VA Loan
    • Ownership: Relo Company

    Price history

    DateEventPrice
    9/18/2025Sold$859,000$322/sqft
    Source: REcolorado as distributed by MLS GRID #1917838 Report a problem
    8/25/2025Pending sale$859,000$322/sqft
    Source: REcolorado as distributed by MLS GRID #1917838 Report a problem
    8/22/2025Listed for sale$859,000$322/sqft
    Source: REcolorado as distributed by MLS GRID #1917838 Report a problem
    8/21/2025Pending sale$859,000$322/sqft
    Source: REcolorado as distributed by MLS GRID #1917838 Report a problem
    8/15/2025Listed for sale$859,000+99.8%$322/sqft
    Source: REcolorado as distributed by MLS GRID #1917838 Report a problem
    8/26/2015Sold$430,000+0%$161/sqft
    Source: Public Record Report a problem
    7/27/2015Pending sale$429,900$161/sqft
    Source: Coldwell Banker Residential Brokerage - Devonshire Cherry Creek #1817340 Report a problem
    7/23/2015Listed for sale$429,900$161/sqft
    Source: Coldwell Banker Residential Brokerage - Devonshire Cherry Creek #1817340 Report a problem
    8/27/2014Listing removed$2,595$1/sqft
    Source: TJC Real Estate & Management Services Report a problem
    8/15/2014Price change$2,595-2.1%$1/sqft
    Source: TJC Real Estate & Management Services Report a problem
    7/12/2014Listed for rent$2,650$1/sqft
    Source: TJC Real Estate & Management Services Report a problem

    Public tax history

    YearProperty taxesTax assessment
    2024$7,289 +22.5%$50,500 -5.9%
    2023$5,952 +1.4%$53,690 +27.5%
    2022$5,871 +4%$42,120 -2.8%
    2021$5,646 +1.5%$43,330 +2.8%
    2020$5,561 +11.5%$42,142 -0.7%
    2019$4,988 $42,436 +17%
    2018$4,988 +0.2%$36,260
    2017$4,980 +8.6%$36,260 -1.5%
    2016$4,585 +20.2%$36,810 +8.2%
    2015$3,815 +0.1%$34,030 +24%
    2014$3,810 -1.2%$27,440
    2013$3,858 +10.1%$27,440 -0.9%
    2012$3,505 +3.3%$27,680
    2011$3,392 +1.1%$27,680 -0.8%
    2010$3,355 -6.5%$27,890
    2009$3,590 +0%$27,890 -5.4%
    2008$3,589 +19.2%$29,470
    2007$3,010 +1%$29,470 +19%
    2006$2,980 $24,770

    Find assessor info on the county website

    Neighborhood: Central Park

    Nearby schools

    GreatSchools rating
    Schools provided by the listing agent
    • Elementary: Westerly Creek
    • Middle: Bill Roberts E-8
    • High: George Washington
    • District: Denver 1

    Source: REcolorado as distributed by MLS GRID. This data may not be complete. We recommend contacting the local school district to confirm school assignments for this home.

    Get a cash offer in 3 minutes
    Find out how much your home could sell for in as little as 3 minutes with a no-obligation cash offer.
    Estimated market value
    $837,900
    Get a cash offer in 3 minutes
    Find out how much your home could sell for in as little as 3 minutes with a no-obligation cash offer.
    Estimated market value
    $837,900