A RARE FIND! This ONE story home epitomizes quiet luxury & sophisticated comfort. Be greeted in foyer by gleaming hardwood floors, then passing by the dining room with a courtyard view. Timely kitchen updates include large island & quartz counters with full height backsplash & large island. A professional grade stainless steel kitchen includes 6 burner gas cooktop & vent, built-in frig, and a pantry designed by Container Store. The heart of the home is the open-concept living area distinguished by a soaring beamed ceiling & a magnificent floor-to-ceiling fireplace with modern herringbone tile design. An abundance of natural light streams from 2 walls of windows offering serene views of the lush backyard. The office has French doors with easy access to patio for a work break. A bonus room for a second living area or second office, adjoins the spacious primary bedroom with amazing closet designed and installed by Closets by Design. Primary bath provides dual sinks & vanities, a garden tub with walk-in shower and is across the hall from the utility for ease of access. Two split secondary bedrooms & improved bathroom counters provide privacy & comfort for all. The 3 car tandem garage is special with epoxy floors, built in storage system & workbench, also including a Lift to carry boxes etc to the attic so you don't have to! Extending the living space, the backyard becomes a private oasis with a sprawling covered patio complete with cozy fireplace and outdoor grill. The wooden pergola creates an enchanting area for relaxing or dining al fresco amidst the beautifully landscaped grounds and lawn. This remarkable home has been carefully curated to create living in comfort, style, & tranquility. This sparkling home is in sparkling condition and a must see! Ask your agent for the Information & Improvements sheet and the link to 3D floorplan. KISD schools or residents can apply to Southlake Carroll ISD open enrollment. This NOT an over 55 community.
Sold
Price Unknown
2812 Veranda Ln, Southlake, TX 76092
3beds
2,999sqft
Single Family Residence
Built in 2015
10,541 Square Feet Lot
$1,095,800 Zestimate®
$--/sqft
$4,200 Estimated rent
Home value
$1,095,800
$1.02M - $1.18M
$4,200/mo
Zestimate® history
Owner options
List your home for rent
$4,200/mo
Rent Zestimate®
Find your next renter with Zillow Rental Manager. Plus, with online applications, you can quickly screen prospective tenants – for free.
$4,200/mo
Rent Zestimate®
Refinance and save
$1,200/mo
Est. payment
Refinancing to a lower rate could help reduce your monthly payments and save thousands over the life of the loan.
$1,200/mo
Est. payment
Explore your selling options
Work with a Zillow partner agent
Leverage their expertise and Zillow's premium Showcase listings to get your home seen by more buyers.
Get startedList with your own agent
Get your home in front of millions of buyers by listing it on Zillow.
Learn how to do itSell it yourself
Take full control of how buyers see your home on Zillow by listing For Sale by Owner (FSBO).
List your homeWhat's special
Cozy fireplaceFloor-to-ceiling fireplaceGleaming hardwood floorsPrivate oasisOutdoor grillSoaring beamed ceilingAbundance of natural light
Zillow last checked:
Listing updated:
Listed by:
Beverly Spillyards 0206382 817-481-5882,
Ebby Halliday, REALTORS 817-481-5882,
Andrea Russell 0791221 817-881-3782,
Ebby Halliday, REALTORS
Bought with:
Terri Bauer
Keller Williams Realty DPR
Source: NTREIS,MLS#: 21069309
Facts & features
Interior
Bedrooms & bathrooms
- Bedrooms: 3
- Bathrooms: 3
- Full bathrooms: 2
- 1/2 bathrooms: 1
Primary bedroom
- Features: Closet Cabinetry, Ceiling Fan(s), Dual Sinks, En Suite Bathroom, Garden Tub/Roman Tub, Linen Closet, Sitting Area in Primary, Separate Shower, Walk-In Closet(s)
- Level: First
- Dimensions: 18 x 15
Bedroom
- Features: Ceiling Fan(s), Split Bedrooms, Walk-In Closet(s)
- Level: First
- Dimensions: 13 x 12
Bedroom
- Features: Ceiling Fan(s), Split Bedrooms, Walk-In Closet(s)
- Level: First
- Dimensions: 13 x 11
Bonus room
- Features: Ceiling Fan(s)
- Level: First
- Dimensions: 13 x 12
Breakfast room nook
- Features: Built-in Features, Butler's Pantry
- Level: First
- Dimensions: 12 x 12
Dining room
- Level: First
- Dimensions: 13 x 12
Kitchen
- Features: Breakfast Bar, Built-in Features, Kitchen Island, Pantry, Solid Surface Counters, Walk-In Pantry
- Level: First
- Dimensions: 17 x 11
Living room
- Features: Ceiling Fan(s), Fireplace
- Level: First
- Dimensions: 19 x 17
Office
- Features: Ceiling Fan(s), Other
- Level: First
- Dimensions: 15 x 11
Utility room
- Features: Built-in Features, Utility Room, Utility Sink
- Level: First
- Dimensions: 10 x 7
Heating
- Central, Fireplace(s), Natural Gas
Cooling
- Central Air, Ceiling Fan(s), Electric
Appliances
- Included: Built-In Refrigerator, Dishwasher, Electric Oven, Gas Cooktop, Disposal, Gas Water Heater, Microwave, Vented Exhaust Fan
Features
- Built-in Features, Decorative/Designer Lighting Fixtures, High Speed Internet, Kitchen Island, Open Floorplan, Pantry, Cable TV, Walk-In Closet(s), Wired for Sound
- Flooring: Carpet, Ceramic Tile, Hardwood
- Windows: Window Coverings
- Has basement: No
- Number of fireplaces: 2
- Fireplace features: Family Room, Gas Log, Outside
Interior area
- Total interior livable area: 2,999 sqft
Property
Parking
- Total spaces: 3
- Parking features: Door-Multi, Driveway, Epoxy Flooring, Garage Faces Front, Garage, Garage Door Opener, Inside Entrance, Storage, Tandem, Workshop in Garage
- Attached garage spaces: 3
- Has uncovered spaces: Yes
Features
- Levels: One
- Stories: 1
- Patio & porch: Patio, Covered, Deck, Mosquito System
- Exterior features: Courtyard, Deck, Gas Grill, Outdoor Grill, Outdoor Living Area, Private Yard, Rain Gutters
- Pool features: None
- Has spa: Yes
- Spa features: Hot Tub
- Fencing: Back Yard,Wrought Iron
Lot
- Size: 10,541 Square Feet
- Features: Interior Lot, Landscaped, Subdivision, Sprinkler System, Few Trees
Details
- Parcel number: 41676866
Construction
Type & style
- Home type: SingleFamily
- Architectural style: Traditional,Detached
- Property subtype: Single Family Residence
- Attached to another structure: Yes
Materials
- Brick, Rock, Stone
- Foundation: Slab
- Roof: Composition
Condition
- Year built: 2015
Utilities & green energy
- Sewer: Public Sewer
- Water: Public
- Utilities for property: Electricity Available, Natural Gas Available, Sewer Available, Separate Meters, Underground Utilities, Water Available, Cable Available
Community & HOA
Community
- Features: Curbs, Sidewalks
- Security: Security System Owned, Security System, Smoke Detector(s)
- Subdivision: Verandas At Southlake
HOA
- Has HOA: Yes
- Services included: Association Management, Maintenance Grounds
- HOA fee: $1,200 annually
- HOA name: Verandas at Southlake HOA
- HOA phone: 214-563-6110
Location
- Region: Southlake
Financial & listing details
- Tax assessed value: $1,037,731
- Annual tax amount: $18,859
- Date on market: 9/26/2025
- Cumulative days on market: 10 days
- Listing terms: Cash,Conventional,VA Loan
- Exclusions: Outdoor Furniture remains including SunBrite TV on patio. TVs in Primary Bedroom and Study remain.
- Electric utility on property: Yes
Price history
| Date | Event | Price |
|---|---|---|
| 10/16/2025 | Sold | -- |
Source: NTREIS #21069309 Report a problem | ||
| 10/10/2025 | Pending sale | $1,095,000$365/sqft |
Source: NTREIS #21069309 Report a problem | ||
| 9/30/2025 | Contingent | $1,095,000$365/sqft |
Source: NTREIS #21069309 Report a problem | ||
| 9/26/2025 | Listed for sale | $1,095,000$365/sqft |
Source: NTREIS #21069309 Report a problem | ||
| 9/12/2025 | Listing removed | $1,095,000$365/sqft |
Source: NTREIS #20970131 Report a problem | ||
| 7/30/2025 | Pending sale | $1,095,000$365/sqft |
Source: NTREIS #20970131 Report a problem | ||
| 7/23/2025 | Contingent | $1,095,000$365/sqft |
Source: NTREIS #20970131 Report a problem | ||
| 7/17/2025 | Listed for sale | $1,095,000+58.7%$365/sqft |
Source: NTREIS #20970131 Report a problem | ||
| 10/10/2019 | Listing removed | $690,000$230/sqft |
Source: Tracey Schultz #14175323 Report a problem | ||
| 9/23/2019 | Pending sale | $690,000$230/sqft |
Source: Tracey Schultz #14175323 Report a problem | ||
| 8/31/2019 | Listed for sale | $690,000$230/sqft |
Source: Tracey Schultz #14175323 Report a problem | ||
Public tax history
| Year | Property taxes | Tax assessment |
|---|---|---|
| 2025 | $10,512 -9.1% | $1,037,731 |
| 2024 | $11,563 -19.9% | $1,037,731 -3% |
| 2023 | $14,438 -4.2% | $1,069,763 +28.5% |
| 2022 | $15,068 +1.1% | $832,387 -0.2% |
| 2021 | $14,910 +1.1% | $834,145 +20.4% |
| 2020 | $14,754 +0.5% | $692,590 -2% |
| 2019 | $14,676 +7.1% | $706,804 +15.9% |
| 2018 | $13,707 -7.8% | $610,000 |
| 2017 | $14,858 +2.8% | $610,000 +2.4% |
| 2016 | $14,448 +2086.3% | $595,593 +543.9% |
| 2015 | $661 | $92,500 +270% |
| 2014 | $661 | $25,000 |
Find assessor info on the county website
Neighborhood: 76092
Nearby homes
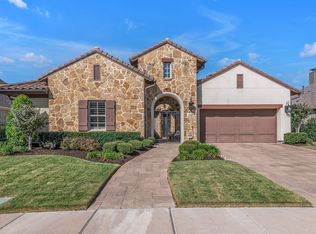
- $--3 bd3 ba2.7k sqft2808 Veranda Ln, Southlake, TX 76092Sold
- $1,353,4003 bd3 ba3.3k sqft2816 Veranda Ln, Southlake, TX 76092Off Market
- $1,139,200-- bd-- ba3.2k sqft2804 Veranda Ln, Southlake, TX 76092Off Market
- $1,097,4003 bd2 ba3.1k sqft2820 Veranda Ln, Southlake, TX 76092Off Market
- $995,700-- bd-- ba3k sqft2809 Veranda Ln, Southlake, TX 76092Off Market
- $1,125,100-- bd-- ba3.2k sqft2813 Veranda Ln, Southlake, TX 76092Off Market
- $1,131,4003 bd4 ba2.9k sqft2805 Veranda Ln, Southlake, TX 76092Off Market
- $1-- bd-- ba-- sqft2800 Veranda Ln, Southlake, TX 76092Off Market
Nearby schools
GreatSchools rating
- 8/10Florence Elementary SchoolGrades: PK-4Distance: 0.7 mi
- 8/10Keller Middle SchoolGrades: 7-8Distance: 2.9 mi
- 8/10Keller High SchoolGrades: 9-12Distance: 2.3 mi
Schools provided by the listing agent
- Elementary: Florence
- Middle: Keller
- High: Keller
- District: Keller ISD
Source: NTREIS. This data may not be complete. We recommend contacting the local school district to confirm school assignments for this home.
Get a cash offer in 3 minutes
Find out how much your home could sell for in as little as 3 minutes with a no-obligation cash offer.
Estimated market value
$1,095,800
Get a cash offer in 3 minutes
Find out how much your home could sell for in as little as 3 minutes with a no-obligation cash offer.
Estimated market value
$1,095,800
- Texas
- Tarrant County
- Southlake
- 76092
- 2812 Veranda Ln
Nearby cities
Nearby neighborhoods
Nearby zip codes
Other Southlake Topics
