Welcome home to this sparkling clean, beautifully remodeled retreat! Situated in the Circle School District, just a short walk to Oil Hill Elementary. From the moment you walk in, you’ll appreciate how open and inviting the main living and dining areas feel. The kitchen has been completely updated with new cabinets, appliances, backsplash, and sink, all finished in calming, timeless colors that will complement any style. Blonde luxury vinyl plank flooring runs through the main living areas, offering both durability and warmth, while the upstairs bedrooms feature brand-new carpet. Interior doors and trim have also been updated, giving the home a clean, fresh feel throughout. Downstairs, the primary suite offers a private and comfortable space to unwind, complete with a walk-in closet and its own bathroom. Major improvements include a brand-new HVAC system, new gutters, new back deck and front railing, and fresh exterior paint. Giving you peace of mind for years to come! The backyard is well manicured and full of charm, featuring a peach tree, apple tree, and lilac bush. This home has truly been updated from top to bottom and is ready for its next owners to move in and enjoy.
Sold-inner office
Price Unknown
2812 W 4th Ave, El Dorado, KS 67042
3beds
1,536sqft
Single Family Onsite Built
Built in 1981
9,583 Square Feet Lot
$200,300 Zestimate®
$--/sqft
$1,530 Estimated rent
Home value
$200,300
$142,000 - $282,000
$1,530/mo
Zestimate® history
Owner options
List your home for rent
$1,530/mo
Rent Zestimate®
Find your next renter with Zillow Rental Manager. Plus, with online applications, you can quickly screen prospective tenants – for free.
$1,530/mo
Rent Zestimate®
Refinance and save
Refinancing to a lower rate could help reduce your monthly payments and save thousands over the life of the loan.
Explore your selling options
Work with a Zillow partner agent
Leverage their expertise and Zillow's premium Showcase listings to get your home seen by more buyers.
Get startedList with your own agent
Get your home in front of millions of buyers by listing it on Zillow.
Learn how to do itSell it yourself
Take full control of how buyers see your home on Zillow by listing For Sale by Owner (FSBO).
List your homeWhat's special
Zillow last checked:
Listing updated:
Listed by:
Micaela Jacquemin 620-583-2916,
Heritage 1st Realty
Bought with:
Micaela Jacquemin, 00249263
Source: SCKMLS as distributed by MLS GRID,MLS#: 668710
Facts & features
Interior
Bedrooms & bathrooms
- Bedrooms: 3
- Bathrooms: 2
- Full bathrooms: 2
Primary bedroom
- Description: Carpet
- Level: Upper
- Area: 120
- Dimensions: 10X12
Kitchen
- Description: Laminate - Other
- Level: Upper
- Area: 144
- Dimensions: 12X12
Living room
- Description: Carpet
- Level: Upper
- Area: 336
- Dimensions: 12X28
Heating
- Forced Air, Natural Gas
Cooling
- Central Air, Electric
Appliances
- Laundry: Lower Level
Features
- Basement: Finished
- Has fireplace: No
Interior area
- Total interior livable area: 1,536 sqft
- Finished area above ground: 768
- Finished area below ground: 768
Property
Parking
- Total spaces: 1
- Parking features: Attached
- Garage spaces: 1
Features
- Levels: Bi-Level
Lot
- Size: 9,583 Square Feet
- Features: Standard
Details
- Parcel number: 2120400011026000
Construction
Type & style
- Home type: SingleFamily
- Architectural style: Other
- Property subtype: Single Family Onsite Built
Materials
- Vinyl/Aluminum
- Foundation: Full, View Out
- Roof: Composition
Condition
- Year built: 1981
Utilities & green energy
- Utilities for property: Sewer Available, Public
Community & HOA
Community
- Subdivision: TOWNSHIP VILLAGE
HOA
- Has HOA: No
Location
- Region: El Dorado
Financial & listing details
- Tax assessed value: $134,900
- Annual tax amount: $2,317
- Date on market: 2/24/2026
- Cumulative days on market: 15 days
- Ownership: Individual
Price history
Price history is unavailable.
Public tax history
| Year | Property taxes | Tax assessment |
|---|---|---|
| 2025 | $2,317 +2.4% | $15,514 +4.7% |
| 2024 | $2,263 +2.4% | $14,824 -65.4% |
| 2023 | $2,211 -19.2% | $42,813 +10.1% |
| 2022 | $2,735 -0.4% | $38,880 +4.3% |
| 2021 | $2,745 +10.2% | $37,260 +15.6% |
| 2020 | $2,491 | $32,244 +203.4% |
| 2019 | -- | $10,628 +2.7% |
| 2018 | -- | $10,350 +7% |
| 2017 | -- | $9,671 -88% |
| 2014 | -- | $80,850 +737% |
| 2010 | -- | $9,660 -5% |
| 2009 | -- | $10,169 +2.7% |
| 2008 | -- | $9,901 +0.6% |
| 2007 | -- | $9,844 +4.6% |
| 2006 | -- | $9,407 +1.5% |
| 2005 | -- | $9,269 +0.9% |
| 2004 | -- | $9,188 +13.8% |
| 2003 | -- | $8,074 +4% |
| 2002 | -- | $7,763 +5.1% |
| 2000 | -- | $7,383 |
Find assessor info on the county website
Neighborhood: 67042
Nearby homes
- $162,4003 bd1 ba988 sqft2820 W 4th Ave, El Dorado, KS 67042Off Market
- $--4 bd3 ba2.7k sqft505 N School Rd, El Dorado, KS 67042Sold
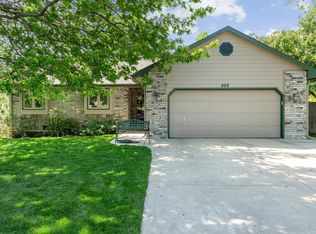
- $251,2002 bd3 ba918 sqft2819 W 5th Ave, El Dorado, KS 67042Off Market
- $243,9004 bd2 ba2.3k sqft515 School Rd, El Dorado, KS 67042Off Market

- $149,2003 bd1 ba1k sqft2811 W 4th Ave, El Dorado, KS 67042Off Market
- $--4 bd2 ba2.3k sqft515 N School Rd, El Dorado, KS 67042Sold
- $156,5003 bd1 ba1k sqft419 N School Rd, El Dorado, KS 67042Off Market
- $150,6003 bd1 ba988 sqft2834 W 4th Ave, El Dorado, KS 67042Off Market
Nearby schools
GreatSchools rating
- 5/10Circle Oil Hill Elementary SchoolGrades: PK-6Distance: 0.1 mi
- 7/10Circle Middle SchoolGrades: 7-8Distance: 12 mi
- 5/10Circle High SchoolGrades: 9-12Distance: 5.7 mi
Schools provided by the listing agent
- Elementary: Oil Hill
- Middle: Circle
- High: Circle
Source: SCKMLS as distributed by MLS GRID. This data may not be complete. We recommend contacting the local school district to confirm school assignments for this home.
Sell for more on Zillow
Get a Zillow Showcase℠ listing at no additional cost and you could sell for .
$200,300
2% more
+$4,006
With Zillow Showcase(estimated)
$204,306
- Kansas
- Butler County
- El Dorado
- 67042
- 2812 W 4th Ave
Nearby cities
Nearby zip codes
Other El Dorado Topics
