Skip main navigation
Active
  • $250,000

    2812 W 7th St, Little Rock, AR 72205

    --beds
    --baths
    1,910sqft
    : 
    Loading
    Get pre-qualified
    Duplex
    Built in 1930
    -- sqft lot
    $244,800 Zestimate®
    $131/sqft
    $-- HOA

    What's special

    Flexible floor planDurable patio slabLow-maintenance fully fenced backyard
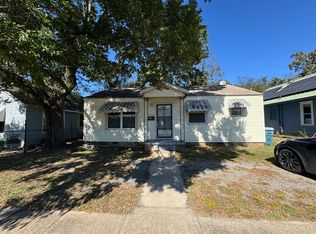
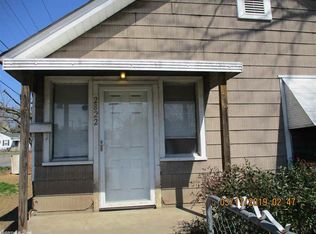
    Charming 1930s Multi-Family Opportunity in Little Rock! Discover the incredible potential of this classic 2-story, multi-family property located in the heart of the Ferndale addition. Boasting a spacious 1,910 layout, this home blends historic character with excellent functionality, featuring a 1,308 sq ft main level and a 602 sq ft second floor. The interior offers a flexible floor plan with 2 full bathrooms and 1 half bathroom, completely outfitted with solar panels (very cheap electric bills). Step outside to enjoy a fantastic 180 sq ft wood deck and a welcoming 196 sq ft open front porch—perfect for relaxing or entertaining. The low-maintenance, fully fenced backyard features a 6-foot wood privacy fence, a 5-foot chain-link perimeter, a durable patio slab, and a rare, highly desirable storm shelter for ultimate peace of mind. Generous concrete driveway with ample off-street parking, this multi-family gem is a rare find for investors or residential buyer.
    35 days
    |
    260
    |
    20
    |

    Zillow last checked:

    Listing updated:

    Listed by:

    Nathan Cain 501-463-6336,

    Pinnacle Realty Advisors 501-255-3504

    Source: CARMLS,MLS#: 26022008MLS Logo

    Loading...

      Facts & features

      Interior

      Heating
      • Natural Gas, Heat Pump, Ductless
      Cooling
      • Electric
      Appliances
      • Included: Free-Standing Range, Microwave, Electric Range, Dishwasher, Disposal, Refrigerator, Washer, Dryer, Gas Water Heater
      • Laundry: Washer Hookup, Electric Dryer Hookup
      Features
      • Built-in Features, Ceiling Fan(s), Pantry, Sheet Rock, Vaulted Ceiling(s)
      • Flooring: Luxury Vinyl, Partial Carpet, Tile, Wood
      • Doors: Insulated Doors
      • Windows: Insulated Windows
      • Basement: None
      • Furnished: Yes
      Interior area
      • Total structure area: 1,910
      • Total interior livable area: 1,910 sqft

      Property

      Parking
      • Total spaces: 4
      • Parking features: Four Car or More, Parking Pad
      Features
      • Levels: Two
      • Patio & porch: Patio, Covered, Porch
      • Exterior features: Rain Gutters, Storm Cellar
      • Fencing: Partial,Wood
      Lot
      • Size: 6,969 Square Feet
      • Features: Level, Cleared, Subdivided
      Details
      • Parcel number: 34L0440005500
      • Zoning: PD-C

      Construction

      Type & style
      • Home type: MultiFamily
      • Architectural style: Traditional
      • Property subtype: Duplex
      Materials
      • Frame
      • Foundation: Crawl Space
      • Roof: Metal
      Condition
      • New construction: No
      • Year built: 1930
      Details
      • Warranty included: Yes

      Utilities & green energy

      • Electric: Electric-Municipal
      • Gas: Gas-Natural
      • Sewer: Public Sewer
      • Water: Public
      • Utilities for property: Natural Gas Connected, Cable Connected
      Green energy
      • Energy efficient items: Insulation, Doors

      Community & HOA

      Community
      • Security: Video Surveillance
      • Subdivision: FERNDALE ADDN
      Location
      • Region: Little Rock

      Financial & listing details

      • Price per square foot: $131/sqft
      • Tax assessed value: $146,575
      • Annual tax amount: $2,755
      • Date on market: 6/2/2026
      • Listing terms: VA Loan,FHA,Conventional,Cash
      • Lease term: Other
      • Tenant pays: None
      • Road surface type: Paved

        Estimated market value

        $244,800

        $233,000 - $257,000

        $1,365/mo

        Price history

        DateEventPrice
        6/2/2026Listed for sale$250,000+67.8%$131/sqft
        Source: CARMLS #26022008 Report a problem
        8/12/2021Sold$149,000+7.2%$78/sqft
        Source: CARMLS #21018375 Report a problem
        6/14/2021Listed for sale$139,000+20.9%$73/sqft
        Source: CARMLS #21018375 Report a problem
        12/1/2019Listing removed$115,000$60/sqft
        Source: CBRPM Midtown #19006247 Report a problem
        11/6/2019Price change$115,000-3.4%$60/sqft
        Source: Coldwell Banker RPM Group #19006247 Report a problem
        9/23/2019Price change$119,000-4%$62/sqft
        Source: Coldwell Banker RPM Group #19006247 Report a problem
        7/30/2019Price change$124,000-8.1%$65/sqft
        Source: Coldwell Banker RPM Group #19006247 Report a problem
        5/3/2019Price change$135,000-2.9%$71/sqft
        Source: Coldwell Banker RPM Group #19006247 Report a problem
        2/22/2019Listed for sale$139,000+341.3%$73/sqft
        Source: CBRPM Midtown #19006247 Report a problem
        6/16/2017Listing removed$450
        Source: Owner Report a problem
        5/24/2017Listed for rent$450
        Source: Owner Report a problem
        2/28/2014Sold$31,500-72.6%$16/sqft
        Source: Agent Provided Report a problem
        11/7/2012Listing removed$114,900$60/sqft
        Source: Keller Williams - Little Rock #10317690 Report a problem
        5/16/2012Listed for sale$114,900+108.9%$60/sqft
        Source: Keller Williams Realty LR Branch #10317690 Report a problem
        3/28/2001Sold$55,000$29/sqft
        Source: Public Record Report a problem

        Public tax history

        YearProperty taxesTax assessment
        2024$2,052 $29,315
        2023$2,052 $29,315
        2022$2,052 +56.1%$29,315 +57.2%
        2021$1,314 +7.9%$18,643 -32.9%
        2020$1,218 +7.7%$27,800
        2019$1,131 +8.3%$27,800
        2018$1,045 +9.1%$27,800
        2017$958 $27,800 +23.4%
        2016$958 -39.3%$22,520
        2015$1,579 +319.3%$22,520
        2014$376 -45.7%--
        2013$694 $9,893 -56.1%
        2012-- $22,520 +6.4%
        2011-- $21,168
        2010-- $21,168
        2009-- $21,168 +10.5%
        2008-- $19,152
        2007-- $19,152 +28%
        2005-- $14,960
        2004-- $14,960 +142.7%
        2003-- $6,164
        2002-- $6,164
        2001-- $6,164

        Find assessor info on the county website

        Monthly payment

        Est. payment

        Payment breakdown

        Explore the cost of this home by adjusting the details. Changes won't be saved.
        All calculations are estimates and provided by Zillow, Inc. for informational purposes only. Actual amounts may vary.
        HOA fees may include property taxes on listings classified as Co-Ops. Contact the listing agent and/or owner for fee details.
        Mortgage interest rates are dependent on a number of factors, including credit score, down payment, and repayment length. Interest rate data provided by Zillow Group Marketplace, Inc. as of 1/1/1970 from various mortgage lenders with which we have lead or other similar arrangements; the Estimated Payment is an average of those rates.
        See how much you could borrow to make a competitive offer.

        Climate risks

        Neighborhood: Capitol View-Stifft Station

        Getting around

        51 / 100
        Somewhat Walkable
        39 / 100
        Some Transit
        44 / 100
        Somewhat Bikeable

        Nearby schools

        GreatSchools rating

        A local agent can set up tours, give advice and negotiate with sellers.

        A local lender can help you make sure your offer is ready when you are.

        Browse local experts

        Similar homes

        Skip to the end of the carouselSkip to the beginning of the carousel