Fully Rehabbed 3 Bedroom, 2 Bath Home with Versatile Bonus Spaces in Great Evergreen Park Location Welcome to this stunning, fully rehabbed 3 bedroom, 2 full bath home located in the heart of Evergreen Park. Boasting a versatile fitness space, playroom, and office, this home is designed to meet all your lifestyle needs. Key Features: Location: Situated in a prime Evergreen Park neighborhood, just one block from a beautiful park and within the district of excellent schools. Double Lot: Enjoy one of the largest and most desired yards in Evergreen Park, thanks to two tax IDs-one for the house and one for the adjacent lot. Outdoor Living: The expansive yard features a huge deck that runs up to an above-ground pool, perfect for entertaining and relaxation. Living Space: This home features three comfortable bedrooms, two modern bathrooms, and a full basement ready for your personal touches. Kitchen & Dining: The kitchen and eating area combination opens to the deck through sliding doors, creating seamless indoor-outdoor living. Garage: A 2 1/2 car detached garage provides ample parking and storage space. Don't miss out on this one-of-a-kind property with a perfect blend of space, location, and potential. Schedule your showing today and envision your future in this Evergreen Park gem!
Closed
$435,000
2812 W 98th St, Evergreen Park, IL 60805
5beds
1,950sqft
Single Family Residence
Built in 1950
3,750 Square Feet Lot
$439,200 Zestimate®
$223/sqft
$3,244 Estimated rent
Home value
$439,200
$417,000 - $461,000
$3,244/mo
Zestimate® history
Owner options
List your home for rent
$3,244/mo
Rent Zestimate®
Find your next renter with Zillow Rental Manager. Plus, with online applications, you can quickly screen prospective tenants – for free.
$3,244/mo
Rent Zestimate®
Refinance and save
$3,118/mo
Est. payment
Refinancing to a lower rate could help reduce your monthly payments and save thousands over the life of the loan.
$3,118/mo
Est. payment
Explore your selling options
Work with a Zillow partner agent
Leverage their expertise and Zillow's premium Showcase listings to get your home seen by more buyers.
Get startedList with your own agent
Get your home in front of millions of buyers by listing it on Zillow.
Learn how to do itSell it yourself
Take full control of how buyers see your home on Zillow by listing For Sale by Owner (FSBO).
List your homeWhat's special
Zillow last checked:
Listing updated:
Listed by:
Daniel Walus 773-551-4990,
Padscouts Inc.,
Miguel Aranda 312-854-9292,
Padscouts Inc.
Bought with:
LeRoy Tyree
Paul Luxury Homes, LLC
Source: MRED as distributed by MLS GRID,MLS#: 12097256
Facts & features
Interior
Bedrooms & bathrooms
- Bedrooms: 5
- Bathrooms: 2
- Full bathrooms: 2
Rooms
- Room types: Bedroom 5
Primary bedroom
- Features: Flooring (Carpet)
- Level: Main
- Area: 130 Square Feet
- Dimensions: 13X10
Bedroom 2
- Features: Flooring (Carpet)
- Level: Second
- Area: 120 Square Feet
- Dimensions: 12X10
Bedroom 3
- Features: Flooring (Carpet)
- Level: Second
- Area: 100 Square Feet
- Dimensions: 10X10
Bedroom 4
- Level: Basement
- Area: 120 Square Feet
- Dimensions: 12X10
Bedroom 5
- Level: Basement
- Area: 120 Square Feet
- Dimensions: 12X10
Dining room
- Features: Flooring (Wood Laminate)
- Level: Main
- Area: 100 Square Feet
- Dimensions: 10X10
Kitchen
- Features: Kitchen (Eating Area-Breakfast Bar), Flooring (Wood Laminate)
- Level: Main
- Area: 140 Square Feet
- Dimensions: 14X10
Laundry
- Features: Flooring (Other)
- Level: Basement
- Area: 165 Square Feet
- Dimensions: 15X11
Living room
- Features: Flooring (Wood Laminate)
- Level: Main
- Area: 150 Square Feet
- Dimensions: 15X10
Heating
- Natural Gas
Cooling
- Central Air
Appliances
- Included: Range, Microwave, Dishwasher, Refrigerator, Washer, Dryer, Gas Water Heater
- Laundry: Gas Dryer Hookup
Features
- Flooring: Hardwood, Carpet
- Basement: Finished,Full
- Attic: Dormer
- Number of fireplaces: 1
- Fireplace features: Wood Burning, Living Room
Interior area
- Total structure area: 0
- Total interior livable area: 1,950 sqft
Property
Parking
- Total spaces: 2
- Parking features: Concrete, Garage Door Opener, On Site, Garage Owned, Detached, Garage
- Garage spaces: 2
- Has uncovered spaces: Yes
Accessibility
- Accessibility features: No Disability Access
Features
- Stories: 2
- Patio & porch: Deck
- Pool features: Above Ground
- Fencing: Fenced
Lot
- Size: 3,750 Square Feet
- Dimensions: 50X75
Details
- Additional structures: Garage(s)
- Additional parcels included: 24121210300000
- Parcel number: 24121210290000
- Special conditions: None
- Other equipment: Ceiling Fan(s)
Construction
Type & style
- Home type: SingleFamily
- Architectural style: Cape Cod
- Property subtype: Single Family Residence
Materials
- Brick, Plaster
- Foundation: Concrete Perimeter
- Roof: Asphalt
Condition
- New construction: No
- Year built: 1950
- Major remodel year: 2024
Utilities & green energy
- Electric: Circuit Breakers
- Sewer: Public Sewer
- Water: Lake Michigan
Community & HOA
Community
- Features: Park, Tennis Court(s), Curbs, Sidewalks, Street Lights, Street Paved
HOA
- Services included: None
Location
- Region: Evergreen Park
Financial & listing details
- Price per square foot: $223/sqft
- Tax assessed value: $200,010
- Annual tax amount: $7,417
- Date on market: 6/28/2024
- Listing terms: FHA
- Ownership: Fee Simple
Price history
| Date | Event | Price |
|---|---|---|
| 8/2/2024 | Sold | $435,000+1.4%$223/sqft |
Source:  MRED as distributed by MLS GRID #12097256 Report a problem MRED as distributed by MLS GRID #12097256 Report a problem | ||
| 7/1/2024 | Contingent | $428,999$220/sqft |
Source: MRED as distributed by MLS GRID #12097256 Report a problem | ||
| 6/28/2024 | Listed for sale | $428,999-0.2%$220/sqft |
Source: MRED as distributed by MLS GRID #12097256 Report a problem | ||
| 6/28/2024 | Listing removed | -- |
Source: MRED as distributed by MLS GRID #12091129 Report a problem | ||
| 6/21/2024 | Listed for sale | $429,999$221/sqft |
Source: MRED as distributed by MLS GRID #12091129 Report a problem | ||
| 6/21/2024 | Listing removed | -- |
Source: MRED as distributed by MLS GRID #12085046 Report a problem | ||
| 6/14/2024 | Listed for sale | $429,999$221/sqft |
Source: MRED as distributed by MLS GRID #12085046 Report a problem | ||
| 6/14/2024 | Listing removed | -- |
Source: MRED as distributed by MLS GRID #12071807 Report a problem | ||
| 6/7/2024 | Listed for sale | $429,999-4.4%$221/sqft |
Source: MRED as distributed by MLS GRID #12071807 Report a problem | ||
| 5/24/2024 | Listing removed | -- |
Source: MRED as distributed by MLS GRID #12059101 Report a problem | ||
| 5/17/2024 | Listed for sale | $449,999+119.5%$231/sqft |
Source: MRED as distributed by MLS GRID #12059101 Report a problem | ||
| 3/17/2023 | Sold | $205,000-10.9%$105/sqft |
Source: MRED as distributed by MLS GRID #11612754 Report a problem | ||
| 3/2/2023 | Pending sale | $230,000$118/sqft |
Source:  RE/MAX International #11612754 Report a problem RE/MAX International #11612754 Report a problem | ||
| 3/2/2023 | Contingent | $230,000$118/sqft |
Source: MRED as distributed by MLS GRID #11612754 Report a problem | ||
| 2/6/2023 | Price change | $230,000-13.2%$118/sqft |
Source: MRED as distributed by MLS GRID #11612754 Report a problem | ||
| 12/21/2022 | Listed for sale | $265,000+15.7%$136/sqft |
Source: MRED as distributed by MLS GRID #11612754 Report a problem | ||
| 5/11/2009 | Listing removed | $229,000$117/sqft |
Source: Prudential Real Estate #06662870 Report a problem | ||
| 3/28/2009 | Price change | $229,000-4.5%$117/sqft |
Source: Prudential Real Estate #06662870 Report a problem | ||
| 10/14/2008 | Price change | $239,900-4%$123/sqft |
Source: Prudential Real Estate #06662870 Report a problem | ||
| 5/29/2008 | Listed for sale | $249,900+73.5%$128/sqft |
Source: Prudential Real Estate #06662870 Report a problem | ||
| 7/18/1997 | Sold | $144,000$74/sqft |
Source: Public Record Report a problem | ||
Public tax history
| Year | Property taxes | Tax assessment |
|---|---|---|
| 2024 | $6,896 +21.1% | $20,001 +0% |
| 2023 | $5,694 +36.1% | $19,999 +43% |
| 2022 | $4,183 +2.6% | $13,989 |
| 2021 | $4,075 +1.7% | $13,989 |
| 2020 | $4,007 -3.9% | $13,989 -1.3% |
| 2019 | $4,171 +2.1% | $14,170 |
| 2018 | $4,086 +1.1% | $14,170 |
| 2017 | $4,040 +1.2% | $14,170 +12.6% |
| 2016 | $3,991 +1.1% | $12,579 |
| 2015 | $3,949 +1.9% | $12,579 |
| 2014 | $3,875 -9.2% | $12,579 -13.7% |
| 2013 | $4,269 +1.9% | $14,580 |
| 2012 | $4,191 +1.5% | $14,580 |
| 2011 | $4,130 -11.2% | $14,580 -23.8% |
| 2010 | $4,652 +8.2% | $19,137 |
| 2009 | $4,298 +7.1% | $19,137 -5% |
| 2008 | $4,011 +21.7% | $20,145 +27.4% |
| 2007 | $3,295 +2.5% | $15,815 |
| 2006 | $3,214 +9.5% | $15,815 |
| 2005 | $2,935 -3.3% | $15,815 +25.7% |
| 2004 | $3,037 +10.8% | $12,584 |
| 2003 | $2,740 +14.1% | $12,584 |
| 2002 | $2,401 +26.4% | $12,584 +15.7% |
| 2001 | $1,900 -16.3% | $10,872 |
| 2000 | $2,270 +9.3% | $10,872 |
| 1999 | $2,077 | $10,872 |
Find assessor info on the county website
Neighborhood: 60805
Nearby homes
- $31,620-- bd-- ba-- sqft2812 W 98th St, Evergreen Park, IL 60805Off Market
- $294,6003 bd1 ba1.2k sqft2816 W 98th St, Evergreen Park, IL 60805Off Market
- $260,0003 bd2 ba1.3k sqft2820 W 98th St, Evergreen Park, IL 60805Sold
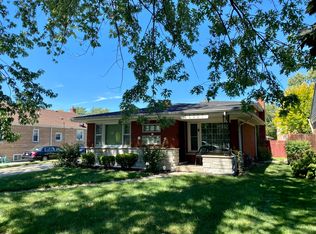
- $276,4003 bd1 ba1.1k sqft9754 S California Ave, Niles, IL 60805Off Market

- $256,5003 bd1 ba1.2k sqft9750 S California Ave, Evergreen Park, IL 60805Sold
- $324,1003 bd1 ba1.1k sqft2815 W 97th Pl, Evergreen Park, IL 60805Off Market
- $373,9005 bd2 ba1.9k sqft9746 S California Ave, Evergreen Park, IL 60805Off Market
- $321,0003 bd3 ba1.2k sqft2856 W 98th St, Evergreen Park, IL 60805Off Market
Nearby schools
GreatSchools rating
- 7/10Southeast Elementary SchoolGrades: PK-5Distance: 0.2 mi
- 5/10Central Jr High SchoolGrades: 6-8Distance: 0.9 mi
- 9/10Evergreen Park High SchoolGrades: 9-12Distance: 0.5 mi
Schools provided by the listing agent
- High: Evergreen Park High School
- District: 125
Source: MRED as distributed by MLS GRID. This data may not be complete. We recommend contacting the local school district to confirm school assignments for this home.
Get a cash offer in 3 minutes
Find out how much your home could sell for in as little as 3 minutes with a no-obligation cash offer.
Estimated market value
$439,200
Get a cash offer in 3 minutes
Find out how much your home could sell for in as little as 3 minutes with a no-obligation cash offer.
Estimated market value
$439,200
- Illinois
- Cook County
- Evergreen Park
- 60805
- 2812 W 98th St
Nearby cities
Nearby zip codes
Other Evergreen Park Topics
