Skip main navigation
Closed
  • $425,000

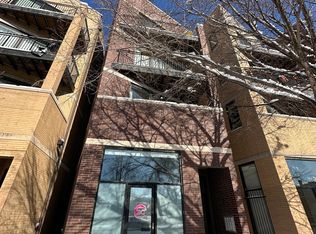
    2812 W Chicago Ave APT 2, Chicago, IL 60622

    3beds
    1,400sqft
    Condominium, Single Family Residence
    Built in 2007
    -- sqft lot
    $448,800 Zestimate®
    $304/sqft
    $3,353 Estimated rent

    Home value

    $448,800

    $404,000 - $503,000

    $3,353/mo

    Zestimate® history
    Loading
    Loading...

    Owner options

    List your home for rent

    $3,353/mo

    Rent Zestimate®

    Find your next renter with Zillow Rental Manager. Plus, with online applications, you can quickly screen prospective tenants – for free.

    Learn more

    $3,353/mo

    Rent Zestimate®

    Refinance and save

    $3,319/mo

    Est. payment

    Refinancing to a lower rate could help reduce your monthly payments and save thousands over the life of the loan.

    See today's rates

    $3,319/mo

    Est. payment

    Explore your selling options

    Work with a Zillow partner agent

    Leverage their expertise and Zillow's premium Showcase listings to get your home seen by more buyers.

    Get started

    List with your own agent

    Get your home in front of millions of buyers by listing it on Zillow.

    Learn how to do it

    Sell it yourself

    Take full control of how buyers see your home on Zillow by listing For Sale by Owner (FSBO).

    List your home

    What's special

    Experience elevated urban living in this meticulously designed 3-bedroom, 2-bathroom residence located in an exclusive boutique building in the heart of Chicago's vibrant California Corridor. Thoughtfully curated with high-end finishes and modern comforts, this home offers a refined lifestyle in one of the city's most desirable neighborhoods. Step into a sun-drenched open floor plan featuring soaring ceilings, custom crown molding with ambient uplighting, and a gas-start wood-burning fireplace that adds warmth and character to the expansive living space. Floor-to-ceiling sliding glass doors open to a private patio-perfect for seamless indoor/outdoor entertaining. The chef's kitchen is a study in modern elegance, featuring quartz countertops, shaker-style cabinetry, premium stainless steel appliances, and a spacious island ideal for hosting or everyday living. The primary suite is a true sanctuary with custom closets, a spa-caliber en-suite bath offering a dual vanity, soaking tub, and separate glass-enclosed shower-and the luxury of a private walk-out patio for tranquil mornings or peaceful evenings. Additional features include two well-appointed guest bedrooms, in-unit laundry, two tandem parking spaces, and access to a beautifully designed rooftop deck with panoramic skyline views. Located just steps from charming local restaurants, shops, public transit, and the green open spaces of Smith Park, this residence offers the perfect balance of luxury, lifestyle, and location.

    Zillow last checked:

    Listing updated:

    Listed by:

    Kevin Bigoness 773-326-6500,

    Dream Town Real Estate

    Bought with:

    Matt Laricy

    Americorp, Ltd

    Source: MRED as distributed by MLS GRID,MLS#: 12377681MLS Logo

    Facts & features

    Interior

    Bedrooms & bathrooms
    • Bedrooms: 3
    • Bathrooms: 2
    • Full bathrooms: 2
    Rooms
    • Room types: Balcony/Porch/Lanai, Deck
    Primary bedroom
    • Features: Flooring (Hardwood), Bathroom (Full)
    • Level: Main
    • Area: 169 Square Feet
    • Dimensions: 13X13
    Bedroom 2
    • Features: Flooring (Hardwood)
    • Level: Main
    • Area: 110 Square Feet
    • Dimensions: 11X10
    Bedroom 3
    • Features: Flooring (Hardwood)
    • Level: Main
    • Area: 100 Square Feet
    • Dimensions: 10X10
    Balcony porch lanai
    • Level: Main
    • Area: 112 Square Feet
    • Dimensions: 16X7
    Deck
    • Level: Main
    • Area: 28 Square Feet
    • Dimensions: 7X4
    Dining room
    • Level: Main
    • Dimensions: COMBO
    Kitchen
    • Features: Kitchen (Eating Area-Breakfast Bar), Flooring (Hardwood)
    • Level: Main
    • Area: 130 Square Feet
    • Dimensions: 13X10
    Living room
    • Features: Flooring (Hardwood)
    • Level: Main
    • Area: 504 Square Feet
    • Dimensions: 24X21
    Heating
    • Natural Gas, Forced Air
    Cooling
    • Central Air
    Appliances
    • Included: Microwave, Dishwasher, Refrigerator, Washer, Dryer, Humidifier
    • Laundry: Washer Hookup
    Features
    • Flooring: Hardwood
    • Windows: Screens
    • Basement: None
    • Number of fireplaces: 1
    • Fireplace features: Gas Log, Gas Starter, Living Room
    Interior area
    • Total structure area: 0
    • Total interior livable area: 1,400 sqft

    Property

    Parking
    • Total spaces: 2
    • Parking features: Concrete, Assigned, Off Alley, On Site, Owned
    Accessibility
    • Accessibility features: No Disability Access
    Features
    • Patio & porch: Roof Deck, Deck
    • Exterior features: Balcony
    Details
    • Parcel number: 16013260681002
    • Special conditions: None

    Construction

    Type & style
    • Home type: Condo
    • Property subtype: Condominium, Single Family Residence
    Materials
    • Brick, Block
    • Foundation: Concrete Perimeter
    • Roof: Rubber
    Condition
    • New construction: No
    • Year built: 2007

    Utilities & green energy

    • Sewer: Public Sewer
    • Water: Public
    • Utilities for property: Cable Available

    Community & HOA

    HOA
    • Has HOA: Yes
    • Services included: Water, Insurance, Scavenger
    • HOA fee: $319 monthly
    Location
    • Region: Chicago

    Financial & listing details

    • Price per square foot: $304/sqft
    • Tax assessed value: $383,760
    • Annual tax amount: $7,552
    • Date on market: 5/28/2025
    • Listing terms: Conventional
    • Ownership: Condo

    Price history

    DateEventPrice
    7/7/2025Sold$425,000$304/sqft
    Source: MRED as distributed by MLS GRID #12377681 Report a problem
    6/10/2025Pending sale$425,000$304/sqft
    Source: MRED as distributed by MLS GRID #12377681 Report a problem
    5/30/2025Contingent$425,000$304/sqft
    Source: MRED as distributed by MLS GRID #12377681 Report a problem
    5/28/2025Price change$425,000-3.2%$304/sqft
    Source: MRED as distributed by MLS GRID #12377681 Report a problem
    5/15/2025Listed for sale$439,000+18.6%$314/sqft
    Source: MRED as distributed by MLS GRID #12366736 Report a problem
    4/25/2022Listing removed--
    Source: Zillow Rental Manager Report a problem
    4/18/2022Listed for rent$2,700$2/sqft
    Source: Zillow Rental Manager Report a problem
    6/18/2019Sold$370,000+5.7%$264/sqft
    Source: MRED as distributed by MLS GRID #10322312 Report a problem
    4/1/2019Pending sale$350,000$250/sqft
    Source: Ask Nagel #10322312 Report a problem
    3/27/2019Listed for sale$350,000+2.9%$250/sqft
    Source: Ask Nagel #10322312 Report a problem
    11/26/2018Listing removed$340,000$243/sqft
    Source: Ask Nagel #10079698 Report a problem
    10/31/2018Price change$340,000-1.4%$243/sqft
    Source: Ask Nagel #10079698 Report a problem
    9/25/2018Price change$345,000-1.4%$246/sqft
    Source: Ask Nagel #10079698 Report a problem
    9/11/2018Listed for sale$349,999+104.7%$250/sqft
    Source: Ask Nagel #10079698 Report a problem
    3/1/2011Sold$171,000-2.2%$122/sqft
    Source: Public Record Report a problem
    12/20/2010Pending sale$174,900$125/sqft
    Source: Amber Realty, Inc. #07647979 Report a problem
    12/8/2010Price change$174,900-10.3%$125/sqft
    Source: Amber Realty, Inc. #07647979 Report a problem
    11/4/2010Price change$194,900-11.4%$139/sqft
    Source: Amber Realty, Inc. #07647979 Report a problem
    10/9/2010Price change$219,900-2.2%$157/sqft
    Source: Amber Realty, Inc. #07647979 Report a problem
    10/5/2010Listed for sale$224,900$161/sqft
    Source: Amber Realty, Inc. #07647979 Report a problem

    Public tax history

    YearProperty taxesTax assessment
    2024-- $38,376 +7.5%
    2023$7,552 +2.9%$35,687
    2022$7,340 +2.3%$35,687
    2021$7,176 +33.5%$35,687 +47.8%
    2020$5,377 +15%$24,139 -9.6%
    2019$4,675 +1.7%$26,698
    2018$4,595 +2%$26,698 +9.9%
    2017$4,505 +3.2%$24,304
    2016$4,368 -13.3%$24,304 -11.6%
    2015$5,038 +52.2%$27,494 +54.1%
    2014$3,309 +2%$17,836
    2013$3,244 +1.4%$17,836
    2012$3,201 -35.3%$17,836 -41.5%
    2011$4,944 -0.4%$30,512
    2010$4,965 +4.4%$30,512
    2009$4,758 +2.5%$30,512 -5.7%
    2008$4,642 +17.9%$32,363 +16.7%
    2007$3,938 $27,728
    Find assessor info on the county website

    Neighborhood: Humboldt Park

    Nearby schools

    GreatSchools rating
    Schools provided by the listing agent
    • District: 299

    Source: MRED as distributed by MLS GRID. This data may not be complete. We recommend contacting the local school district to confirm school assignments for this home.

    Get a cash offer in 3 minutes
    Find out how much your home could sell for in as little as 3 minutes with a no-obligation cash offer.
    Estimated market value
    $448,800
    Get a cash offer in 3 minutes
    Find out how much your home could sell for in as little as 3 minutes with a no-obligation cash offer.
    Estimated market value
    $448,800