Welcome to your beautifully updated, energy-efficient, end-unit townhome—perfectly situated next to the sought-after Platte River Trail and light rail. You are also steps from the Aspen Grove shops and restaurants, including Breckenridge Brewery, Carboy Winery, Alamo Drafthouse, and numerous other local favorites.
Step inside to find extensive upgrades (over $100k in total!) designed for comfort, efficiency, and peace of mind. All heating and cooling systems are new and protected by a fully transferable maintenance plan through 2027. The upsized evaporative cooler keeps the home at an ideal temperature and humidity while using only a fraction of the energy of traditional AC systems. Paired with the new whole-house instant hot water heater, your utility costs will be significantly lower than comparable homes.
Additional recent upgrades include a brand-new garage door, new roof, solid white oak hardwood floors throughout, custom hardwood kitchen cabinets, high-end granite countertops, and stainless steel appliances.
As the only unit in the community with mountain views, this home truly stands out. Stay cozy all winter with the charming wood-burning stove, capable of heating the entire home when in use.
Beyond the unbeatable location, this home offers a truly stress-free lifestyle. With an HOA that covers water, landscaping, and all exterior maintenance, you’ll have more freedom to enjoy the nearby trails and shops rather than worrying about weekend chores.
Sold for $450,000
$450,000
2812 W Davies Drive, Littleton, CO 80120
2beds
1,572sqft
Townhouse
Built in 1982
1,917 Square Feet Lot
$439,700 Zestimate®
$286/sqft
$2,328 Estimated rent
Home value
$439,700
$413,000 - $470,000
$2,328/mo
Zestimate® history
Owner options
List your home for rent
$2,328/mo
Rent Zestimate®
Find your next renter with Zillow Rental Manager. Plus, with online applications, you can quickly screen prospective tenants – for free.
$2,328/mo
Rent Zestimate®
Refinance and save
$2,993/mo
Est. payment
Refinancing to a lower rate could help reduce your monthly payments and save thousands over the life of the loan.
$2,993/mo
Est. payment
Explore your selling options
Work with a Zillow partner agent
Leverage their expertise and Zillow's premium Showcase listings to get your home seen by more buyers.
Get startedList with your own agent
Get your home in front of millions of buyers by listing it on Zillow.
Learn how to do itSell it yourself
Take full control of how buyers see your home on Zillow by listing For Sale by Owner (FSBO).
List your homeWhat's special
Brand-new garage doorNew roofCharming wood-burning stoveStainless steel appliancesCustom hardwood kitchen cabinetsBeautifully updatedUpsized evaporative cooler
Zillow last checked:
Listing updated:
Listed by:
Christopher Wedgwood 303-815-6243 chris@denverevolution.com,
MODUS Real Estate
Bought with:
Daryl Vaughn, 100096828
Usaj Realty
Source: REcolorado as distributed by MLS GRID,MLS#: 6320512
Facts & features
Interior
Bedrooms & bathrooms
- Bedrooms: 2
- Bathrooms: 2
- Full bathrooms: 1
- 1/2 bathrooms: 1
Bedroom
- Description: Spacious Primary With Large Walk-In Closet
- Features: Primary Suite
- Level: Lower
- Area: 210 Square Feet
- Dimensions: 15 x 14
Bedroom
- Description: Spacious 2nd Bedroom
- Level: Lower
- Area: 156 Square Feet
- Dimensions: 12 x 13
Bathroom
- Description: Powder Room
- Level: Upper
- Area: 35 Square Feet
- Dimensions: 5 x 7
Bathroom
- Description: Completely Redone In 2020!
- Level: Lower
- Area: 133 Square Feet
- Dimensions: 7 x 19
Dining room
- Description: Open Concept Dining Area
- Level: Upper
- Area: 182 Square Feet
- Dimensions: 13 x 14
Great room
- Description: Beautiful Mountain Views From The Great Room!
- Level: Upper
- Area: 308 Square Feet
- Dimensions: 22 x 14
Kitchen
- Description: Completely Redone In 2020!
- Level: Upper
- Area: 130 Square Feet
- Dimensions: 10 x 13
Laundry
- Description: Laundry And Utilities
- Level: Lower
- Area: 40 Square Feet
- Dimensions: 5 x 8
Heating
- Baseboard, Hot Water, Radiant, Wood Stove
Cooling
- Evaporative Cooling
Appliances
- Included: Dishwasher, Disposal, Dryer, Gas Water Heater, Microwave, Oven, Range, Refrigerator, Tankless Water Heater
- Laundry: In Unit
Features
- Ceiling Fan(s), Eat-in Kitchen, Five Piece Bath, Granite Counters, High Ceilings, Open Floorplan, Vaulted Ceiling(s), Walk-In Closet(s)
- Flooring: Tile, Wood
- Windows: Double Pane Windows
- Has basement: No
- Number of fireplaces: 1
- Fireplace features: Great Room, Wood Burning Stove
- Common walls with other units/homes: End Unit,1 Common Wall
Interior area
- Total structure area: 1,572
- Total interior livable area: 1,572 sqft
- Finished area above ground: 1,572
Property
Parking
- Total spaces: 4
- Parking features: Concrete, Lighted, Storage
- Attached garage spaces: 2
- Details: Off Street Spaces: 2
Features
- Entry location: Ground
- Patio & porch: Deck
- Exterior features: Balcony
- Has view: Yes
- View description: Mountain(s)
Lot
- Size: 1,917 Square Feet
- Features: Corner Lot, Landscaped, Near Public Transit, Open Space
Details
- Parcel number: 032204273
- Zoning: MFR/PL-O
- Special conditions: Standard
Construction
Type & style
- Home type: Townhouse
- Architectural style: Contemporary
- Property subtype: Townhouse
- Attached to another structure: Yes
Materials
- Brick, Frame, Wood Siding
- Foundation: Concrete Perimeter
- Roof: Composition
Condition
- Updated/Remodeled
- Year built: 1982
Utilities & green energy
- Sewer: Public Sewer
- Water: Public
- Utilities for property: Cable Available, Electricity Connected, Internet Access (Wired), Natural Gas Connected, Phone Available
Community & HOA
Community
- Security: Carbon Monoxide Detector(s), Smoke Detector(s)
- Subdivision: Wolhurst Landing
HOA
- Has HOA: Yes
- Services included: Insurance, Maintenance Grounds, Maintenance Structure, Recycling, Sewer, Snow Removal, Trash, Water
- HOA fee: $335 monthly
- HOA name: Wolhurst Landing
- HOA phone: 303-420-4433
Location
- Region: Littleton
Financial & listing details
- Price per square foot: $286/sqft
- Tax assessed value: $437,500
- Annual tax amount: $2,703
- Date on market: 1/8/2026
- Listing terms: Cash,Conventional,FHA,VA Loan
- Exclusions: Sellers Personal Property And Staging Items
- Ownership: Individual
- Electric utility on property: Yes
- Road surface type: Paved
Price history
| Date | Event | Price |
|---|---|---|
| 2/13/2026 | Sold | $450,000$286/sqft |
Source:  REcolorado as distributed by MLS GRID #6320512 Report a problem REcolorado as distributed by MLS GRID #6320512 Report a problem | ||
| 1/13/2026 | Pending sale | $450,000$286/sqft |
Source: REcolorado as distributed by MLS GRID #6320512 Report a problem | ||
| 1/8/2026 | Listed for sale | $450,000+42.6%$286/sqft |
Source: REcolorado as distributed by MLS GRID #6320512 Report a problem | ||
| 4/28/2020 | Sold | $315,500-2.9%$201/sqft |
Source: Public Record Report a problem | ||
| 3/13/2020 | Pending sale | $325,000$207/sqft |
Source: Homesmart Realty Group Of Colorado #9065038 Report a problem | ||
| 3/1/2020 | Listed for sale | $325,000$207/sqft |
Source: Homesmart Realty Group Of Colorado #9065038 Report a problem | ||
| 2/17/2020 | Pending sale | $325,000$207/sqft |
Source: Homesmart Realty Group Of Colorado #9065038 Report a problem | ||
| 2/15/2020 | Listed for sale | $325,000+102.6%$207/sqft |
Source: Homesmart Realty Group Of Colorado #9065038 Report a problem | ||
| 7/19/2010 | Sold | $160,400+7.4%$102/sqft |
Source: Public Record Report a problem | ||
| 3/21/2001 | Sold | $149,350+25.5%$95/sqft |
Source: Public Record Report a problem | ||
| 8/30/1999 | Sold | $119,000+20.2%$76/sqft |
Source: Public Record Report a problem | ||
| 5/2/1997 | Sold | $99,000+13.1%$63/sqft |
Source: Public Record Report a problem | ||
| 9/8/1995 | Sold | $87,500$56/sqft |
Source: Public Record Report a problem | ||
Public tax history
| Year | Property taxes | Tax assessment |
|---|---|---|
| 2025 | $2,703 +6.9% | $27,344 +3.4% |
| 2024 | $2,528 +16.3% | $26,438 -13.1% |
| 2023 | $2,173 +0.3% | $30,416 +42.1% |
| 2022 | $2,167 | $21,406 -2.8% |
| 2021 | -- | $22,022 +0.7% |
| 2020 | $2,151 +47.9% | $21,865 |
| 2019 | $1,454 | $21,865 +31% |
| 2018 | $1,454 +7.9% | $16,697 |
| 2017 | $1,347 | $16,697 +22.2% |
| 2016 | -- | $13,667 |
| 2015 | -- | $13,667 +12.4% |
| 2014 | $1,151 | $12,163 +0.4% |
| 2013 | -- | $12,110 |
| 2012 | -- | $12,110 |
| 2011 | $1,066 +12.8% | $12,110 -3% |
| 2010 | $945 -12.2% | $12,480 |
| 2009 | $1,077 | $12,480 -11.6% |
| 2008 | -- | $14,113 |
| 2007 | -- | $14,113 +6.4% |
| 2006 | -- | $13,261 |
| 2005 | -- | $13,261 +14.6% |
| 2002 | $810 +2.3% | $11,570 +11.6% |
| 2001 | $791 | $10,370 |
Find assessor info on the county website
Neighborhood: 80120
Nearby homes
- $391,4002 bd2 ba1.5k sqft2822 W Davies Dr, Littleton, CO 80120Off Market

- $417,5003 bd2 ba2k sqft2864 W Bryant Cir, Littleton, CO 80120Off Market
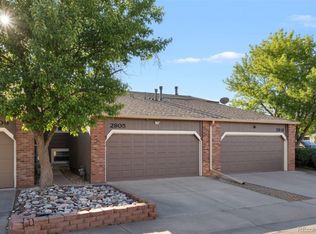
- $450,0002 bd2 ba1.5k sqft2805 W Davies Dr, Littleton, CO 80120Sold
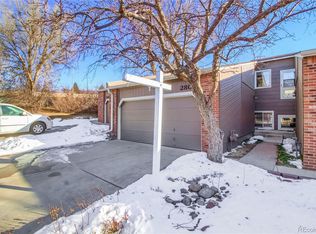
- $398,5002 bd3 ba1.5k sqft2809 W Davies Dr, Littleton, CO 80120Off Market
- $380,0002 bd2 ba1.5k sqft2801 W Davies Dr, Littleton, CO 80120Sold
- $370,3002 bd2 ba1.5k sqft2872 W Davies Ave, Littleton, CO 80120Off Market
- $394,7002 bd2 ba1.5k sqft2862 W Davies Ave, Littleton, CO 80120Off Market
- $383,1002 bd2 ba810 sqft6931 S Bryant St, Littleton, CO 80120Off Market
Nearby schools
GreatSchools rating
- 3/10Centennial Academy Of Fine Arts EducationGrades: PK-5Distance: 1.8 mi
- 7/10Goddard Middle SchoolGrades: 6-8Distance: 1.9 mi
- 9/10Heritage High SchoolGrades: 9-12Distance: 1 mi
Schools provided by the listing agent
- Elementary: Centennial Academy of Fine Arts
- Middle: Goddard
- High: Heritage
- District: Littleton 6
Source: REcolorado as distributed by MLS GRID. This data may not be complete. We recommend contacting the local school district to confirm school assignments for this home.
Get a cash offer in 3 minutes
Find out how much your home could sell for in as little as 3 minutes with a no-obligation cash offer.
Estimated market value
$439,700
Get a cash offer in 3 minutes
Find out how much your home could sell for in as little as 3 minutes with a no-obligation cash offer.
Estimated market value
$439,700
- Colorado
- Arapahoe County
- Littleton
- 80120
- 2812 W Davies Drive
Nearby cities
Nearby neighborhoods
Nearby zip codes
Other Littleton Topics
