Skip main navigation
Off market
  • $2,864,100

    2812 W Parkland Blvd Unit 1/2, Tampa, FL 33609

    5beds
    4,135sqft
    Single Family Residence
    Built in 2016
    9,600 Square Feet Lot
    $2,864,100 Zestimate®
    $693/sqft
    $8,270 Estimated rent

    Home value

    $2,864,100

    $2.63M - $3.12M

    $8,270/mo

    Zestimate® history
    Loading
    Loading...

    Owner options

    List your home for rent

    $8,270/mo

    Rent Zestimate®

    Find your next renter with Zillow Rental Manager. Plus, with online applications, you can quickly screen prospective tenants – for free.

    Learn more

    $8,270/mo

    Rent Zestimate®

    Refinance and save

    $19,885/mo

    Est. payment

    Refinancing to a lower rate could help reduce your monthly payments and save thousands over the life of the loan.

    See today's rates

    $19,885/mo

    Est. payment

    Explore your selling options

    Work with a Zillow partner agent

    Leverage their expertise and Zillow's premium Showcase listings to get your home seen by more buyers.

    Get started

    List with your own agent

    Get your home in front of millions of buyers by listing it on Zillow.

    Learn how to do it

    Sell it yourself

    Take full control of how buyers see your home on Zillow by listing For Sale by Owner (FSBO).

    List your home

    What's special

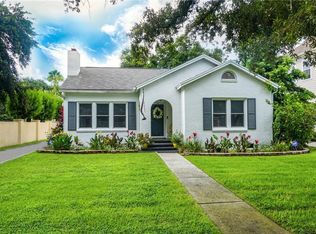
    An incredible 5 bed 4 bath home with stunning outdoor space in the coveted Parkland Estates neighborhood. This 4,135 sqft Spanish/Mediterranean style home built in 2016 was meticulously designed and boasts a sprawling open-concept floor plan and beautiful details both inside and out. The perfectly landscaped exterior draws you into the home's welcoming entry highlighted by the arched wooden door and beautiful chandelier just inside the foyer. Enter to find a private office that can also function as the home's fifth bedroom with an attached full bath as well as the oversized formal dining room elevated by a pass-through butler's pantry leading you into the dazzling kitchen. This home's kitchen and great room were thoughtfully designed to accommodate both comfortable everyday living and lively entertaining. The kitchen, complete with two oversized islands, top-of-the-line stainless steel appliances, double sinks, and additional dining space is one of the stars of this home. The only space that might outshine the incredible kitchen is the stunning outdoor living space. Step outside to find the gorgeous salt water pool, K9 turf area, outdoor kitchen, and fireplace. This backyard is well-equipped for any kind of outdoor party or activity and even comes with its own Big Green Egg! Head back inside and up to the second floor to find the large master suite with a private balcony. The oversized master bath with garden tub, double-sinks, and walk-in closet completes this amazing retreat. Also upstairs, you'll find the conveniently located laundry room and the remaining three bedrooms all with attached baths and their own walk-in closets. This stunning home, located in a gorgeous South Tampa neighborhood is also located within the Plant High School district. Only minutes from popular shopping and dining in Hyde Park Village and close to beautiful views from Bayshore Blvd this one of a kind home is a truly exciting find.

    This property is not currently displayed as for sale or rent on Zillow. This may be different from what's on other websites or public sources.

    Originating MLS: Tampa

    Facts & features

    Interior

    Bedrooms & bathrooms
    • Bedrooms: 5
    • Bathrooms: 4
    • Full bathrooms: 4
    Heating
    • Other, Gas
    Cooling
    • Central
    Appliances
    • Laundry: Inside, Laundry Room, Upper Floor
    Features
    • Ceiling Fans(s), Eating Space In Kitchen, High Ceiling(s), Open Floorplan, Stone Counters, Walk-In Closet(s), Crown Molding, Solid Wood Cabinets, Thermostat, Dry Bar, Tray Ceiling(s)
    • Flooring: Tile, Hardwood
    • Has fireplace: Yes
    Interior area
    • Structure area source: Public Records
    • Total interior livable area: 4,135 sqft

    Property

    Parking
    • Total spaces: 2
    Features
    • Levels: Two
    • Patio & porch: Patio, Screened, Covered, Front Porch, Wrap Around
    • Exterior features: Stucco
    • Pool features: Gunite, In Ground, Salt Water, Tile
    • Fencing: Wood
    Lot
    • Size: 9,600 Square Feet
    • Dimensions: 60x160
    • Features: In City Limits, Street Paved, Near Golf Course
    • Residential vegetation: Trees/Landscaped
    Details
    • Parcel number: 1829273Q1000010000100A
    • Zoning: RS-75

    Construction

    Type & style
    • Home type: SingleFamily
    • Architectural style: Contemporary
    • Property subtype: Single Family Residence
    Materials
    • masonry
    • Roof: Tile
    Condition
    • Year built: 2016
    Details
    • Builder name: Ramos Builders

    Utilities & green energy

    • Sewer: Public Sewer
    • Water: Public
    • Utilities for property: Electricity Connected, Natural Gas Connected, Phone Available, Sewer Connected, BB/HS Internet Available, Cable Available, Public, Electricity Available, Water Available, Sewer Available, Natural Gas Available, Water Connected

    Community & HOA

    Community
    • Subdivision: PARKLAND ESTATES REV
    Location
    • Region: Tampa

    Financial & listing details

    • Price per square foot: $693/sqft
    • Tax assessed value: $2,157,896
    • Annual tax amount: $43,103
    • Listing terms: Cash, Conventional, VA Loan
    • Ownership: Fee Simple

    Price history

    DateEventPrice
    2/11/2021Sold$2,000,000+0.1%$484/sqft
    Source: Stellar MLS #T3285991 Report a problem
    1/26/2021Pending sale$1,999,000$483/sqft
    Source: KELLER WILLIAMS REALTY SOUTH TAMPA #T3285991 Report a problem
    1/21/2021Listed for sale$1,999,000+11.1%$483/sqft
    Source: Keller Williams Realty South Tampa #T3285991 Report a problem
    6/3/2019Sold$1,800,000-11.1%$435/sqft
    Source: Stellar MLS #T3159177 Report a problem
    2/27/2019Listed for sale$2,025,000+10.1%$490/sqft
    Source: DELEON SHEFFIELD COMPANY LLC #T3159177 Report a problem
    9/23/2016Sold$1,840,000$445/sqft
    Source: Public Record Report a problem

    Public tax history

    YearProperty taxesTax assessment
    2025$43,103 +7.2%$2,157,896 +3.9%
    2024$40,203 +7.5%$2,075,953 +10%
    2023$37,413 +11.9%$1,887,230 +10%
    2022$33,420 +35.7%$1,715,664 +34.3%
    2021$24,629 +0.8%$1,277,587 +1.4%
    2020$24,439 -3.7%$1,259,948 +0.4%
    2019$25,382 $1,254,493 -0.2%
    2018$25,382 +2%$1,257,309 +16.1%
    2017$24,891 +11.8%$1,082,873 +301.7%
    2016$22,259 +304.3%$269,568 -9.2%
    2015$5,506 $297,000
    Find assessor info on the county website

    Neighborhood: Parkland Estates

    Nearby schools

    GreatSchools rating
    Schools provided by the listing agent
    • Elementary: Mitchell-HB
    • Middle: Wilson-HB
    • High: Plant-HB

    Source: The MLS. This data may not be complete. We recommend contacting the local school district to confirm school assignments for this home.

    Get a cash offer in 3 minutes
    Find out how much your home could sell for in as little as 3 minutes with a no-obligation cash offer.
    Estimated market value
    $2,864,100
    Get a cash offer in 3 minutes
    Find out how much your home could sell for in as little as 3 minutes with a no-obligation cash offer.
    Estimated market value
    $2,864,100