Exceptional Ballast Point living awaits in this beautiful two-story traditional Craftsman just moments from iconic Bayshore Boulevard. With charming white Hardie board siding, a dark metal lower roof, and a 2021 second story shingle roof, this home blends classic curb appeal with thoughtful modern updates. Inside, soaring ceilings, rich wood floors, plantation shutters, and an airy open floor plan create a warm yet sophisticated feel throughout. The kitchen overlooks an oversized family room anchored by custom built-ins, while a walk-in pantry and dedicated coffee nook add both style and function. Separate living and dining rooms offer flexibility for entertaining and everyday living. All four bedrooms are located upstairs, including a spacious primary retreat with dual walk-in closets and a stunning Peacock Alley designed bathroom. Two of the secondary bedrooms share a Jack and Jill bath, and the upstairs laundry room adds convenience where it matters most. Outdoors, enjoy a low maintenance turf backyard, detached two car garage, and an inviting pavered front porch perfect for relaxing evenings. Located near Tampa Yacht & Country Club, Ballast Point Park, Mad Dogs & Englishmen, Bocelli Modern Italian, and countless South Tampa favorites, this is the lifestyle you've have been waiting for.
Sold for $1,042,500
$1,042,500
2812 W PAXTON AVENUE, TAMPA, FL 33611
4beds
2,604sqft
Single Family Residence
Built in 2003
5,775 Square Feet Lot
$1,027,200 Zestimate®
$400/sqft
$4,534 Estimated rent
Home value
$1,027,200
$976,000 - $1.08M
$4,534/mo
Zestimate® history
Owner options
List your home for rent
$4,534/mo
Rent Zestimate®
Find your next renter with Zillow Rental Manager. Plus, with online applications, you can quickly screen prospective tenants – for free.
$4,534/mo
Rent Zestimate®
Refinance and save
$7,220/mo
Est. payment
Refinancing to a lower rate could help reduce your monthly payments and save thousands over the life of the loan.
$7,220/mo
Est. payment
Explore your selling options
Work with a Zillow partner agent
Leverage their expertise and Zillow's premium Showcase listings to get your home seen by more buyers.
Get startedList with your own agent
Get your home in front of millions of buyers by listing it on Zillow.
Learn how to do itSell it yourself
Take full control of how buyers see your home on Zillow by listing For Sale by Owner (FSBO).
List your homeWhat's special
Two-story traditional craftsmanJack and jill bathCustom built-insAiry open floor planInviting pavered front porchSoaring ceilingsRich wood floors
Zillow last checked:
Listing updated:
Listed by:
Josh Garfield 813-731-6665,
COLDWELL BANKER REALTY 813-253-2444
Bought with:
Eric Dungy, 3338558
COMPASS FLORIDA LLC
Source: Stellar MLS,MLS#: TB8506945 Originating MLS: Suncoast Tampa
Originating MLS: Suncoast Tampa
Facts & features
Interior
Bedrooms & bathrooms
- Bedrooms: 4
- Bathrooms: 3
- Full bathrooms: 2
- 1/2 bathrooms: 1
Rooms
- Room types: Dining Room, Living Room
Primary bedroom
- Features: Dual Closets
- Level: Second
- Area: 336 Square Feet
- Dimensions: 21x16
Bedroom 2
- Features: Built-in Closet
- Level: Second
- Area: 169 Square Feet
- Dimensions: 13x13
Bedroom 3
- Features: Built-in Closet
- Level: Second
- Area: 169 Square Feet
- Dimensions: 13x13
Bedroom 4
- Features: Built-in Closet
- Level: Second
- Area: 100 Square Feet
- Dimensions: 10x10
Primary bathroom
- Level: Second
- Area: 110 Square Feet
- Dimensions: 10x11
Dining room
- Level: First
- Area: 156 Square Feet
- Dimensions: 12x13
Family room
- Level: First
- Area: 323 Square Feet
- Dimensions: 19x17
Kitchen
- Level: First
- Area: 156 Square Feet
- Dimensions: 13x12
Living room
- Level: First
- Area: 156 Square Feet
- Dimensions: 13x12
Heating
- Heat Pump, Zoned
Cooling
- Central Air, Zoned
Appliances
- Included: Dishwasher, Disposal, Electric Water Heater, Microwave, Range, Range Hood, Refrigerator
- Laundry: Laundry Room, Upper Level
Features
- Ceiling Fan(s), Crown Molding, Eating Space In Kitchen, Open Floorplan, PrimaryBedroom Upstairs, Split Bedroom, Walk-In Closet(s)
- Flooring: Engineered Hardwood, Hardwood
- Has fireplace: No
Interior area
- Total structure area: 3,495
- Total interior livable area: 2,604 sqft
Property
Parking
- Total spaces: 2
- Parking features: Garage
- Garage spaces: 2
- Details: Garage Dimensions: 22x22
Features
- Levels: Two
- Stories: 2
- Patio & porch: Front Porch
- Exterior features: Irrigation System, Rain Gutters
- Fencing: Wood
Lot
- Size: 5,775 Square Feet
- Dimensions: 55 x 105
- Residential vegetation: Mature Landscaping, Trees/Landscaped
Details
- Parcel number: A1030183Z600000200002.3
- Zoning: PD
- Special conditions: None
Construction
Type & style
- Home type: SingleFamily
- Architectural style: Craftsman,Traditional
- Property subtype: Single Family Residence
Materials
- HardiPlank Type, Wood Frame
- Foundation: Slab
- Roof: Metal,Shingle
Condition
- New construction: No
- Year built: 2003
Utilities & green energy
- Sewer: Public Sewer
- Water: Public
- Utilities for property: BB/HS Internet Available, Cable Available, Cable Connected, Electricity Available, Electricity Connected, Sewer Available, Sewer Connected, Water Available, Water Connected
Community & HOA
Community
- Security: Security System Leased, Security System Owned
- Pet fee: $0 monthly
- Subdivision: BARTHOLOMEWS W G SUB
HOA
- Has HOA: No
Location
- Region: Tampa
Financial & listing details
- Price per square foot: $400/sqft
- Tax assessed value: $693,721
- Annual tax amount: $7,184
- Date on market: 5/12/2026
- Cumulative days on market: 2 days
- Listing terms: Cash,Conventional
- Ownership: Fee Simple
- Total actual rent: 0
- Electric utility on property: Yes
- Road surface type: Concrete
Price history
| Date | Event | Price |
|---|---|---|
| 6/26/2026 | Sold | $1,042,500+0.2%$400/sqft |
Source:  Stellar MLS #TB8506945 Report a problem Stellar MLS #TB8506945 Report a problem | ||
| 5/15/2026 | Pending sale | $1,039,990$399/sqft |
Source: Stellar MLS #TB8506945 Report a problem | ||
| 5/12/2026 | Listed for sale | $1,039,990+98.1%$399/sqft |
Source: Stellar MLS #TB8506945 Report a problem | ||
| 5/17/2017 | Listing removed | $525,000$202/sqft |
Source: South Tampa #T2859586 Report a problem | ||
| 5/9/2017 | Sold | $525,000-7.7%$202/sqft |
Source: Public Record Report a problem | ||
| 7/1/2015 | Listing removed | $569,000$219/sqft |
Source: Engel Voelkers #U7721756 Report a problem | ||
| 6/5/2015 | Price change | $569,000-3.6%$219/sqft |
Source: Engel Voelkers #U7721756 Report a problem | ||
| 1/13/2015 | Listed for sale | $590,000-3.3%$227/sqft |
Source: Engel & Volkers Clearwater Realty #U7721756 Report a problem | ||
| 12/7/2005 | Sold | $610,000+24.5%$234/sqft |
Source: Public Record Report a problem | ||
| 9/3/2004 | Sold | $490,100+47%$188/sqft |
Source: Public Record Report a problem | ||
| 1/22/2003 | Sold | $333,400-10.3%$128/sqft |
Source: Public Record Report a problem | ||
| 5/8/2002 | Sold | $371,700+337.3%$143/sqft |
Source: Public Record Report a problem | ||
| 7/12/1999 | Sold | $85,000+37.1%$33/sqft |
Source: Public Record Report a problem | ||
| 6/14/1996 | Sold | $62,000$24/sqft |
Source: Public Record Report a problem | ||
Public tax history
| Year | Property taxes | Tax assessment |
|---|---|---|
| 2025 | $7,184 +7.5% | $395,908 +2.9% |
| 2024 | $6,681 +2.5% | $384,750 +3% |
| 2023 | $6,518 +2.7% | $373,544 +3% |
| 2022 | $6,347 +1.2% | $362,664 +3% |
| 2021 | $6,273 +0.9% | $352,101 +1.4% |
| 2020 | $6,214 +1.8% | $347,240 +2.3% |
| 2019 | $6,104 | $339,433 +1.9% |
| 2018 | $6,104 +0.7% | $333,104 -6.5% |
| 2017 | $6,062 -18.7% | $356,337 -3.1% |
| 2016 | $7,459 -2.4% | $367,840 -5.2% |
| 2015 | $7,640 +0.3% | $388,000 +10% |
| 2014 | $7,617 | $352,727 +10% |
| 2013 | $7,617 +17.6% | $320,661 +7.3% |
| 2012 | $6,477 +1.2% | $298,981 +1.4% |
| 2011 | $6,398 -11.5% | $294,746 -12.1% |
| 2010 | $7,230 -8.3% | $335,391 -7.8% |
| 2009 | $7,880 -6.3% | $363,572 -14.9% |
| 2008 | $8,406 -12.1% | $427,154 -9% |
| 2007 | $9,560 -14% | $469,604 -5.7% |
| 2006 | $11,119 +24.7% | $497,883 +26.8% |
| 2005 | $8,914 | $392,690 +16.4% |
| 2004 | -- | $337,444 +1099.6% |
| 2003 | -- | $28,130 |
| 2002 | -- | $28,130 -59% |
| 2001 | -- | $68,608 -14.9% |
| 2000 | $1,061 | $80,629 |
Find assessor info on the county website
Neighborhood: Ballast Point
Nearby homes
- $907,4003 bd2 ba2.7k sqft2808 W Paxton Ave, Tampa, FL 33611Off Market

- $966,0003 bd2 ba1.7k sqft2804 W Paxton Ave, Tampa, FL 33611Off Market
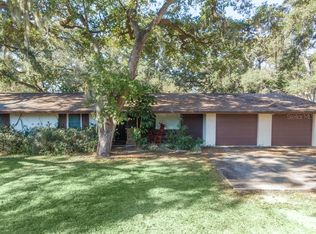
- $1,037,4004 bd4 ba2.8k sqft2806 W Paxton Ave, Tampa, FL 33611Off Market
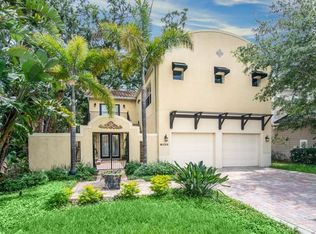
- $365,4790.41 Acres2822 W Paxton Ave, Tampa, FL 33611Off Market
- $420,2003 bd2 ba1.2k sqft5301 Pearl Ct, Tampa, FL 33611Off Market
- $776,0003 bd2 ba1.4k sqft2824 W Paxton Ave, Tampa, FL 33611Off Market
- $418,4002 bd2 ba1.2k sqft5300 Pearl Ct, Tampa, FL 33611Off Market
- $397,5544 bd2 ba2.4k sqft2814 W Paxton Ave, Tampa, FL 33611Off Market
Nearby schools
GreatSchools rating
- 9/10Ballast Point Elementary SchoolGrades: PK-5Distance: 0.1 mi
- 5/10Madison Middle SchoolGrades: 6-8Distance: 2.4 mi
- 6/10Robinson High SchoolGrades: 9-12Distance: 2 mi
Schools provided by the listing agent
- Elementary: Ballast Point-HB
- Middle: Madison-HB
- High: Robinson-HB
Source: Stellar MLS. This data may not be complete. We recommend contacting the local school district to confirm school assignments for this home.
Get a cash offer in 3 minutes
Find out how much your home could sell for in as little as 3 minutes with a no-obligation cash offer.
Estimated market value
$1,027,200
Get a cash offer in 3 minutes
Find out how much your home could sell for in as little as 3 minutes with a no-obligation cash offer.
Estimated market value
$1,027,200
- Florida
- Hillsborough County
- Tampa
- 33611
- Ballast Point
- 2812 W PAXTON AVENUE
Nearby cities
Nearby neighborhoods
Nearby zip codes
Other Tampa Topics
