3-Bedroom Condo in Park-Like Setting This beautifully maintained 3-bedroom, 2.5-bathroom condo offers the perfect blend of comfort, elegance, and convenience—with walking trails, lake views, and a park-like atmosphere right outside your door. Step inside to find high ceilings, an abundance of natural light, and a spacious layout designed for modern living. The inviting living room features a cozy gas fireplace, perfect for relaxing evenings at home. Enjoy indoor/outdoor cooking and entertaining with a deck off the kitchen that has ample cabinet space and an adjacent dining room. Upstairs, retreat to a primary suite complete with a private bath and 2 walk-in closets. Two additional bedrooms and a full bath provide plenty of room for family, guests, or a home office. The partially finished lower level boasts a rec room with a pool table—the ultimate space for game nights.
Sold for $260,000
$260,000
2812 W Willowlake Dr, Peoria, IL 61614
3beds
2,504sqft
Condominium, Residential
Built in 1991
-- sqft lot
$272,100 Zestimate®
$104/sqft
$2,439 Estimated rent
Home value
$272,100
$239,000 - $310,000
$2,439/mo
Zestimate® history
Owner options
List your home for rent
$2,439/mo
Rent Zestimate®
Find your next renter with Zillow Rental Manager. Plus, with online applications, you can quickly screen prospective tenants – for free.
$2,439/mo
Rent Zestimate®
Refinance and save
$2,394/mo
Est. payment
Refinancing to a lower rate could help reduce your monthly payments and save thousands over the life of the loan.
$2,394/mo
Est. payment
Explore your selling options
Work with a Zillow partner agent
Leverage their expertise and Zillow's premium Showcase listings to get your home seen by more buyers.
Get startedList with your own agent
Get your home in front of millions of buyers by listing it on Zillow.
Learn how to do itSell it yourself
Take full control of how buyers see your home on Zillow by listing For Sale by Owner (FSBO).
List your homeWhat's special
Zillow last checked:
Listing updated:
Listed by:
Jamie Bennington Office:309-241-2322,
Signature Heights Realty, LLC
Bought with:
Julie A Bowald, 471021119
Jim Maloof Realty, Inc.
Source: RMLS Alliance as distributed by MLS GRID,MLS#: PA1257423 Originating MLS: Peoria Area Association of Realtors
Originating MLS: Peoria Area Association of Realtors
Facts & features
Interior
Bedrooms & bathrooms
- Bedrooms: 3
- Bathrooms: 3
- Full bathrooms: 2
- 1/2 bathrooms: 1
Bedroom 1
- Level: Upper
- Dimensions: 12ft 8in x 24ft 1in
Bedroom 2
- Level: Upper
- Dimensions: 11ft 3in x 10ft 9in
Bedroom 3
- Level: Main
- Dimensions: 13ft 2in x 10ft 7in
Other
- Level: Main
- Dimensions: 11ft 3in x 13ft 4in
Other
- Area: 471
Kitchen
- Level: Main
- Dimensions: 18ft 7in x 12ft 2in
Laundry
- Level: Main
- Dimensions: 3ft 2in x 5ft 1in
Living room
- Level: Main
- Dimensions: 15ft 2in x 19ft 11in
Main level
- Area: 1267
Recreation room
- Level: Basement
- Dimensions: 19ft 1in x 22ft 7in
Upper level
- Area: 766
Heating
- Has Heating (Unspecified Type)
Appliances
- Included: Dishwasher, Disposal, Dryer, Range Hood, Range, Refrigerator, Water Softener Owned, Washer, Gas Water Heater
Features
- Basement: Crawl Space,Full,Partial,Partially Finished
- Number of fireplaces: 1
- Fireplace features: Gas Log, Living Room
Interior area
- Total structure area: 2,033
- Total interior livable area: 2,504 sqft
Property
Parking
- Total spaces: 2
- Parking features: Attached
- Attached garage spaces: 2
- Details: Number Of Garage Remotes: 1
Features
- Stories: 2
- Spa features: Bath
- Has view: Yes
- View description: Lake
- Has water view: Yes
- Water view: Lake
Lot
- Dimensions: 88 x 42 x 17 x 38 x 114
Details
- Parcel number: 1407332006
- Zoning description: residential
Construction
Type & style
- Home type: Condo
- Property subtype: Condominium, Residential
Materials
- Brick, Vinyl Siding
- Roof: Shingle
Condition
- New construction: No
- Year built: 1991
Details
- Warranty included: Yes
Utilities & green energy
- Sewer: Public Sewer
- Water: Public
Community & HOA
Community
- Subdivision: Willow Ridge
HOA
- Has HOA: Yes
- Services included: Common Area Maintenance, Maintenance Structure, Irrigation, Lake Rights, Lawn Care, Maintenance Grounds, Maintenance Road, Snow Removal
- HOA fee: $420 monthly
Location
- Region: Peoria
Financial & listing details
- Price per square foot: $104/sqft
- Tax assessed value: $221,220
- Annual tax amount: $6,083
- Date on market: 4/28/2025
- Cumulative days on market: 3 days
Price history
| Date | Event | Price |
|---|---|---|
| 6/23/2025 | Sold | $260,000+4%$104/sqft |
Source:  RMLS Alliance as distributed by MLS GRID #PA1257423 Report a problem RMLS Alliance as distributed by MLS GRID #PA1257423 Report a problem | ||
| 5/3/2025 | Pending sale | $250,000$100/sqft |
Source: RMLS Alliance as distributed by MLS GRID #PA1257423 Report a problem | ||
| 5/2/2025 | Price change | $250,000-7.4%$100/sqft |
Source: RMLS Alliance as distributed by MLS GRID #PA1257423 Report a problem | ||
| 4/30/2025 | Listed for sale | $270,000+86.2%$108/sqft |
Source: RMLS Alliance as distributed by MLS GRID #PA1257423 Report a problem | ||
| 9/9/2016 | Sold | $145,000-5.2%$58/sqft |
Source: RMLS Alliance as distributed by MLS GRID #PA1173535 Report a problem | ||
| 8/9/2016 | Pending sale | $152,900$61/sqft |
Source: RE/MAX Traders Unlimited #1173535 Report a problem | ||
| 8/3/2016 | Price change | $152,900-10%$61/sqft |
Source: RE/MAX Traders Unlimited #1173535 Report a problem | ||
| 7/13/2016 | Price change | $169,900-10.5%$68/sqft |
Source: RE/MAX Traders Unlimited #1173535 Report a problem | ||
| 6/6/2016 | Price change | $189,900-5%$76/sqft |
Source: RE/MAX Traders Unlimited #1173535 Report a problem | ||
| 5/18/2016 | Listed for sale | $199,900$80/sqft |
Source: RE/MAX Traders Unlimited #1173535 Report a problem | ||
Public tax history
| Year | Property taxes | Tax assessment |
|---|---|---|
| 2024 | $5,784 +9% | $73,740 +9% |
| 2023 | $5,307 +19.1% | $67,650 +17.9% |
| 2022 | $4,457 +4.5% | $57,380 +5% |
| 2021 | $4,265 +0.3% | $54,640 +1% |
| 2020 | $4,253 -2.5% | $54,100 -2% |
| 2019 | $4,361 +17.1% | $55,210 +15.4% |
| 2018 | $3,722 -0.7% | $47,850 -1% |
| 2017 | $3,747 +13.2% | $48,330 |
| 2016 | $3,311 -41.2% | $48,330 -35.1% |
| 2015 | $5,631 +6.8% | $74,420 +2.4% |
| 2014 | $5,273 -1.2% | $72,710 -1.2% |
| 2013 | $5,337 -7.1% | $73,600 -9.1% |
| 2011 | $5,745 | $81,010 +2.4% |
| 2010 | -- | $79,110 +0.4% |
| 2009 | $5,465 +2.8% | $78,790 +2% |
| 2008 | $5,314 +8.9% | $77,250 +10.4% |
| 2007 | $4,878 +3.2% | $69,950 +3.2% |
| 2006 | $4,727 +3.9% | $67,790 +2.4% |
| 2005 | $4,551 +2.7% | $66,180 +5.7% |
| 1998 | $4,432 | $62,620 |
Find assessor info on the county website
Neighborhood: 61614
Nearby homes
- $295,0003 bd4 ba2.4k sqft2810 W Willowlake Dr, Peoria, IL 61614Sold

- $150,0003 bd2 ba2k sqft2814 W Willowlake Dr, Peoria, IL 61614Sold
- $295,0002 bd4 ba1.8k sqft2810 W Willowlake Dr #A3, Peoria, IL 61614Sold
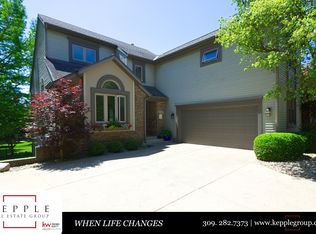
- $372,5004 bd3 ba3.1k sqft6918 N Willow Ridge Dr, Peoria, IL 61614Off Market

- $903,920 Square FeetN Willow Ridge Dr, Peoria, IL 61615Off Market
- $312,0002 bd2 ba1.8k sqft6933 N Willow Ridge Dr, Peoria, IL 61614Off Market
- $291,1003 bd4 ba2.2k sqft2806 W Willow Ridge Cir, Peoria, IL 61614Off Market
- $316,6002 bd2 ba1.8k sqft6929 N Willow Ridge Dr, Peoria, IL 61614Off Market
Nearby schools
GreatSchools rating
- 7/10Ridgeview Elementary SchoolGrades: K-5Distance: 1.2 mi
- 8/10Dunlap Valley Middle SchoolGrades: 6-8Distance: 5.6 mi
- 7/10Dunlap High SchoolGrades: 9-12Distance: 6 mi
Schools provided by the listing agent
- High: Dunlap
Source: RMLS Alliance as distributed by MLS GRID. This data may not be complete. We recommend contacting the local school district to confirm school assignments for this home.


Get pre-qualified for a loan
At Zillow Home Loans, we can pre-qualify you in as little as 5 minutes with no impact to your credit score.An equal housing lender. NMLS #10287.
Sell for more on Zillow
Get a Zillow Showcase℠ listing at no additional cost and you could sell for .
$272,100
2% more
+$5,442
With Zillow Showcase(estimated)
$277,542
- Illinois
- Peoria County
- Peoria
- 61614
- 2812 W Willowlake Dr
Nearby cities
Nearby neighborhoods
Nearby zip codes
Other Peoria Topics
