Skip main navigation
Off market
  • $817,000

    2812 Walkabout Dr NW, Acworth, GA 30101

    5beds
    3,378sqft
    SingleFamily
    Built in 1995
    1.69 Acres Lot
    $817,000 Zestimate®
    $242/sqft
    $4,897 Estimated rent

    Home value

    $817,000

    $768,000 - $866,000

    $4,897/mo

    Zestimate® history
    Loading
    Loading...

    Owner options

    List your home for rent

    $4,897/mo

    Rent Zestimate®

    Find your next renter with Zillow Rental Manager. Plus, with online applications, you can quickly screen prospective tenants – for free.

    Learn more

    $4,897/mo

    Rent Zestimate®

    Refinance and save

    $4,884/mo

    Est. payment

    Refinancing to a lower rate could help reduce your monthly payments and save thousands over the life of the loan.

    See today's rates

    $4,884/mo

    Est. payment

    Explore your selling options

    Work with a Zillow partner agent

    Leverage their expertise and Zillow's premium Showcase listings to get your home seen by more buyers.

    Get started

    List with your own agent

    Get your home in front of millions of buyers by listing it on Zillow.

    Learn how to do it

    Sell it yourself

    Take full control of how buyers see your home on Zillow by listing For Sale by Owner (FSBO).

    List your home

    What's special

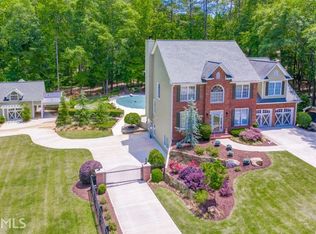
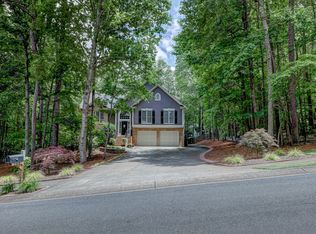
    MULTIPLE OFFERS received. Offer deadline is Sunday, May 17th by 4pm. Amazing opportunity to own a family retreat. Purchase of this home also includes the wooded lot next door making a total of 1.69 acres. Upon driving up you will appreciate the love & attention this home has received. Meticulously maintained inside & out. Many updates & renovations throughout the years. Hardwoods & tile throughout the main floor, updated kitchen including stainless refrigerator/double ovens/gas cooktop/dishwasher/microwave, custom backsplash, built in's, eat in kitchen area, dining next to kitchen, private office area on main w/French doors, bright living room, large mud room going out to oasis backyard. Upstairs you will find 4 bedrooms including the owner's suite and spacious laundry room. When you step into the owner's suite / bathroom you may not want to leave. Relax & soak in the claw foot tub or even enjoy the steam shower with body sprays/rain shower & dual heads. Secondary bedrooms upstairs are spacious. The ter lvl has even more room with a possible 5th bedroom, 4th full bath, craft/exercise room/recreation room. Did someone say outdoor entertainment? You have plenty of that with this home. Inground pool, covered rear deck porch area, backyard & side areas will make for great play areas, additional driveway on side of home with gate leading to the 'man cave'. Perfect workshop space and additional storage on the ground floor. Above the workshop space is a finished air conditioned room for more get away time which could be a home gym/home school/or many other options. If you are looking for even more space and need a second home connecting to this property you need to check out 2925 Brett Cir NW, Acworth. Both homes connect by a pedestrian bridge.

    This property is off market, which means it's not currently listed for sale or rent on Zillow. This may be different from what's available on other websites or public sources.

    Facts & features

    Interior

    Bedrooms & bathrooms
    • Bedrooms: 5
    • Bathrooms: 5
    • Full bathrooms: 4
    • 1/2 bathrooms: 1
    Heating
    • Forced air, Gas
    Cooling
    • Central
    Appliances
    • Included: Dishwasher, Microwave, Refrigerator
    • Laundry: Laundry Room,Upper Floor
    Features
    • Bookcases,Double Vanity,Entrance Foyer,High Ceilin
    • Flooring: Hardwood
    • Windows: Insulated Windows
    • Basement: Daylight,Exterior Entry,Finished,Finished Bath,Ful
    • Has fireplace: Yes
    • Fireplace features: Family Room,Gas Starter
    • Common walls with other units/homes: No Common Walls
    Interior area
    • Total interior livable area: 3,378 sqft

    Property

    Parking
    • Total spaces: 2
    • Parking features: Garage - Attached, Garage - Detached
    Features
    • Patio & porch: Deck, Covered, Rear Porch
    • Exterior features: Brick, Cement / Concrete
    • Pool features: Gunite,In Ground
    • Fencing: Fenced
    Lot
    • Size: 1.69 Acres
    • Features: Back Yard,Corner Lot,Creek On Lot,Landscaped,Level,Sloped
    Details
    • Additional structures: Carriage House, Workshop
    • Parcel number: 20014701560
    • Other equipment: Irrigation Equipment

    Construction

    Type & style
    • Home type: SingleFamily
    • Architectural style: Traditional
    Materials
    • brick
    • Roof: Composition
    Condition
    • Resale
    • Year built: 1995

    Utilities & green energy

    • Electric: 440 Volts
    • Sewer: Septic Tank
    • Water: Public
    • Utilities for property: Cable Available,Electricity Available,Natural Gas

    Community & HOA

    Community
    • Security: Smoke Detector(s)
    Location
    • Region: Acworth

    Financial & listing details

    • Price per square foot: $242/sqft
    • Tax assessed value: $549,790
    • Annual tax amount: $6,290
    • Road surface type: Asphalt

    Price history

    DateEventPrice
    4/28/2023Sold$870,151+4.2%$258/sqft
    Source: FMLS GA #7186246 Report a problem
    3/28/2023Pending sale$835,000$247/sqft
    Source: GAMLS #10137767 Report a problem
    3/23/2023Listed for sale$835,000+39.2%$247/sqft
    Source: GAMLS #10137767 Report a problem
    6/26/2020Sold$600,000$178/sqft
    Source: GAMLS #8786100 Report a problem
    5/18/2020Pending sale$600,000$178/sqft
    Source: RE/MAX Town & Country #8786100 Report a problem
    5/13/2020Listed for sale$600,000+228%$178/sqft
    Source: RE/MAX Town and Country #6722923 Report a problem
    9/6/1995Sold$182,900$54/sqft
    Source: Public Record Report a problem

    Public tax history

    YearProperty taxesTax assessment
    2024$6,290 +28.3%$219,916 +3.9%
    2023$4,902 -5.2%$211,748 +7.3%
    2022$5,169 $197,312
    2021$5,169 +61.8%$197,312 +48.6%
    2020$3,195 +5.6%$132,772 +6.2%
    2019$3,026 $125,076
    2018$3,026 $125,076 +13.4%
    2017$3,026 +15.4%$110,272
    2016$2,623 +3.1%$110,272 +5.7%
    2015$2,544 -0.6%$104,360
    2014$2,560 -0.6%$104,360
    2013$2,577 -0.6%$104,360
    2012$2,593 -0.2%$104,360
    2011$2,598 +4.6%$104,360
    2010$2,484 -2.7%$104,360 -2.9%
    2009$2,553 +5%$107,524
    2006$2,431 +30.3%$107,524 +30.3%
    2005$1,866 $82,516
    2004$1,866 $82,516
    2003$1,866 -0.1%$82,516
    2002$1,867 +18%$82,516 +24.2%
    2001$1,583 -0.8%$66,423
    2000$1,596 $66,423
    Find assessor info on the county website

    Neighborhood: 30101

    Nearby schools

    GreatSchools rating
    Schools provided by the listing agent
    • Elementary: Frey
    • Middle: Durham
    • High: Allatoona
    • District: 20

    Source: The MLS. This data may not be complete. We recommend contacting the local school district to confirm school assignments for this home.

    Get a cash offer in 3 minutes
    Find out how much your home could sell for in as little as 3 minutes with a no-obligation cash offer.
    Estimated market value
    $817,000
    Get a cash offer in 3 minutes
    Find out how much your home could sell for in as little as 3 minutes with a no-obligation cash offer.
    Estimated market value
    $817,000