One or more photo(s) has been virtually staged. Stunning pool home at Windcrest Commons in Valrico. This 5-bedroom, 3-bathroom, 3 garage, 3,615 sq. ft. in a quaint neighborhood. Be prepared to be impressed with the many beautiful features of this property! The in-ground pool is fantastic with a two story screen enclosure. You can enjoy the views from your large balcony that opens from French doors off of the gigantic master bedroom! You enter the home through the double front doors in the foyer with a spindle staircase. To the right of the foyer is the living/dining rooms that lead into the kitchen. In the back of the home is the family room, dinette and kitchen. The gourmet kitchen has beautiful 42" light grey cabinets with crown molding, dark colored hardware and granite counter tops, lower cabinets with pull outs, spacious prep island, built in desk, two lazy Susan's, walk in pantry. The gathering room has a built in TV nitch with bookshelves and three tiered pocket sliders out to lanai for inside and out entertaining. A half wall and column separate the gathering from the kitchen and dinette. 8' sliding glass doors off of dinette lead out to the lanai. The 5th bedroom 3rd bathroom that includes a tub/shower combo are conveniently located downstairs behind the gathering room. This well planned home has a theater room that is equipped with surround sound speakers and tiered steps. Enjoy watching your favorite movies, sports games and shows in your private movie theater room. There is also enough room for a pool table. The primary bedroom opens with French doors with an additional set of French doors into the en-suite bathroom and another set leading out to the Balcony. The primary bedroom is large enough for a sitting area or workout equipment with vaulted ceilings. The master bath is luxurious with his and hers sinks, separate shower with seamless glass doors and a bathtub flanked by two columns! Two walk in closets with organizers. The upstairs secondary bathroom has double vanity sinks and a walk in shower with glass doors. The laundry room lots of storage with upper and cabinets and also have a utility sink.Recent updates- 2 Newer HVAC system, LVP Flooring, Exterior Painting, Interior Painting, Updated Upper Stairs Bathrooms, Roof 2025, Door Hardware, Blinds, Window Screens, Garage Door Opener. Convenient access to great shopping, restaurants, grocery stores and commuter routes to Downtown Tampa, Lakeland, MacDill AFB, and sunny Florida beaches.
Sold for $615,000
$615,000
2812 Windcrest Oaks Ct, Valrico, FL 33594
5beds
3,615sqft
Single Family Residence
Built in 2005
8,049 Square Feet Lot
$604,700 Zestimate®
$170/sqft
$4,075 Estimated rent
Home value
$604,700
$556,000 - $659,000
$4,075/mo
Zestimate® history
Owner options
List your home for rent
$4,075/mo
Rent Zestimate®
Find your next renter with Zillow Rental Manager. Plus, with online applications, you can quickly screen prospective tenants – for free.
$4,075/mo
Rent Zestimate®
Refinance and save
$4,257/mo
Est. payment
Refinancing to a lower rate could help reduce your monthly payments and save thousands over the life of the loan.
$4,257/mo
Est. payment
Explore your selling options
Work with a Zillow partner agent
Leverage their expertise and Zillow's premium Showcase listings to get your home seen by more buyers.
Get startedList with your own agent
Get your home in front of millions of buyers by listing it on Zillow.
Learn how to do itSell it yourself
Take full control of how buyers see your home on Zillow by listing For Sale by Owner (FSBO).
List your homeWhat's special
In-ground poolGranite countertopsSpindle staircaseTiered stepsTheater roomFrench doorsSurround sound speakers
Zillow last checked:
Listing updated:
Listed by:
Jennifer Fieo 813-494-4873,
RE/MAX REALTY UNLIMITED 813-684-0016
Bought with:
Matt Carter, 3216166
COLDWELL BANKER REALTY
Source: Stellar MLS,MLS#: TB8399699 Originating MLS: Suncoast Tampa
Originating MLS: Suncoast Tampa
Facts & features
Interior
Bedrooms & bathrooms
- Bedrooms: 5
- Bathrooms: 3
- Full bathrooms: 3
Rooms
- Room types: Bonus Room, Family Room, Dining Room, Living Room, Utility Room, Media Room
Primary bedroom
- Features: Walk-In Closet(s)
- Level: Second
- Area: 400 Square Feet
- Dimensions: 25x16
Bedroom 2
- Features: Built-in Closet
- Level: Second
- Area: 154 Square Feet
- Dimensions: 14x11
Bedroom 3
- Features: Built-in Closet
- Level: Second
- Area: 143 Square Feet
- Dimensions: 13x11
Bedroom 4
- Features: Walk-In Closet(s)
- Level: Second
- Area: 154 Square Feet
- Dimensions: 11x14
Bedroom 5
- Features: Built-in Closet
- Level: First
- Area: 143 Square Feet
- Dimensions: 11x13
Primary bathroom
- Features: Garden Bath, Tub with Separate Shower Stall
- Level: Second
- Area: 195 Square Feet
- Dimensions: 13x15
Bathroom 3
- Level: First
- Area: 40 Square Feet
- Dimensions: 8x5
Bathroom 3
- Level: Second
- Area: 64 Square Feet
- Dimensions: 8x8
Bonus room
- Features: Pantry, Built-in Features, Kitchen Island, No Closet
- Level: Second
- Area: 405 Square Feet
- Dimensions: 27x15
Dinette
- Level: First
- Area: 117 Square Feet
- Dimensions: 9x13
Dining room
- Level: First
- Area: 352 Square Feet
- Dimensions: 16x22
Kitchen
- Level: First
- Area: 156 Square Feet
- Dimensions: 12x13
Laundry
- Level: First
- Area: 40 Square Feet
- Dimensions: 8x5
Living room
- Level: First
- Area: 240 Square Feet
- Dimensions: 16x15
Heating
- Central, Electric, Heat Pump
Cooling
- Central Air, Zoned
Appliances
- Included: Dishwasher, Disposal, Dryer, Electric Water Heater, Microwave, Range, Refrigerator, Washer
- Laundry: Electric Dryer Hookup, Inside, Laundry Room, Washer Hookup
Features
- Built-in Features, Ceiling Fan(s), Eating Space In Kitchen, High Ceilings, Kitchen/Family Room Combo, Living Room/Dining Room Combo, Open Floorplan, PrimaryBedroom Upstairs, Split Bedroom, Stone Counters, Thermostat, Walk-In Closet(s)
- Flooring: Ceramic Tile, Luxury Vinyl
- Doors: French Doors, Sliding Doors
- Windows: Blinds, Shades
- Has fireplace: No
Interior area
- Total structure area: 5,224
- Total interior livable area: 3,615 sqft
Property
Parking
- Total spaces: 3
- Parking features: Driveway, Garage Door Opener
- Attached garage spaces: 3
- Has uncovered spaces: Yes
- Details: Garage Dimensions: 30x20
Features
- Levels: Two
- Stories: 2
- Patio & porch: Covered, Rear Porch, Screened
- Exterior features: Balcony, Irrigation System, Lighting, Private Mailbox, Sidewalk
- Has private pool: Yes
- Pool features: Gunite, In Ground, Lighting, Screen Enclosure
- Fencing: Fenced,Vinyl
Lot
- Size: 8,049 Square Feet
- Dimensions: 70 x 166
- Features: In County, Landscaped, Sidewalk, Street Dead-End
- Residential vegetation: Mature Landscaping, Trees/Landscaped
Details
- Parcel number: U31292177D00000000021.0
- Zoning: PD
- Special conditions: None
Construction
Type & style
- Home type: SingleFamily
- Architectural style: Contemporary
- Property subtype: Single Family Residence
Materials
- Block, Stucco, Wood Frame
- Foundation: Slab
- Roof: Shingle
Condition
- Completed
- New construction: No
- Year built: 2005
Details
- Builder name: MI Homes
Utilities & green energy
- Sewer: Public Sewer
- Water: Public
- Utilities for property: BB/HS Internet Available, Cable Available, Electricity Connected, Fiber Optics, Phone Available, Public, Sewer Connected, Street Lights, Underground Utilities, Water Connected
Green energy
- Water conservation: Xeriscape
Community & HOA
Community
- Features: Deed Restrictions, Sidewalks
- Security: Smoke Detector(s)
- Pet fee: $0 monthly
- Subdivision: WINDCREST COMMONS
HOA
- Has HOA: Yes
- Amenities included: Fence Restrictions
- HOA fee: $46 monthly
- HOA name: Windcrest Commons
Location
- Region: Valrico
Financial & listing details
- Price per square foot: $170/sqft
- Tax assessed value: $526,584
- Annual tax amount: $8,993
- Date on market: 6/23/2025
- Cumulative days on market: 7 days
- Listing terms: Cash,Conventional,FHA,VA Loan
- Ownership: Fee Simple
- Total actual rent: 0
- Electric utility on property: Yes
- Road surface type: Paved, Asphalt
Price history
| Date | Event | Price |
|---|---|---|
| 9/30/2025 | Sold | $615,000-1.6%$170/sqft |
Source:  Stellar MLS #TB8399699 Report a problem Stellar MLS #TB8399699 Report a problem | ||
| 7/1/2025 | Pending sale | $625,000$173/sqft |
Source: Stellar MLS #TB8399699 Report a problem | ||
| 6/23/2025 | Listed for sale | $625,000+65.5%$173/sqft |
Source: Stellar MLS #TB8399699 Report a problem | ||
| 6/10/2005 | Sold | $377,700$104/sqft |
Source: Public Record Report a problem | ||
Public tax history
| Year | Property taxes | Tax assessment |
|---|---|---|
| 2025 | $10,107 +7.9% | $497,839 +10% |
| 2024 | $9,368 +11.2% | $452,581 +10% |
| 2023 | $8,421 +6.8% | $411,437 +10% |
| 2022 | $7,884 +12.1% | $374,034 +10% |
| 2021 | $7,032 +10.5% | $340,031 +10% |
| 2020 | $6,363 +2.5% | $309,119 +2.9% |
| 2019 | $6,206 | $300,489 +7.4% |
| 2018 | $6,206 +5.7% | $279,659 +5.6% |
| 2017 | $5,874 +4% | $264,778 +4% |
| 2016 | $5,649 +2.4% | $254,573 +7% |
| 2015 | $5,516 +5.2% | $237,855 +3.5% |
| 2014 | $5,245 | $229,717 +10% |
| 2013 | $5,245 +14.6% | $208,834 +7.4% |
| 2012 | $4,575 -3.9% | $194,433 -4.3% |
| 2011 | $4,761 -3.6% | $203,196 -4.9% |
| 2010 | $4,940 -12.9% | $213,608 -14.3% |
| 2009 | $5,675 -12.3% | $249,194 -13.4% |
| 2008 | $6,468 -9.9% | $287,810 -12.2% |
| 2007 | $7,179 -11.4% | $327,704 -4.1% |
| 2006 | $8,104 +504.8% | $341,632 +906.3% |
| 2005 | $1,340 | $33,950 |
| 2004 | -- | $33,950 |
Find assessor info on the county website
Neighborhood: 33594
Nearby homes
- $69,0004 bd2 ba2.3k sqft2814 Windcrest Oaks Ct, Valrico, FL 33594Sold
- $420,8005 bd3 ba2.3k sqft2810 Windcrest Oaks Ct, Valrico, FL 33594Off Market
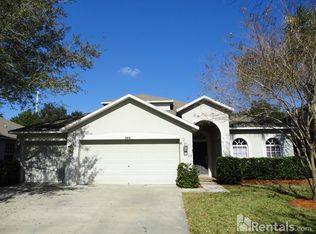
- $458,7004 bd3 ba2.8k sqft2808 Windcrest Oaks Ct, Valrico, FL 33594Off Market
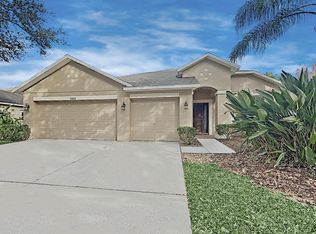
- $585,2005 bd4 ba3.4k sqft2816 Windcrest Oaks Ct, Valrico, FL 33594Off Market

- $433,0004 bd3 ba2.1k sqft2813 Windcrest Oaks Ct, Valrico, FL 33594Off Market
- $510,0004 bd3 ba1.9k sqft2811 Windcrest Oaks Ct, Valrico, FL 33594Sold
- $462,9004 bd3 ba2.7k sqft2818 Windcrest Oaks Ct, Valrico, FL 33594Off Market
- $480,0004 bd2 ba2.1k sqft2806 Windcrest Oaks Ct, Valrico, FL 33594Sold
Nearby schools
GreatSchools rating
- 8/10Buckhorn Elementary SchoolGrades: PK-5Distance: 0.2 mi
- 6/10Mulrennan Middle SchoolGrades: 6-8Distance: 0.7 mi
- 4/10Durant High SchoolGrades: 9-12Distance: 4.4 mi
Schools provided by the listing agent
- Elementary: Buckhorn-HB
- Middle: Mulrennan-HB
- High: Durant-HB
Source: Stellar MLS. This data may not be complete. We recommend contacting the local school district to confirm school assignments for this home.
Get a cash offer in 3 minutes
Find out how much your home could sell for in as little as 3 minutes with a no-obligation cash offer.
Estimated market value
$604,700
Get a cash offer in 3 minutes
Find out how much your home could sell for in as little as 3 minutes with a no-obligation cash offer.
Estimated market value
$604,700
- Florida
- Hillsborough County
- Valrico
- 33594
- 2812 Windcrest Oaks Ct
Nearby cities
Nearby zip codes
Other Valrico Topics
