Privately positioned in a desirable corner setting away from the street, this beautifully maintained 2-bedroom, 2-bath condo offers an ideal blend of comfort, style, and convenience. Designed with an open-concept floor plan, the open concept living space to the upgraded kitchen, creates an inviting space for both everyday living and entertaining.
The updated kitchen offers upgraded cabinetry, stainless steel appliances, contemporary countertops, and updated fixtures. A separate breakfast area is surrounded by large windows, bringing in natural light and neighborhood views.
The spacious living room features a statement fireplace and custom wet bar, making it perfect for hosting. Sliding glass doors lead to a generous private patio, ideal for reading and relaxing.
The primary suite offers a tranquil retreat with ample closet space and an oversized vanity area in the en-suite bath. The secondary bedroom is well-proportioned and conveniently located near a full bathroom with a shower/tub combination.
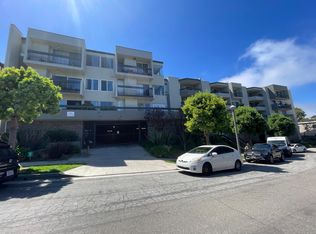
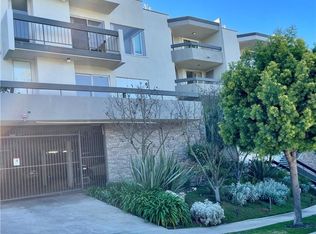
Additional highlights include two tandem parking spaces in a secure subterranean garage, community pool, recreation room, and controlled access entry.
Located at the top of the hill near Peninsula Center, residents enjoy easy access to shopping, dining, theaters, and a short drive to local beaches. Situated within the highly regarded Palos Verdes Peninsula Unified School District, this move-in ready residence presents an exceptional opportunity to own in one of the South Bay’s most sought-after communities.
For sale
Listed by: Cove & Key Real Estate • Matthew Cox • Contact: 903-815-3088
$650,000
28121 Highridge Rd APT 311, Rancho Palos Verdes, CA 90275
2beds
1,187sqft
:
Get pre-qualified$4,897/mo
Condominium
Built in 1974
-- sqft lot
$637,900 Zestimate®
$548/sqft
$588/mo HOA
What's special
Statement fireplaceCustom wet barContemporary countertopsUpdated fixturesOpen-concept floor planStainless steel appliancesUpgraded cabinetry
- 154 days |
- 522 |
- 15 |
Zillow last checked:
Listing updated:
Listed by:
Matthew Cox DRE #02076282 903-815-3088,
Cove & Key Real Estate
Source: CRMLS,MLS#: PV26045452 Originating MLS: California Regional MLS
Originating MLS: California Regional MLSFacts & features
Interior
Bedrooms & bathrooms
- Bedrooms: 2
- Bathrooms: 2
- Full bathrooms: 2
- Main level bathrooms: 2
- Main level bedrooms: 2
Rooms
- Room types: Bedroom, Kitchen, Living Room, Primary Bathroom, Primary Bedroom
Primary bedroom
- Features: Main Level Primary
Bedroom
- Features: Bedroom on Main Level
Bathroom
- Features: Separate Shower, Tub Shower
Heating
- Central, Radiant
Cooling
- None
Appliances
- Included: Dishwasher, Electric Range, Disposal, Refrigerator
- Laundry: Common Area
Features
- Ceiling Fan(s), Unfurnished, Bedroom on Main Level, Main Level Primary
- Flooring: Carpet
- Has fireplace: Yes
- Fireplace features: Living Room
- Common walls with other units/homes: 2+ Common Walls
Interior area
- Total interior livable area: 1,187 sqft
Property
Parking
- Total spaces: 2
- Parking features: Garage, Tandem
- Garage spaces: 2
Features
- Levels: One
- Stories: 1
- Entry location: Front entry
- Patio & porch: Deck
- Pool features: Community, Association
- Spa features: None
- Has view: Yes
- View description: None
Lot
- Size: 0.99 Acres
Details
- Parcel number: 7587007076
- Special conditions: Standard
Construction
Type & style
- Home type: Condo
- Property subtype: Condominium
- Attached to another structure: Yes
Condition
- New construction: No
- Year built: 1974
Utilities & green energy
- Sewer: Public Sewer
- Water: Public
- Utilities for property: Cable Available, Electricity Connected, Sewer Connected
Community & HOA
Community
- Features: Biking, Curbs, Hiking, Sidewalks, Pool
- Security: Carbon Monoxide Detector(s), Smoke Detector(s)
HOA
- Has HOA: Yes
- Amenities included: Clubhouse, Fitness Center, Pool, Recreation Room
- HOA fee: $588 monthly
- HOA name: Classic Property Management
- HOA phone: 310-972-9999
Location
- Region: Rancho Palos Verdes
Financial & listing details
- Price per square foot: $548/sqft
- Tax assessed value: $603,431
- Annual tax amount: $7,629
- Date on market: 3/12/2026
- Cumulative days on market: 154 days
- Listing terms: Cash,Conventional
- Road surface type: Paved
Estimated market value
$637,900
$606,000 - $670,000
$3,290/mo
Price history
| Date | Event | Price |
|---|---|---|
| 3/12/2026 | Listed for sale | $650,000+12.1%$548/sqft |
Source:  CRMLS #PV26045452 Report a problem CRMLS #PV26045452 Report a problem | ||
| 2/22/2024 | Listing removed | -- |
Source: Zillow Rentals Report a problem | ||
| 12/3/2023 | Price change | $3,200-3%$3/sqft |
Source: Zillow Rentals Report a problem | ||
| 11/16/2023 | Price change | $3,300-2.9%$3/sqft |
Source: Zillow Rentals Report a problem | ||
| 11/5/2023 | Price change | $3,400-2.9%$3/sqft |
Source: Zillow Rentals Report a problem | ||
| 11/2/2023 | Listed for rent | $3,500$3/sqft |
Source: Zillow Rentals Report a problem | ||
| 2/15/2023 | Sold | $580,000-1.5%$489/sqft |
Source: Public Record Report a problem | ||
| 2/7/2023 | Pending sale | $589,000$496/sqft |
Source: CRMLS #SB22260467 Report a problem | ||
| 1/21/2023 | Contingent | $589,000$496/sqft |
Source: CRMLS #SB22260467 Report a problem | ||
| 1/3/2023 | Listed for sale | $589,000+32.4%$496/sqft |
Source: CRMLS #SB22260467 Report a problem | ||
| 8/23/2006 | Sold | $445,000+134.2%$375/sqft |
Source: Public Record Report a problem | ||
| 4/27/1999 | Sold | $190,000$160/sqft |
Source: Public Record Report a problem | ||
Public tax history
| Year | Property taxes | Tax assessment |
|---|---|---|
| 2025 | $7,629 +6.6% | $603,431 +2% |
| 2024 | $7,156 +2.6% | $591,600 +3.2% |
| 2023 | $6,977 +5.2% | $573,039 +2% |
| 2022 | $6,631 -0.1% | $561,804 +2% |
| 2021 | $6,636 +1.5% | $550,789 +1% |
| 2020 | $6,539 | $545,142 +2% |
| 2019 | $6,539 +3.6% | $534,454 +2% |
| 2018 | $6,310 | $523,976 +2% |
| 2017 | $6,310 +2.2% | $513,703 +2% |
| 2016 | $6,172 +3% | $503,632 +1.5% |
| 2015 | $5,991 +2.1% | $496,068 +2.3% |
| 2014 | $5,868 | $485,000 +18.9% |
| 2012 | -- | $407,800 +3.5% |
| 2011 | -- | $394,000 +15.5% |
| 2010 | -- | $341,000 -26.3% |
| 2009 | -- | $462,977 +2% |
| 2008 | -- | $453,900 +2% |
| 2007 | -- | $445,000 +104.2% |
| 2006 | -- | $217,960 |
| 2005 | -- | $217,960 +4% |
| 2004 | -- | $209,498 +1.9% |
| 2003 | -- | $205,660 +2% |
| 2002 | -- | $201,628 +4% |
| 2000 | -- | $193,800 |
Find assessor info on the county website
Monthly payment
Est. payment
Payment breakdown
Explore the cost of this home by adjusting the details. Changes won't be saved.Climate risks
Neighborhood: 90275
Nearby schools
GreatSchools rating
- 10/10Soleado Elementary SchoolGrades: K-5Distance: 1 mi
- 9/10Ridgecrest Intermediate SchoolGrades: 6-8Distance: 0.7 mi
- 10/10Palos Verdes Peninsula High SchoolGrades: 9-12Distance: 0.8 mi
Schools provided by the listing agent
- High: Peninsula
Source: CRMLS. This data may not be complete. We recommend contacting the local school district to confirm school assignments for this home.
- $3,3952 bd2 ba1.3k sqft28121 Highridge Rd APT 201, Rancho Palos Verdes, CA 90275For Rent
- $667,0002 bd2 ba1.1k sqft28121 Highridge Rd APT 202, Rancho Palos Verdes, CA 90275Off Market
- $536,0002 bd2 ba1.2k sqft28121 Highridge Rd APT 203, Rancho Palos Verdes, CA 90275Off Market
- $628,7002 bd2 ba1.1k sqft28121 Highridge Rd APT 204, Rancho Palos Verdes, CA 90275Off Market
- $411,4001 bd1 ba758 sqft28121 Highridge Rd APT 205, Rancho Palos Verdes, CA 90275Off Market
- $437,4001 bd1 ba845 sqft28121 Highridge Rd APT 206, Rancho Palos Verdes, CA 90275Off Market
- $525,0001 bd1 ba709 sqft28121 Highridge Rd APT 207, Rancho Palos Verdes, CA 90275Sold
- $473,9001 bd1 ba917 sqft28121 Highridge Rd APT 209, Rancho Palos Verdes, CA 90275Off Market
- $814,7002 bd2 ba1.2k sqft28121 Highridge Rd APT 210, Rancho Palos Verdes, CA 90275Off Market
A local agent can set up tours, give advice and negotiate with sellers.
Similar homes
- $750,0001 bd2 ba1.2k sqft6526 Ocean Crest Dr APT A215, Rancho Palos Verdes, CA 90275For Sale
 MLS ID #PV26168408, Cora Fischer, Estate Properties. CRMLS
 - $699,9003 bd2 ba1.2k sqft1833 Caddington Dr Unit 70, Rancho Palos Verdes, CA 90275For Sale
 MLS ID #SB26169329, Heidi Ludwig, Redfin Corporation. CRMLS
 - $619,0001 bd1 ba778 sqft6542 Ocean Crest Dr APT D207, Rancho Palos Verdes, CA 90275For Sale
 MLS ID #PV26162542, Jane Lau, Berkshire Hathaway HomeService. CRMLS
 - $639,0002 bd2 ba1k sqft23930 Los Codona Ave APT 219, Torrance, CA 90505For Sale
 MLS ID #SB26173762, Taya Dicarlo, Compass. CRMLS
 - $580,0002 bd2 ba1.1k sqft28613 Vista Madera, Rancho Palos Verdes, CA 90275For SaleMLS ID #SB26129587, George Harris, Harris Realty. CRMLS
- $688,0002 bd2 ba975 sqft611 S Prospect Ave Unit 103, Redondo Beach, CA 90277For SaleMLS ID #SW26162976, Susan Martin, Berkshire Hathaway HomeServices California Properties. CRMLS
- $769,0001 bd1 ba1.3k sqft50 Via Capri, Rancho Palos Verdes, CA 90275For SaleMLS ID #WS26155775, JANICI PAN, JPAN REALTY. CRMLS
- $639,0002 bd2 ba1.2k sqft3220 Merrill Dr APT 18, Torrance, CA 90503For SaleMLS ID #SB26118964, Tom Royds, Redfin Corporation. CRMLS
- $718,0002 bd2 ba1.3k sqft2567 Plaza Del Amo Unit 210, Torrance, CA 90503For SaleMLS ID #SB26157503, Kayoko Inada, Keller Williams Realty. CRMLS
- $745,0002 bd2 ba1.3k sqft2559 Plaza Del Amo Unit 202, Torrance, CA 90503For SaleMLS ID #PV26171497, Cindy Kawata, Estate Properties. CRMLS
- $529,9952 bd2 ba1k sqft28004 S Western Ave Unit 115, San Pedro, CA 90732For SaleMLS ID #PW26170280, Jeff Anderson, eXp Realty of California Inc. CRMLS
- $609,9502 bd2 ba950 sqft22741 Nadine Cir Unit B, Torrance, CA 90505For SaleMLS ID #SB26004003, Deborah "Debbie" Lang, West Shores Realty, Inc.. CRMLS
- $629,0002 bd2 ba1.3k sqft1214 S Alma St APT 1, San Pedro, CA 90731For SaleMLS ID #SB26150545, Ty Ward, eXp Realty of California Inc. CRMLS
- $515,0002 bd2 ba1k sqft25930 Narbonne Ave Unit 114, Lomita, CA 90717For SaleMLS ID #SB26136340, Louis Palacios, Compass. CRMLS
- $459,5002 bd2 ba1.2k sqft29641 S Western Ave Unit 211, Rancho Palos Verdes, CA 90275For SaleMLS ID #SB26075391, Marlene Silva, Beverly & Company, Inc.. CRMLS
- $636,0002 bd2 ba1.5k sqft2600 E 20th St Unit 103A, Signal Hill, CA 90755For SaleMLS ID #SB26161147, Adela Randazzo, Keller Williams Realty. CRMLS
- $485,0002 bd2 ba1k sqft25930 Narbonne Ave Unit 137, Lomita, CA 90717For SaleMLS ID #PW26142220, Tamara Nimeh, Circa Properties, Inc.. CRMLS
- $599,0003 bd2 ba1.3k sqft946 W 220th St Unit 218, Torrance, CA 90502For SaleMLS ID #OC26089336, Amirah Safieddine, Berkshire Hathaway Home Serv.. CRMLS
- $669,0002 bd2 ba1.1k sqft3600 E 4th St Unit 203, Long Beach, CA 90814For SaleMLS ID #OC26143128, Sandra Gruzdis, eXp Realty of Greater Los Angeles, Inc.. CRMLS
- $610,0002 bd2 ba1.1k sqft4146 E Mendez St Unit 126, Long Beach, CA 90815For SaleMLS ID #TR26125112, Tuhang Liang, IRN Realty. CRMLS
Local buyer's agents are ready to help
