Wow! FHA-approved condo. Don't miss out on this beautiful Turnkey Villa Mira Condo – Upscale Coastal Living in Laguna Niguel
Discover upscale living in this beautifully updated 2-bedroom, 2-bath ground-level condo at 28121 Montecito #21 — where modern comfort meets Laguna Niguel’s golden lifestyle. This single-level, move-in-ready home offers approx. 900 sq ft with a bright, open floor plan, sunlit rooms, and effortless indoor/outdoor flow to a private landscaped patio boasting serene hills. Available to show.
The remodeled kitchen features quartz countertops, stainless steel appliances, and recessed lighting, complemented by stylishly updated baths. A spacious primary suite opens directly to the patio, while engineered wood and tile floors, a Patio laundry room, and central AC/heat add comfort and convenience. Community improvements include recent repiping, fresh exterior paint, and new asphalt. Parking is easy with a deep 1-car garage, an additional assigned space, and guest parking.
Enjoy resort-style amenities with two pools, spa, clubhouse, and nearby scenic trails.
?? Why This Location Sells Fast
Prime Laguna Niguel Address – Minutes from pristine beaches, Dana Point Harbor, and scenic coastal trails.
Top-Ranked Schools – In the award-winning Capistrano Unified School District, including Hidden Hills Elementary, Niguel Hills Middle, and Aliso Niguel High. Families also enjoy excellent private school options like Community Roots Academy and Stratford Private School.
Dining & Lifestyle – Indulge in local favorites such as Mangia Bene, Bottega Angelina, and Wood Ranch, or savor fine dining at The Ritz-Carlton’s RAYA and KAHANI.
Shopping & Convenience – Close to Laguna Niguel Mall, Town Center Drive, and an abundance of shops, services, and boutiques.
Outdoor Recreation – Endless parks, hiking and biking trails, and some of Southern California’s most beautiful coastal vistas right at your doorstep.
This home combines turnkey comfort with the best of coastal Orange County living — a rare find ready to be enjoyed today.
Sold for $610,000
Listed by: Real Broker • Mike Trelles • Contact: 714-955-8910
Bought with: Real Broker
$610,000
28121 Montecito Unit 21, Laguna Niguel, CA 92677
2beds
912sqft
Condominium
Built in 1984
-- sqft lot
$616,300 Zestimate®
$669/sqft
$3,156 Estimated rent
Home value
$616,300
$567,000 - $666,000
$3,156/mo
Zestimate® history
Owner options
List your home for rent
$3,156/mo
Rent Zestimate®
Find your next renter with Zillow Rental Manager. Plus, with online applications, you can quickly screen prospective tenants – for free.
$3,156/mo
Rent Zestimate®
Refinance and save
$4,268/mo
Est. payment
Refinancing to a lower rate could help reduce your monthly payments and save thousands over the life of the loan.
$4,268/mo
Est. payment
Explore your selling options
Work with a Zillow partner agent
Leverage their expertise and Zillow's premium Showcase listings to get your home seen by more buyers.
Get startedList with your own agent
Get your home in front of millions of buyers by listing it on Zillow.
Learn how to do itSell it yourself
Take full control of how buyers see your home on Zillow by listing For Sale by Owner (FSBO).
List your homeWhat's special
Guest parkingSpacious primary suitePrivate landscaped patioQuartz countertopsBright open floor planStainless steel appliancesStylishly updated baths
Zillow last checked:
Listing updated:
Listed by:
Mike Trelles DRE #01176983 714-955-8910,
Real Broker,
Justin Tye DRE #01728694 949-381-8581,
Real Broker
Bought with:
Mike Trelles, DRE #01176983
Real Broker
Justin Tye, DRE #01728694
Real Broker
Source: CRMLS,MLS#: OC25172583 Originating MLS: California Regional MLS
Originating MLS: California Regional MLSFacts & features
Interior
Bedrooms & bathrooms
- Bedrooms: 2
- Bathrooms: 2
- Full bathrooms: 2
- Main level bathrooms: 2
- Main level bedrooms: 2
Rooms
- Room types: Bedroom, Kitchen, Laundry, Primary Bathroom, Primary Bedroom, Dining Room
Primary bedroom
- Features: Main Level Primary
Bedroom
- Features: All Bedrooms Down
Bedroom
- Features: Bedroom on Main Level
Bathroom
- Features: Dual Sinks
Kitchen
- Features: Quartz Counters, Remodeled, Solid Surface Counters, Updated Kitchen
Heating
- Central, Natural Gas
Cooling
- Central Air, Dual, Electric
Appliances
- Included: Dishwasher, Free-Standing Range, Disposal, Gas Oven, Gas Range, Gas Water Heater, High Efficiency Water Heater, Microwave, Range Hood, Water Heater
- Laundry: Washer Hookup, Gas Dryer Hookup, Laundry Closet, Outside, See Remarks
Features
- Ceiling Fan(s), Separate/Formal Dining Room, Open Floorplan, Recessed Lighting, Solid Surface Counters, All Bedrooms Down, Bedroom on Main Level, Main Level Primary
- Flooring: Laminate
- Windows: Double Pane Windows
- Has fireplace: No
- Fireplace features: None
- Common walls with other units/homes: 2+ Common Walls
Interior area
- Total interior livable area: 912 sqft
Property
Parking
- Total spaces: 2
- Parking features: Assigned, Garage, Unassigned
- Garage spaces: 1
- Uncovered spaces: 1
Accessibility
- Accessibility features: No Stairs, Parking, Accessible Doors, Accessible Entrance
Features
- Levels: One
- Stories: 1
- Entry location: At rear of building
- Patio & porch: Rear Porch, Concrete, Covered, Open, Patio
- Exterior features: Lighting
- Pool features: Community, Fenced, Association
- Spa features: None
- Has view: Yes
- View description: Neighborhood, Trees/Woods
Lot
- Size: 3.85 Acres
- Features: Garden, Landscaped, Near Public Transit, Sprinkler System, Walkstreet
Details
- Parcel number: 93919311
- Special conditions: Standard
Construction
Type & style
- Home type: Condo
- Architectural style: Modern,Patio Home
- Property subtype: Condominium
- Attached to another structure: Yes
Materials
- Concrete, Stucco
- Foundation: Combination, Concrete Perimeter, Slab
Condition
- Updated/Remodeled,Turnkey
- New construction: No
- Year built: 1984
Utilities & green energy
- Electric: Standard
- Sewer: Public Sewer
- Water: Public
- Utilities for property: Cable Available, Electricity Connected, Natural Gas Connected, Phone Available, Sewer Connected, Water Connected
Community & HOA
Community
- Features: Biking, Curbs, Street Lights, Sidewalks, Pool
- Security: Carbon Monoxide Detector(s), Smoke Detector(s)
HOA
- Has HOA: Yes
- Amenities included: Clubhouse, Maintenance Grounds, Insurance, Meeting Room, Management, Meeting/Banquet/Party Room, Maintenance Front Yard, Outdoor Cooking Area, Barbecue, Pool, Pets Allowed, Trash
- Services included: Sewer
- HOA fee: $468 monthly
- HOA name: Villa Mira Homeowners Association
- HOA phone: 949-372-4032
- Second HOA fee: $40 semi-annually
Location
- Region: Laguna Niguel
Financial & listing details
- Price per square foot: $669/sqft
- Tax assessed value: $635,000
- Annual tax amount: $6,418
- Date on market: 7/31/2025
- Cumulative days on market: 124 days
- Listing terms: Cash,Cash to Existing Loan,Cash to New Loan,Conventional,Contract,FHA,Fannie Mae,Freddie Mac,Submit,VA Loan,VA No Loan,VA No No Loan
- Road surface type: Paved
Price history
| Date | Event | Price |
|---|---|---|
| 12/22/2025 | Sold | $610,000$669/sqft |
Source:  CRMLS #OC25172583 Report a problem CRMLS #OC25172583 Report a problem | ||
| 12/5/2025 | Contingent | $610,000$669/sqft |
Source: CRMLS #OC25172583 Report a problem | ||
| 11/14/2025 | Price change | $610,000-1.4%$669/sqft |
Source: CRMLS #OC25172583 Report a problem | ||
| 11/9/2025 | Price change | $618,500-0.1%$678/sqft |
Source: CRMLS #OC25172583 Report a problem | ||
| 11/7/2025 | Price change | $619,000-0.1%$679/sqft |
Source: CRMLS #OC25172583 Report a problem | ||
| 11/2/2025 | Price change | $619,7000%$679/sqft |
Source: CRMLS #OC25172583 Report a problem | ||
| 10/24/2025 | Price change | $619,900-1.2%$680/sqft |
Source: CRMLS #OC25172583 Report a problem | ||
| 10/22/2025 | Price change | $627,7000%$688/sqft |
Source: CRMLS #OC25172583 Report a problem | ||
| 10/18/2025 | Price change | $627,7500%$688/sqft |
Source: CRMLS #OC25172583 Report a problem | ||
| 10/17/2025 | Price change | $627,8000%$688/sqft |
Source: CRMLS #OC25172583 Report a problem | ||
| 10/11/2025 | Price change | $627,9000%$688/sqft |
Source: CRMLS #OC25172583 Report a problem | ||
| 10/4/2025 | Price change | $628,000-0.3%$689/sqft |
Source: CRMLS #OC25172583 Report a problem | ||
| 9/26/2025 | Price change | $630,000-0.4%$691/sqft |
Source: CRMLS #OC25172583 Report a problem | ||
| 9/20/2025 | Price change | $632,7750%$694/sqft |
Source: CRMLS #OC25172583 Report a problem | ||
| 9/17/2025 | Price change | $632,850-0.1%$694/sqft |
Source: CRMLS #OC25172583 Report a problem | ||
| 9/13/2025 | Price change | $633,800-0.1%$695/sqft |
Source: CRMLS #OC25172583 Report a problem | ||
| 9/11/2025 | Price change | $634,500-0.1%$696/sqft |
Source: CRMLS #OC25172583 Report a problem | ||
| 9/7/2025 | Price change | $634,9000%$696/sqft |
Source: CRMLS #OC25172583 Report a problem | ||
| 8/23/2025 | Price change | $635,000-4.5%$696/sqft |
Source: CRMLS #OC25172583 Report a problem | ||
| 7/31/2025 | Listed for sale | $665,000+4.7%$729/sqft |
Source: CRMLS #OC25172583 Report a problem | ||
| 12/20/2024 | Sold | $635,000-2.3%$696/sqft |
Source: CRMLS #OC24234351 Report a problem | ||
| 11/23/2024 | Contingent | $650,000$713/sqft |
Source: CRMLS #OC24234351 Report a problem | ||
| 11/15/2024 | Listed for sale | $650,000+56.6%$713/sqft |
Source: CRMLS #OC24234351 Report a problem | ||
| 11/20/2018 | Sold | $415,000-2.4%$455/sqft |
Source: Public Record Report a problem | ||
| 10/24/2018 | Pending sale | $425,000$466/sqft |
Source: Realty Network #OC18253544 Report a problem | ||
| 10/18/2018 | Price change | $425,000-0.9%$466/sqft |
Source: Realty Network #OC18253544 Report a problem | ||
| 10/3/2018 | Listed for sale | $429,000+13.5%$470/sqft |
Source: Owner Report a problem | ||
| 4/24/2017 | Sold | $378,000+154.5%$414/sqft |
Source: Public Record Report a problem | ||
| 7/24/2000 | Sold | $148,500+24.8%$163/sqft |
Source: Public Record Report a problem | ||
| 3/20/2000 | Sold | $118,976$130/sqft |
Source: Public Record Report a problem | ||
Public tax history
| Year | Property taxes | Tax assessment |
|---|---|---|
| 2025 | $6,418 +39.3% | $635,000 +39.9% |
| 2024 | $4,606 +2.1% | $453,861 +2% |
| 2023 | $4,509 +1.9% | $444,962 +2% |
| 2022 | $4,424 +2% | $436,238 +2% |
| 2021 | $4,338 +1% | $427,685 +1% |
| 2020 | $4,295 | $423,300 +2% |
| 2019 | $4,295 +2% | $415,000 +7.6% |
| 2018 | $4,211 +114.9% | $385,560 +100.5% |
| 2017 | $1,960 | $192,277 +2% |
| 2016 | $1,960 +1.9% | $188,507 +1.5% |
| 2015 | $1,922 +3.5% | $185,676 +2% |
| 2014 | $1,857 | $182,039 +0.5% |
| 2013 | -- | $181,217 +2% |
| 2012 | -- | $177,664 +2% |
| 2011 | -- | $174,181 +0.8% |
| 2010 | -- | $172,880 |
Find assessor info on the county website
Neighborhood: 92677
Nearby homes
- $649,8003 bd2 ba1.1k sqft28081 Montecito UNIT 1, Laguna Niguel, CA 92677Off Market

- $674,3002 bd2 ba826 sqft28081 Montecito UNIT 3, Laguna Niguel, CA 92677Off Market
- $564,7002 bd2 ba826 sqft28081 Montecito UNIT 4, Laguna Niguel, CA 92677Off Market
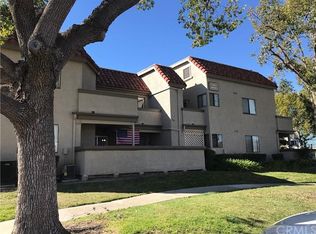
- $650,9002 bd1 ba917 sqft28081 Montecito UNIT 5, Laguna Niguel, CA 92677Off Market
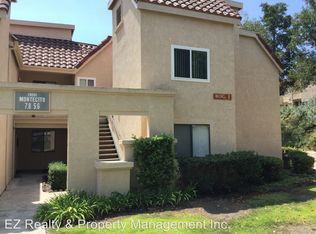
- $472,1002 bd1 ba796 sqft28081 Montecito UNIT 6, Laguna Niguel, CA 92677Off Market
- $600,8003 bd2 ba1k sqft28081 Montecito UNIT 8, Laguna Niguel, CA 92677Off Market
- $506,2002 bd1 ba796 sqft28101 Montecito UNIT 9, Laguna Niguel, CA 92677Off Market
- $472,1002 bd1 ba796 sqft28101 Montecito UNIT 10, Laguna Niguel, CA 92677Off Market
- $655,3003 bd2 ba1k sqft28101 Montecito UNIT 12, Laguna Niguel, CA 92677Off Market
Nearby schools
GreatSchools rating
- 5/10Hidden Hills Elementary SchoolGrades: K-5Distance: 1.8 mi
- 8/10Niguel Hills Middle SchoolGrades: 6-8Distance: 0.9 mi
- 9/10Dana Hills High SchoolGrades: 9-12Distance: 5.3 mi
Schools provided by the listing agent
- Elementary: Hidden Hills
- Middle: Niguel
- High: Dana Hills
Source: CRMLS. This data may not be complete. We recommend contacting the local school district to confirm school assignments for this home.
Get a cash offer in 3 minutes
Find out how much your home could sell for in as little as 3 minutes with a no-obligation cash offer.
Estimated market value
$616,300
Get a cash offer in 3 minutes
Find out how much your home could sell for in as little as 3 minutes with a no-obligation cash offer.
Estimated market value
$616,300
- California
- Orange County
- Laguna Niguel
- 92677
- 28121 Montecito Unit 21
Nearby cities
Nearby zip codes
Other Laguna Niguel Topics
