Skip main navigation
Off market
  • $526,700

    28122 Seco Canyon Rd Unit 56, Santa Clarita, CA 91390

    2beds
    1,131sqft
    Condo
    Built in 1990
    -- sqft lot
    $526,700 Zestimate®
    $466/sqft
    $3,013 Estimated rent

    Home value

    $526,700

    $500,000 - $553,000

    $3,013/mo

    Zestimate® history
    Loading
    Loading...

    Owner options

    List your home for rent

    $3,013/mo

    Rent Zestimate®

    Find your next renter with Zillow Rental Manager. Plus, with online applications, you can quickly screen prospective tenants – for free.

    Learn more

    $3,013/mo

    Rent Zestimate®

    Refinance and save

    $3,587/mo

    Est. payment

    Refinancing to a lower rate could help reduce your monthly payments and save thousands over the life of the loan.

    See today's rates

    $3,587/mo

    Est. payment

    Explore your selling options

    Work with a Zillow partner agent

    Leverage their expertise and Zillow's premium Showcase listings to get your home seen by more buyers.

    Get started

    List with your own agent

    Get your home in front of millions of buyers by listing it on Zillow.

    Learn how to do it

    Sell it yourself

    Take full control of how buyers see your home on Zillow by listing For Sale by Owner (FSBO).

    List your home

    What's special

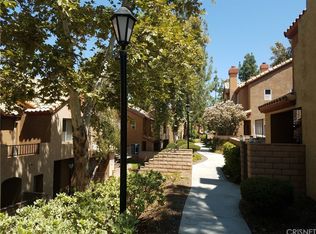
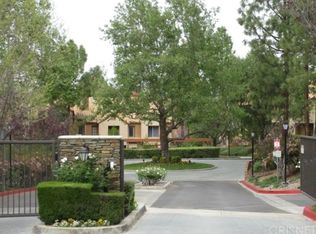
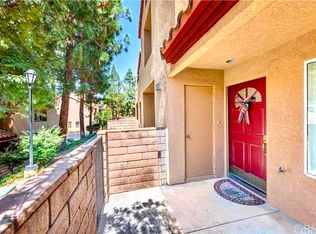
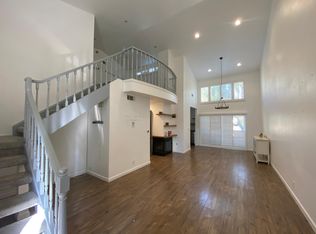
    Well Maintained Mountain View Villa!Located in the gated community of The Villas, this 2+2.5 VILLA ROMA floor plan is nicely updated. With 1,113 square feet of living space, the living area feels very spacious and comfortable. The living room & dining area are accented with a gas fireplace, crown molding, plantation shutters, two ceiling fans, tile flooring and an electronic wall niche for your audio visual equipment. Off the living room is a powder room with storage under the stairs, which has been expanded and a light fixture added. The kitchen boasts, granite counter tops, a raised breakfast bar, a coffee bar, a built-in microwave oven, a window-box and the walls are accented with a spanish knockdown texture. The kitchen has direct garage access. The 2 car garage has additional space for your personal belongings with storage racks and cabinets. In addition, the space accommodates a business desk and can be included if you like. 4-8' LED lighting fixtures offer ample lighting. The garage is wired for Television and the mount is included.A new HVAC system was installed in March 2019.Up the stairs, at the landing, is a mirror on the wall that is included. Each bedroom has wood flooring and it's own full bath (the master has dual sinks). Both bedrooms have ceiling fans.The gated community includes a pool and spa and is nicely landscaped. Close to shopping/restaurants/transportation and more!

    This property is off market, which means it's not currently listed for sale or rent on Zillow. This may be different from what's available on other websites or public sources.
    Facts & features

    Interior

    Bedrooms & bathrooms
    • Bedrooms: 2
    • Bathrooms: 3
    • Full bathrooms: 2
    • 1/2 bathrooms: 1
    Heating
    • Forced air, Gas
    Cooling
    • Central
    Appliances
    • Included: Microwave
    • Laundry: In Garage
    Features
    • Flooring: Tile, Hardwood
    • Common walls with other units/homes: 2+ common walls
    Interior area
    • Total interior livable area: 1,131 sqft

    Property

    Parking
    • Parking features: Garage - Attached
    Accessibility
    • Accessibility features: 2+ Access Exits, Parking
    Features
    • Levels: Two
    • Spa features: In Ground, Association
    Lot
    • Size: 1.94 Acres
    • Features: Greenbelt, Landscaped, Near Public Transit
    Details
    • Parcel number: 3244107140
    • Special conditions: Standard

    Construction

    Type & style
    • Home type: Condo
    Materials
    • Roof: Tile
    Condition
    • Updated/Remodeled
    • Year built: 1990

    Utilities & green energy

    • Sewer: Public Sewer
    • Water: Public
    • Utilities for property: Water Connected, Sewer Connected, Electricity Connected

    Community & neighborhood

    Location
    • Region: Santa Clarita

    HOA & financial

    HOA
    • Has HOA: Yes
    • HOA fee: $238 monthly
    • Amenities included: Pool, Spa

    Other

    Other facts
    • CountyOrParish: Los Angeles
    • PropertyType: Residential
    • StateOrProvince: CA
    • YearBuiltSource: Assessor
    • PreviousStandardStatus: Active
    • StandardStatus: Pending
    • CommunityFeatures: Sidewalks, Suburban, Street Lighting
    • EatingArea: Area, Breakfast Counter / Bar
    • SpecialListingConditions: Standard
    • ParkingFeatures: Direct Garage Access, Built-In Storage
    • AssociationFeeFrequency: Monthly
    • SpaFeatures: In Ground, Association
    • StreetSuffix: Road
    • Appliances: Gas Stove
    • RoomType: All Bedrooms Up, Two Masters
    • LotFeatures: Greenbelt, Landscaped, Near Public Transit
    • AssociationAmenities: Pool, Spa
    • CommonWalls: 2+ common walls
    • LaundryFeatures: In Garage
    • DirectionFaces: East
    • AccessibilityFeatures: 2+ Access Exits, Parking
    • PropertyCondition: Updated/Remodeled
    • HighSchoolDistrict: William S. Hart Union
    • City: Saugus
    • MLSAreaMajor: COPN - Copper Hill North
    • Levels: Two
    • RoadSurfaceType: Paved
    • ElevationUnits: Feet
    • LivingAreaUnits: Square Feet
    • Utilities: Water Connected, Sewer Connected, Electricity Connected
    • WaterSource: Public
    • LotSizeSource: Assessor
    • RoadFrontageType: City Street
    • CurrentFinancing: Conventional, FHA
    • Country: US
    • RoomBathroomFeatures: Shower in Tub, Double Sinks In Master Bath
    • RoomKitchenFeatures: Granite Counters
    • TaxTractNumber: 45957
    • Sewer: Public Sewer
    • ParcelNumber: 3244107140
    • Road surface type: Paved

    Price history

    DateEventPrice
    4/3/2019Sold$390,000-2.5%$345/sqft
    Source: Public Record Report a problem
    3/6/2019Pending sale$399,900$354/sqft
    Source: RE/MAX of Santa Clarita #SR19036340 Report a problem
    2/17/2019Listed for sale$399,900$354/sqft
    Source: RE/MAX of Santa Clarita #SR19036340 Report a problem

    Public tax history

    YearProperty taxesTax assessment
    2025$7,541 +3.4%$435,048 +2%
    2024$7,294 +3.1%$426,518 +2%
    2023$7,073 +0.5%$418,156 +2%
    2022$7,035 +2.5%$409,957 +2%
    2021$6,861 +1.2%$401,920 +1%
    2020$6,780 $397,800 +69.3%
    2019$6,780 +48.2%$234,974 +2%
    2018$4,573 $230,368 +2%
    2017$4,573 +5%$225,852 +2%
    2016$4,356 +3.3%$221,424 +1.5%
    2015$4,216 +4.3%$218,099 +2%
    2014$4,040 $213,828 +2.5%
    2012-- $208,690 +2%
    2011-- $204,599 +0.8%
    2010-- $203,071 -0.2%
    2009-- $203,554 +2%
    2008-- $199,564 +2%
    2007-- $195,652 +2%
    2006-- $191,817
    2005-- $191,817 +4%
    2004-- $184,371 +1.9%
    2003-- $180,993 +7.4%
    2002-- $168,600 +26.8%
    2000-- $133,000

    Find assessor info on the county website

    Neighborhood: Saugus

    Nearby schools

    GreatSchools rating
    Schools provided by the listing agent
    • District: William S. Hart Union

    Source: The MLS. This data may not be complete. We recommend contacting the local school district to confirm school assignments for this home.

    Get a cash offer in 3 minutes
    Find out how much your home could sell for in as little as 3 minutes with a no-obligation cash offer.
    Estimated market value
    $526,700
    Get a cash offer in 3 minutes
    Find out how much your home could sell for in as little as 3 minutes with a no-obligation cash offer.
    Estimated market value
    $526,700