Welcome to this beautifully appointed townhome in the desirable Brock Canyon Villas of Santa Clarita, offering 3 bedrooms, 2.5 bathrooms, and just under 1,500 sq ft of thoughtfully designed living space with a private 2-car attached garage. The entry opens to soaring two-story ceilings and a semi-open floorplan filled with natural light, featuring light wood laminate flooring in the main living areas and tile in the kitchen and powder room. A fireplace serves as the centerpiece between the living and dining spaces, while the kitchen is equipped with granite countertops, stainless-steel appliances, a walk-in pantry, and refinished cabinets. For movie nights or immersive entertainment, the living room is enhanced with a built-in projector, integrated sound system, and a dropdown screen that transforms the space into your own private theater. Sliding doors off the dining area extend the living space to a very large private patio, ideal for outdoor dining or entertaining. Upstairs, all three bedrooms have ceiling fans providing comfort and retreat, including a spacious primary suite with double-door entry, a bay-window alcove, and an en-suite with dual sinks. Notable updates include newer carpeting on the stairs and upper level, replaced AC unit and ducting in 2020, recessed LED lighting added to kitchen, double-pane windows throughout, installed closet systems in 2 bedrooms, reglazed showers and tubs in both upstairs bathrooms, and updated garage door with Wi-Fi enabled opener. The well-maintained Brock Canyon Villas community offers a pool, spa, landscaped greenbelts, guest parking, and HOA coverage for common area maintenance, trash, sewer, and insurance. Assigned schools include highly rated Rosedell Elementary, Arroyo Seco Junior High, and Saugus High. Beyond the community, residents enjoy proximity to outdoor recreation such as Central Park with sports fields, playgrounds, and trails, and the Santa Clarita paseo system for biking and walking. Entertainment options include Six Flags Magic Mountain, the Santa Clarita Performing Arts Center, and more while nearby shopping and dining in Valencia Town Center and local plazas provide everyday convenience. With easy access to both the 14 and 5 freeways, this location connects you seamlessly to greater Los Angeles while maintaining the charm of suburban living.
Sold for $565,000
Listed by: Equity Union • Stephanie Vitacco • Contact: 818-298-6458
Bought with: Park Regency Realty
Tax assessed value
$565,000
28123 Bobwhite Cir Unit 104, Santa Clarita, CA 91350
3beds
1,490sqft
Townhouse
Built in 1989
6.53 Acres Lot
$562,900 Zestimate®
$379/sqft
$3,951 Estimated rent
Home value
$562,900
$512,000 - $619,000
$3,951/mo
Zestimate® history
Owner options
List your home for rent
$3,951/mo
Rent Zestimate®
Find your next renter with Zillow Rental Manager. Plus, with online applications, you can quickly screen prospective tenants – for free.
$3,951/mo
Rent Zestimate®
Refinance and save
$4,129/mo
Est. payment
Refinancing to a lower rate could help reduce your monthly payments and save thousands over the life of the loan.
$4,129/mo
Est. payment
Explore your selling options
Work with a Zillow partner agent
Leverage their expertise and Zillow's premium Showcase listings to get your home seen by more buyers.
Get startedList with your own agent
Get your home in front of millions of buyers by listing it on Zillow.
Learn how to do itSell it yourself
Take full control of how buyers see your home on Zillow by listing For Sale by Owner (FSBO).
List your homeWhat's special
Updated garage doorBay-window alcoveReglazed showers and tubsSpacious primary suiteBuilt-in projectorLarge private patioNatural light
Zillow last checked:
Listing updated:
Listed by:
Stephanie Vitacco DRE #00985615 818-298-6458,
Equity Union
Bought with:
Juan Alderete, DRE #01974339
Park Regency Realty
Source: CRMLS,MLS#: SR25216083 Originating MLS: California Regional MLS
Originating MLS: California Regional MLSFacts & features
Interior
Bedrooms & bathrooms
- Bedrooms: 3
- Bathrooms: 3
- Full bathrooms: 2
- 1/2 bathrooms: 1
- Main level bathrooms: 1
Rooms
- Room types: Bedroom, Entry/Foyer, Kitchen, Laundry, Living Room, Primary Bathroom, Primary Bedroom, Other, Pantry, Dining Room
Primary bedroom
- Features: Primary Suite
Bedroom
- Features: All Bedrooms Up
Bathroom
- Features: Bathtub, Dual Sinks, Separate Shower, Tub Shower
Kitchen
- Features: Granite Counters, Walk-In Pantry
Other
- Features: Walk-In Closet(s)
Pantry
- Features: Walk-In Pantry
Heating
- Central, Fireplace(s)
Cooling
- Central Air
Appliances
- Included: Dishwasher, Exhaust Fan, Gas Range, Microwave
- Laundry: Washer Hookup, In Garage
Features
- Breakfast Bar, Built-in Features, Separate/Formal Dining Room, High Ceilings, Open Floorplan, Recessed Lighting, Storage, Two Story Ceilings, Wired for Sound, All Bedrooms Up, Primary Suite, Walk-In Pantry, Walk-In Closet(s)
- Flooring: Carpet, Laminate, Tile
- Doors: Double Door Entry, Panel Doors, Sliding Doors
- Windows: Bay Window(s), Double Pane Windows
- Has fireplace: Yes
- Fireplace features: Living Room
- Common walls with other units/homes: 2+ Common Walls,No One Above,No One Below
Interior area
- Total interior livable area: 1,490 sqft
Property
Parking
- Total spaces: 2
- Parking features: Direct Access, Door-Single, Garage Faces Front, Garage, Garage Door Opener, Private, Side By Side, Storage
- Attached garage spaces: 2
Features
- Levels: Two
- Stories: 2
- Entry location: Front door
- Patio & porch: Rear Porch, Brick, Concrete, Enclosed, Open, Patio
- Pool features: Fenced, In Ground, Association
- Has spa: Yes
- Spa features: Association, In Ground
- Fencing: Vinyl
- Has view: Yes
- View description: None
Lot
- Size: 6.53 Acres
- Features: Landscaped, Near Park
Details
- Parcel number: 3244035121
- Special conditions: Standard
Construction
Type & style
- Home type: Townhouse
- Property subtype: Townhouse
- Attached to another structure: Yes
Materials
- Frame
- Roof: Tile
Condition
- Turnkey
- New construction: No
- Year built: 1989
Utilities & green energy
- Sewer: Public Sewer
- Water: Public
Community & HOA
Community
- Features: Curbs, Suburban, Park
- Subdivision: Brock Canyon Villas (Bcvl)
HOA
- Has HOA: Yes
- Amenities included: Clubhouse, Maintenance Grounds, Insurance, Management, Pool, Pet Restrictions, Pets Allowed, Spa/Hot Tub, Trash
- Services included: Pest Control, Sewer
- HOA fee: $527 monthly
- HOA name: Brock Canyon Villas
- HOA phone: 661-964-1527
Location
- Region: Santa Clarita
Financial & listing details
- Price per square foot: $379/sqft
- Tax assessed value: $565,000
- Date on market: 9/15/2025
- Cumulative days on market: 41 days
- Listing terms: Cash,Cash to New Loan,Conventional
- Inclusions: Projector & screen in living room
- Exclusions: Smaller fridge in garage
- Road surface type: Paved
Price history
| Date | Event | Price |
|---|---|---|
| 12/18/2025 | Sold | $565,000+2.7%$379/sqft |
Source:  CRMLS #SR25216083 Report a problem CRMLS #SR25216083 Report a problem | ||
| 11/20/2025 | Pending sale | $549,950$369/sqft |
Source: CRMLS #SR25216083 Report a problem | ||
| 11/12/2025 | Price change | $549,950-4.4%$369/sqft |
Source: CRMLS #SR25216083 Report a problem | ||
| 10/20/2025 | Listed for sale | $575,000$386/sqft |
Source: CRMLS #SR25216083 Report a problem | ||
| 9/25/2025 | Pending sale | $575,000$386/sqft |
Source: CRMLS #SR25216083 Report a problem | ||
| 9/16/2025 | Listed for sale | $575,000+29.2%$386/sqft |
Source: CRMLS #SR25216083 Report a problem | ||
| 8/27/2019 | Sold | $445,000+0%$299/sqft |
Source: CRISNet / SRAR #SR19174834 Report a problem | ||
| 8/27/2019 | Listed for sale | $444,900$299/sqft |
Source: Realty Executives Homes #SR19174834 Report a problem | ||
| 7/31/2019 | Pending sale | $444,900$299/sqft |
Source: Realty Executives Homes #SR19174834 Report a problem | ||
| 7/25/2019 | Listed for sale | $444,900+111.9%$299/sqft |
Source: Realty Executives Homes #SR19174834 Report a problem | ||
| 5/17/2013 | Sold | $210,000$141/sqft |
Source: Public Record Report a problem | ||
| 1/16/2013 | Listed for sale | $210,000-45.7%$141/sqft |
Source: VIP Enterprises, Inc DBA Keller Williams VIP Properties #SR13005786 Report a problem | ||
| 4/26/2005 | Sold | $387,000$260/sqft |
Source: Public Record Report a problem | ||
Public tax history
| Year | Property taxes | Tax assessment |
|---|---|---|
| 2026 | -- | $565,000 +16.1% |
| 2025 | $6,756 +6.3% | $486,558 +2% |
| 2024 | $6,354 +2.6% | $477,018 +2% |
| 2023 | $6,192 -0.5% | $467,666 +2% |
| 2022 | $6,221 +1.7% | $458,497 +2% |
| 2021 | $6,115 +1% | $449,508 +1% |
| 2020 | $6,054 | $444,900 +91.9% |
| 2019 | $6,054 +82.3% | $231,815 +2% |
| 2018 | $3,320 | $227,270 +2% |
| 2017 | $3,320 +2.1% | $222,815 +2% |
| 2016 | $3,251 +4.1% | $218,447 +1.5% |
| 2015 | $3,122 +5.3% | $215,166 +2% |
| 2014 | $2,964 | $210,952 -2.8% |
| 2012 | -- | $217,000 -26.4% |
| 2011 | -- | $295,000 +11.7% |
| 2010 | -- | $264,000 -16% |
| 2009 | -- | $314,300 -23.5% |
| 2008 | -- | $410,686 +2% |
| 2007 | -- | $402,634 +2% |
| 2006 | -- | $394,740 |
| 2005 | -- | $394,740 +80% |
| 2004 | -- | $219,322 +1.9% |
| 2003 | -- | $215,303 +16.6% |
| 2002 | -- | $184,700 +11.9% |
| 2000 | -- | $165,000 |
Find assessor info on the county website
Neighborhood: Saugus
Nearby homes
- $561,8003 bd3 ba1.3k sqft28131 Bobwhite Cir UNIT 92, Santa Clarita, CA 91350Off Market
- $528,9002 bd2 ba1.1k sqft28131 Bobwhite Cir UNIT 93, Santa Clarita, CA 91350Off Market
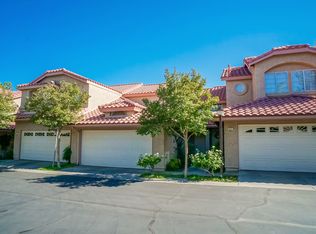
- $590,8003 bd3 ba1.4k sqft28131 Bobwhite Cir UNIT 94, Santa Clarita, CA 91350Off Market
- $710,3003 bd2 ba1.3k sqft28131 Bobwhite Cir UNIT 95, Santa Clarita, CA 91350Off Market
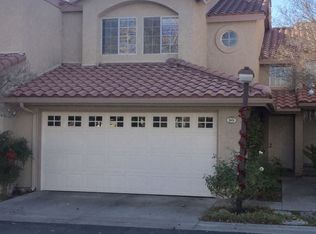
- $611,5003 bd3 ba1.4k sqft28131 Bobwhite Cir UNIT 96, Santa Clarita, CA 91350Off Market
- $568,2003 bd3 ba1.3k sqft28117 Bobwhite Cir UNIT 112, Santa Clarita, CA 91350Off Market
- $537,0002 bd1 ba1.1k sqft28117 Bobwhite Cir UNIT 113, Santa Clarita, CA 91350Off Market
- $560,6003 bd3 ba1.4k sqft28117 Bobwhite Cir UNIT 114, Santa Clarita, CA 91350Off Market
Nearby schools
GreatSchools rating
- 7/10Rosedell Elementary SchoolGrades: K-6Distance: 0.6 mi
- 8/10Arroyo Seco Junior High SchoolGrades: 7-8Distance: 1.6 mi
- 10/10Saugus High SchoolGrades: 9-12Distance: 0.9 mi
Schools provided by the listing agent
- Middle: Arroyo Seco
- High: Saugus
Source: CRMLS. This data may not be complete. We recommend contacting the local school district to confirm school assignments for this home.
Get a cash offer in 3 minutes
Find out how much your home could sell for in as little as 3 minutes with a no-obligation cash offer.
Estimated market value
$562,900
Get a cash offer in 3 minutes
Find out how much your home could sell for in as little as 3 minutes with a no-obligation cash offer.
Estimated market value
$562,900
- California
- Los Angeles County
- Santa Clarita
- 91350
- Saugus
- 28123 Bobwhite Cir Unit 104
Nearby cities
Nearby neighborhoods
Nearby zip codes
Other Santa Clarita Topics
