Meticulously maintained rambler in the tranquil and pristine Candle Ridge neighborhood, with scenic walking trails and parks. Enjoy the morning sun and spectacular sunsets with peek-a-boo views of Skagit Bay and the Olympics out of your kitchen, living room, family room and expansive primary suite. Beautiful picture windows stream in natural light throughout the home. Fresh paint, new carpet, and the owner’s careful living, make this home feel new inside. The new deck is perfect for a hot tub or outdoor living/entertaining space. Fully fenced back yard, walk-in tile shower, AC. Easy access to the delightful downtown Stanwood, coastal and mountain activities and I-5. This is a must see!
Sold
Listed by: Windermere RE/North Cascades • Tahlia Honea
Bought with: Real Broker LLC
$726,000
28124 85th Drive NW, Stanwood, WA 98292
3beds
2,016sqft
Single Family Residence
Built in 1999
10,018 Square Feet Lot
$705,700 Zestimate®
$360/sqft
$3,430 Estimated rent
Home value
$705,700
$656,000 - $755,000
$3,430/mo
Zestimate® history
Owner options
List your home for rent
$3,430/mo
Rent Zestimate®
Find your next renter with Zillow Rental Manager. Plus, with online applications, you can quickly screen prospective tenants – for free.
$3,430/mo
Rent Zestimate®
Refinance and save
$4,893/mo
Est. payment
Refinancing to a lower rate could help reduce your monthly payments and save thousands over the life of the loan.
$4,893/mo
Est. payment
Explore your selling options
Work with a Zillow partner agent
Leverage their expertise and Zillow's premium Showcase listings to get your home seen by more buyers.
Get startedList with your own agent
Get your home in front of millions of buyers by listing it on Zillow.
Learn how to do itSell it yourself
Take full control of how buyers see your home on Zillow by listing For Sale by Owner (FSBO).
List your homeWhat's special
Scenic walking trailsNew deckWalk-in tile showerFresh paintNew carpetBeautiful picture windows
Zillow last checked:
Listing updated:
Listed by:
Tahlia Honea,
Windermere RE/North Cascades,
Nicole Ganske,
Windermere RE/North Cascades
Bought with:
Jyn McBratney, 135228
Real Broker LLC
Source: NWMLS as distributed by MLS GRID,MLS#: 2430708
Facts & features
Interior
Bedrooms & bathrooms
- Bedrooms: 3
- Bathrooms: 2
- Full bathrooms: 2
- Main level bathrooms: 2
- Main level bedrooms: 3
Primary bedroom
- Level: Main
Bedroom
- Level: Main
Bedroom
- Level: Main
Bathroom full
- Level: Main
Bathroom full
- Level: Main
Dining room
- Level: Main
Entry hall
- Level: Main
Family room
- Level: Main
Kitchen with eating space
- Level: Main
Living room
- Level: Main
Heating
- Fireplace, Forced Air, Electric, Natural Gas
Cooling
- Forced Air
Appliances
- Included: Disposal, Microwave(s), Refrigerator(s), Stove(s)/Range(s), Garbage Disposal, Water Heater: Gas, Water Heater Location: Garage
Features
- Bath Off Primary, Dining Room
- Flooring: Bamboo/Cork, Carpet
- Doors: French Doors
- Windows: Double Pane/Storm Window
- Number of fireplaces: 1
- Fireplace features: Gas, Main Level: 1, Fireplace
Interior area
- Total structure area: 2,016
- Total interior livable area: 2,016 sqft
Property
Parking
- Total spaces: 2
- Parking features: Attached Garage
- Attached garage spaces: 2
Features
- Levels: One
- Stories: 1
- Entry location: Main
- Patio & porch: Bath Off Primary, Double Pane/Storm Window, Dining Room, Fireplace, French Doors, Security System, Walk-In Closet(s), Water Heater
- Has view: Yes
- View description: Partial, See Remarks, Sound
- Has water view: Yes
- Water view: Sound
Lot
- Size: 10,018 Square Feet
- Features: Paved, Sidewalk, Cable TV, Deck, Fenced-Partially, Gas Available, High Speed Internet, Sprinkler System
- Residential vegetation: Garden Space
Details
- Parcel number: 00887800003300
- Zoning description: Jurisdiction: City
- Special conditions: Standard
Construction
Type & style
- Home type: SingleFamily
- Architectural style: 1 Story
- Property subtype: Single Family Residence
Materials
- Cement Planked, Cement Plank
- Foundation: Poured Concrete
- Roof: Composition
Condition
- Very Good
- Year built: 1999
Utilities & green energy
- Electric: Company: Snohomish PUD
- Sewer: Sewer Connected, Company: City of Stanwood
- Water: Public, Company: City of Stanwood
Community & HOA
Community
- Features: CCRs, Playground
- Security: Security System
- Subdivision: Stanwood
HOA
- Services included: Common Area Maintenance
- HOA fee: $450 annually
Location
- Region: Stanwood
Financial & listing details
- Price per square foot: $360/sqft
- Tax assessed value: $618,100
- Annual tax amount: $5,194
- Date on market: 11/14/2025
- Cumulative days on market: 250 days
- Listing terms: Conventional
- Inclusions: Garbage Disposal, Microwave(s), Refrigerator(s), Stove(s)/Range(s)
Price history
| Date | Event | Price |
|---|---|---|
| 12/1/2025 | Sold | $726,000-3.2%$360/sqft |
Source:  NWMLS as distributed by MLS GRID #2430708 Report a problem NWMLS as distributed by MLS GRID #2430708 Report a problem | ||
| 10/27/2025 | Pending sale | $750,000$372/sqft |
Source: NWMLS as distributed by MLS GRID #2430708 Report a problem | ||
| 9/26/2025 | Price change | $750,000-2%$372/sqft |
Source: NWMLS as distributed by MLS GRID #2430708 Report a problem | ||
| 9/18/2025 | Price change | $765,000-0.9%$379/sqft |
Source: NWMLS as distributed by MLS GRID #2430708 Report a problem | ||
| 9/8/2025 | Listed for sale | $772,000+180.7%$383/sqft |
Source: NWMLS as distributed by MLS GRID #2430708 Report a problem | ||
| 8/26/2004 | Sold | $275,000+20.6%$136/sqft |
Source: NWMLS as distributed by MLS GRID #24074203 Report a problem | ||
| 9/20/1999 | Sold | $228,000$113/sqft |
Source: Public Record Report a problem | ||
Public tax history
| Year | Property taxes | Tax assessment |
|---|---|---|
| 2024 | $5,194 +8.5% | $618,100 +9.9% |
| 2023 | $4,786 -5% | $562,500 -9.9% |
| 2022 | $5,037 +4.3% | $624,000 +28% |
| 2021 | $4,832 -1.4% | $487,400 +4.6% |
| 2020 | $4,898 +2.9% | $466,000 +5.7% |
| 2019 | $4,760 -30.5% | $440,900 +5.7% |
| 2018 | $6,851 +61.5% | $417,200 +21.8% |
| 2017 | $4,242 +31.3% | $342,400 +2.5% |
| 2016 | $3,231 | $334,000 +11.7% |
| 2015 | $3,231 +116.3% | $299,000 +15.7% |
| 2013 | $1,494 | $258,400 |
| 2012 | -- | -- |
| 2011 | -- | -- |
| 2010 | -- | -- |
| 2009 | -- | -- |
| 2008 | -- | -- |
| 2007 | -- | -- |
Find assessor info on the county website
Neighborhood: East Stanwood
Nearby homes
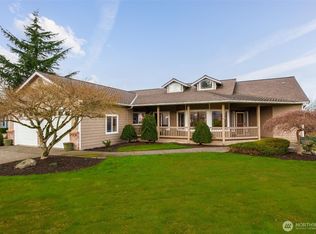
- $700,0003 bd2 ba2.1k sqft28132 85th Dr NW, Stanwood, WA 98292Sold
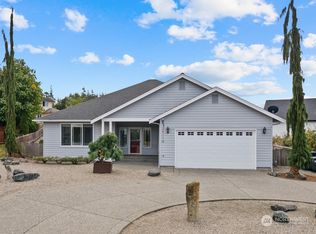
- $650,0003 bd2 ba1.7k sqft28111 Nordic Way, Stanwood, WA 98292Sold
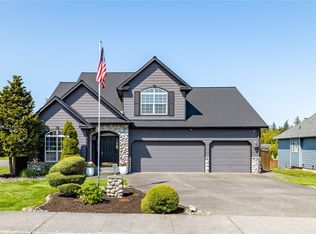
- $750,0004 bd3 ba2.3k sqft28202 85th Dr NW, Stanwood, WA 98292Sold
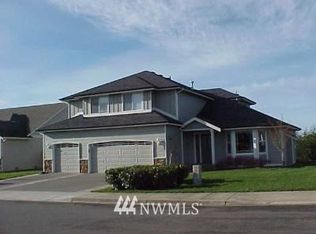
- $734,0004 bd3 ba2.8k sqft28200 Nordic Way, Stanwood, WA 98292Off Market
- $--10,018.8 Square Feet0 Nordic Way, Stanwood, WA 98292Off Market
- $730,0004 bd3 ba2.8k sqft28206 85th Dr NW, Stanwood, WA 98292Sold
- $750,0004 bd2 ba2.3k sqft8622 Nordic Way, Stanwood, WA 98292Sold
- $850,0004 bd3 ba3k sqft8635 Nordic Way, Stanwood, WA 98292Sold
Nearby schools
GreatSchools rating
- 6/10Twin City Elementary SchoolGrades: K-5Distance: 1.5 mi
- 7/10Port Susan Middle SchoolGrades: 6-8Distance: 1.2 mi
- 7/10Stanwood High SchoolGrades: 9-12Distance: 1 mi


Get pre-qualified for a loan
At Zillow Home Loans, we can pre-qualify you in as little as 5 minutes with no impact to your credit score.An equal housing lender. NMLS #10287.
- Washington
- Snohomish County
- Stanwood
- 98292
- East Stanwood
- 28124 85th Drive NW
Nearby cities
Nearby neighborhoods
Nearby zip codes
Other Stanwood Topics
