Skip main navigation
Sold for $990,000
  • $990,000

    28127 County Road 60 1/2, Greeley, CO 80631

    5beds
    2,988sqft
    Single Family Residence
    Built in 1977
    18.5 Acres Lot
    $-- Zestimate®
    $331/sqft
    $3,280 Estimated rent

    Home value

    Not available

    Estimated sales range

    Not available

    $3,280/mo

    Zestimate® history
    Loading
    Loading...

    Owner options

    List your home for rent

    $3,280/mo

    Rent Zestimate®

    Find your next renter with Zillow Rental Manager. Plus, with online applications, you can quickly screen prospective tenants – for free.

    Learn more

    $3,280/mo

    Rent Zestimate®

    Refinance and save

    $4,656/mo

    Est. payment

    Refinancing to a lower rate could help reduce your monthly payments and save thousands over the life of the loan.

    See today's rates

    $4,656/mo

    Est. payment

    Explore your selling options

    Work with a Zillow partner agent

    Leverage their expertise and Zillow's premium Showcase listings to get your home seen by more buyers.

    Get started

    List with your own agent

    Get your home in front of millions of buyers by listing it on Zillow.

    Learn how to do it

    Sell it yourself

    Take full control of how buyers see your home on Zillow by listing For Sale by Owner (FSBO).

    List your home

    What's special

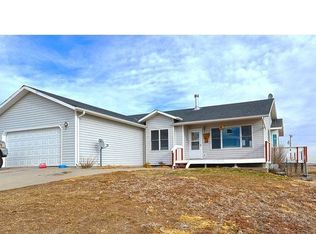
    New & Improved price! Country living at its finest in desirable location! Immaculate country property that is hard to find. Hard to find irrigated 18.5 acres with a shop and charming 5 bed, 4 bathroom home! This property could be used as a hobby farm with irrigated land perfect for bailing hay or an equestrian's dream property already set up with a roping arena with pipe fencing and chute, 4 covered runs+4 uncovered runs, working facility with chute, and a chicken coop. Property features hard to find water rights including 1 share of the New Cache La Poudre Irrigating company, 3 Shares of the Cache La Poudre Reservoir Company, 1 Share of the North Side Lateral Company, and 2 Shares of The Blaine Lateral Company. The inside of the house features a full kitchen add-on remodel with double ovens, stainless steel appliances, range, tile and knotty oak cabinets. Hardwood floor throughout the entire upstairs of the house with a real fireplace featured in the living room. Basement was finished with a wet-bar and built-in liquor cabinet. Family room in basement features a river rock gas fireplace. Home was well cared for with one owner for 39 years . The home is set on a maintained blacktop road so you never have to worry about access during winter season! Easy access to US-34, close proximity to 49 with easy transport to DIA in less than an hour, and close commute to Platte Valley School District. Beautiful serene country views and spectacular views of the Rocky Mountains. No HOA or Metro tax! Bring your horses and livestock! These properties are hard to come by, schedule your showing today!

    Zillow last checked:

    Listing updated:

    Listed by:

    Alex Nelson 970-397-1803,

    Resident Realty,

    Robert Evans 970-405-9777,

    Resident Realty

    Bought with:

    Trevor Thiel, 40038006

    3T Realty, LLC

    Source: IRES as distributed by MLS GRID,MLS#: 990086MLS Logo

    Facts & features

    Interior

    Bedrooms & bathrooms
    • Bedrooms: 5
    • Bathrooms: 4
    • Full bathrooms: 1
    • 3/4 bathrooms: 2
    • 1/2 bathrooms: 1
    Primary bedroom
    • Description: Hardwood
    • Features: 3/4 Primary Bath
    • Level: Main
    • Area: 130 Square Feet
    • Dimensions: 10 x 13
    Bedroom 2
    • Description: Hardwood
    • Level: Main
    • Area: 99 Square Feet
    • Dimensions: 9 x 11
    Bedroom 3
    • Description: Hardwood
    • Level: Main
    • Area: 120 Square Feet
    • Dimensions: 10 x 12
    Bedroom 4
    • Description: Carpet
    • Level: Basement
    • Area: 120 Square Feet
    • Dimensions: 12 x 10
    Bedroom 5
    • Description: Carpet
    • Level: Basement
    • Area: 81 Square Feet
    • Dimensions: 9 x 9
    Dining room
    • Description: Hardwood
    • Level: Main
    Family room
    • Level: Basement
    • Area: 312 Square Feet
    • Dimensions: 12 x 26
    Kitchen
    • Description: Hardwood
    • Level: Main
    • Area: 285 Square Feet
    • Dimensions: 15 x 19
    Laundry
    • Level: Basement
    Living room
    • Description: Hardwood
    • Level: Main
    • Area: 286 Square Feet
    • Dimensions: 13 x 22
    Heating
    • Hot Water
    Cooling
    • Central Air, Ceiling Fan(s)
    Appliances
    • Included: Gas Range, Self Cleaning Oven, Double Oven, Dishwasher, Refrigerator, Bar Fridge, Washer, Dryer, Microwave, Freezer, Disposal
    • Laundry: Washer/Dryer Hookup
    Features
    • Eat-in Kitchen, Separate Dining Room, Cathedral Ceiling(s), Open Floorplan, Pantry, Natural Woodwork, Wet Bar, Kitchen Island, Theatre Room
    • Flooring: Wood
    • Windows: Window Coverings, Wood Frames, Bay or Bow Window
    • Basement: Partially Finished
    • Has fireplace: Yes
    • Fireplace features: Two or More, Gas, Basement
    Interior area
    • Total structure area: 1,722
    • Total interior livable area: 2,988 sqft
    • Finished area above ground: 1,722

    Property

    Parking
    • Total spaces: 2
    • Parking features: RV Access/Parking, Oversized
    • Attached garage spaces: 2
    • Details: Attached
    Features
    • Levels: One
    • Stories: 1
    • Patio & porch: Patio, Deck
    • Exterior features: Sprinkler System
    • Fencing: Fenced,Wire,Dog Run/Kennel
    • Has view: Yes
    • View description: Hills, Plains View
    Lot
    • Size: 18.50 Acres
    • Features: Level, Water Rights Included, Mineral Rights Excluded
    Details
    • Additional structures: Storage, Outbuilding
    • Parcel number: R4080386
    • Zoning: AGR-NEC
    • Special conditions: Private Owner
    • Horses can be raised: Yes
    • Horse amenities: Zoning Appropriate for 4+ Horses, Barn, Corral(s), Pasture, Arena, Tack Room, Loafing Shed, Hay Storage

    Construction

    Type & style
    • Home type: SingleFamily
    • Architectural style: Cottage,Farmhouse
    • Property subtype: Single Family Residence
    Materials
    • Brick, Composition
    • Roof: Composition
    Condition
    • New construction: No
    • Year built: 1977

    Utilities & green energy

    • Electric: Xcel Energy
    • Sewer: Septic Tank
    • Water: City
    • Utilities for property: Electricity Available, Propane

    Community & neighborhood

    Security
    • Security features: Fire Alarm
    Location
    • Region: Greeley
    • Subdivision: Kersey Rural

    Other

    Other facts
    • Listing terms: Cash,Conventional
    • Road surface type: Asphalt, Concrete

    Price history

    DateEventPrice
    7/29/2024Sold$990,000-1%$331/sqft
    Source: IRES as distributed by MLS GRID #990086 Report a problem
    6/22/2024Pending sale$1,000,000$335/sqft
    Source: REcolorado as distributed by MLS GRID #IR990086 Report a problem
    6/5/2024Price change$1,000,000-9.1%$335/sqft
    Source: IRES as distributed by MLS GRID #990086 Report a problem
    3/1/2024Price change$1,100,000-15.3%$368/sqft
    Source: IRES as distributed by MLS GRID #990086 Report a problem
    7/8/2023Price change$1,299,000-13.1%$435/sqft
    Source: IRES as distributed by MLS GRID #990086 Report a problem
    6/15/2023Listed for sale$1,495,000$500/sqft
    Source: IRES as distributed by MLS GRID #990086 Report a problem

    Public tax history

    YearProperty taxesTax assessment
    2016$995 $21,860

    Find assessor info on the county website

    Neighborhood: 80631

    Nearby schools

    GreatSchools rating
    Schools provided by the listing agent
    • Elementary: Platte Valley
    • Middle: Platte Valley
    • High: Platte Valley

    Source: IRES as distributed by MLS GRID. This data may not be complete. We recommend contacting the local school district to confirm school assignments for this home.

    Get pre-qualified for a loan
    At Zillow Home Loans, we can pre-qualify you in as little as 5 minutes with no impact to your credit score.

    An equal housing lender. NMLS #10287.