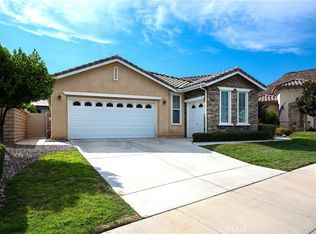
Welcome to the Gated 55+ Resort-Style Community of the Oasis! Take advantage of this rare opportunity! Own a beautifully maintained home located on a large elevated-premium lot. This home offers exceptional privacy. Enjoy awesome views of Menifee Valley, hills/mountains, city lights and sunsets. This highly sought-after floor plan offers expansive tile flooring and plantation shutters throughout. The spacious living room is perfect for entertaining highlighted by high tray ceilings, a cozy fireplace, and amazing backyard views framed by the surrounding hills. Gourmet kitchen with butcher block island, granite counter tops, double ovens, crisp white cabinetry, counter height seating, casual eating area and formal dining room. Large laundry room with sink and plenty of cabinets...which leads to the 2 car garage with side storage cabinets and work area. Featuring two generously sized bedrooms and and a flexible 3rd room-office/den space. The Primary bedroom offers sliding doors to the scenic rear patio, his and hers closets and vanities, walk-in shower, and large soaking tub. Step outside to the peaceful private backyard which is a true Retreat. Take in the serene nature and sweeping mountain views while relaxing in your Custom Built-In Spa! This low maintenance private yard offers Custom Pavers, Alumawood cover, automatic drip system, fruit trees, and private block walls. Newer HVAC system replaced in 2024. HOA covers front yard water, landscape care, and trash. Amenities include: large clubhouse, fitness center, library, sparkling pool/spa, tennis/pickle ball and much more! Close to shopping, dining, and freeway. Fantastic location approximately 1 hour from beaches, deserts,and mountains. Short drive to Temecula Valley Wineries. Call for a private tour of this truly special home!
Sold for $595,000
Listed by: Coldwell Banker Assoc Brkr-SC • Shannon Ramsey • Contact: 951-679-8844
Bought with: Redfin Corporation
$595,000
28128 Summitrose Dr, Menifee, CA 92584
2beds
2,228sqft
Single Family Residence
Built in 2004
9,583 Square Feet Lot
$599,800 Zestimate®
$267/sqft
$3,245 Estimated rent
Home value
$599,800
$570,000 - $630,000
$3,245/mo
Zestimate® history
Owner options
List your home for rent
$3,245/mo
Rent Zestimate®
Find your next renter with Zillow Rental Manager. Plus, with online applications, you can quickly screen prospective tenants – for free.
$3,245/mo
Rent Zestimate®
Refinance and save
$4,101/mo
Est. payment
Refinancing to a lower rate could help reduce your monthly payments and save thousands over the life of the loan.
$4,101/mo
Est. payment
Explore your selling options
Work with a Zillow partner agent
Leverage their expertise and Zillow's premium Showcase listings to get your home seen by more buyers.
Get startedList with your own agent
Get your home in front of millions of buyers by listing it on Zillow.
Learn how to do itSell it yourself
Take full control of how buyers see your home on Zillow by listing For Sale by Owner (FSBO).
List your homeWhat's special
Fruit treesCozy fireplaceLow maintenance private yardLarge elevated-premium lotExpansive tile flooringCrisp white cabinetryFormal dining room
Zillow last checked:
Listing updated:
Listed by:
Shannon Ramsey DRE #01700844 951-315-3889,
Coldwell Banker Assoc Brkr-SC
Bought with:
Valerie Carlson, DRE #01486169
Redfin Corporation
Source: CRMLS,MLS#: SW26018773 Originating MLS: California Regional MLS
Originating MLS: California Regional MLSFacts & features
Interior
Bedrooms & bathrooms
- Bedrooms: 2
- Bathrooms: 2
- Full bathrooms: 2
- Main level bathrooms: 2
- Main level bedrooms: 2
Rooms
- Room types: Bedroom, Den, Entry/Foyer, Family Room, Kitchen, Laundry, Living Room, Primary Bathroom, Primary Bedroom, Office, Dining Room
Primary bedroom
- Features: Main Level Primary
Bedroom
- Features: Bedroom on Main Level
Bedroom
- Features: All Bedrooms Down
Bathroom
- Features: Bathroom Exhaust Fan, Bathtub, Dual Sinks, Enclosed Toilet, Full Bath on Main Level, Linen Closet, Soaking Tub, Separate Shower, Tub Shower, Walk-In Shower
Kitchen
- Features: Granite Counters, Kitchen Island
Heating
- Central, Forced Air, Natural Gas
Cooling
- Central Air
Appliances
- Included: Built-In Range, Double Oven, Dishwasher, Microwave, Refrigerator, Water To Refrigerator, Water Heater, Dryer, Washer
- Laundry: Inside, Laundry Room
Features
- Wet Bar, Breakfast Bar, Ceiling Fan(s), Separate/Formal Dining Room, Eat-in Kitchen, Granite Counters, High Ceilings, Bar, All Bedrooms Down, Bedroom on Main Level, Main Level Primary, Primary Suite
- Flooring: Carpet, Tile
- Windows: Blinds, Double Pane Windows, Plantation Shutters, Shutters
- Has fireplace: Yes
- Fireplace features: Family Room, Gas, Living Room
- Common walls with other units/homes: No Common Walls
Interior area
- Total interior livable area: 2,228 sqft
Property
Parking
- Total spaces: 2
- Parking features: Concrete, Direct Access, Driveway Level, Garage Faces Front, Garage, Private, Community Structure
- Attached garage spaces: 2
Accessibility
- Accessibility features: Safe Emergency Egress from Home, No Stairs, Accessible Doors
Features
- Levels: One
- Stories: 1
- Entry location: Front
- Patio & porch: Concrete, Covered, Front Porch, Patio, Porch, Stone
- Exterior features: Awning(s), Lighting
- Pool features: Community, Heated, Association
- Has spa: Yes
- Spa features: Heated, In Ground, Private, See Remarks
- Fencing: Block,Good Condition,Privacy,Stucco Wall
- Has view: Yes
- View description: City Lights, Courtyard, Hills, Mountain(s), Neighborhood, Valley
Lot
- Size: 9,583 Square Feet
- Features: Back Yard, Corner Lot, Drip Irrigation/Bubblers, Front Yard, Garden, Sprinklers In Front, Lawn, Landscaped, Paved, Secluded, Sprinklers Timer, Street Level, Yard
Details
- Additional structures: Shed(s)
- Parcel number: 340370015
- Special conditions: Standard,Trust
Construction
Type & style
- Home type: SingleFamily
- Architectural style: Contemporary,Traditional
- Property subtype: Single Family Residence
Materials
- Drywall, Plaster, Stucco
- Foundation: Slab
- Roof: Tile
Condition
- Termite Clearance
- New construction: No
- Year built: 2004
Details
- Builder model: Milano
- Builder name: Ryland
Utilities & green energy
- Electric: Electricity - On Property, Standard
- Sewer: Public Sewer
- Water: Public
- Utilities for property: Cable Available, Electricity Connected, Natural Gas Connected, Sewer Connected, Water Connected
Community & HOA
Community
- Features: Biking, Curbs, Golf, Gutter(s), Hiking, Park, Storm Drain(s), Street Lights, Suburban, Sidewalks, Gated, Pool
- Security: Carbon Monoxide Detector(s), Fire Detection System, Security Gate, Gated with Guard, Gated Community, Gated with Attendant, 24 Hour Security, Smoke Detector(s)
- Senior community: Yes
HOA
- Has HOA: Yes
- Amenities included: Billiard Room, Call for Rules, Clubhouse, Fitness Center, Meeting Room, Management, Meeting/Banquet/Party Room, Maintenance Front Yard, Outdoor Cooking Area, Barbecue, Picnic Area, Pickleball, Pool, Pet Restrictions, Pets Allowed, Recreation Room, Guard, Spa/Hot Tub, Security, Tennis Court(s), Trash
- HOA fee: $330 monthly
- HOA name: Oasis Community
- HOA phone: 951-301-7466
Location
- Region: Menifee
Financial & listing details
- Price per square foot: $267/sqft
- Tax assessed value: $563,652
- Annual tax amount: $6,653
- Date on market: 2/6/2026
- Cumulative days on market: 99 days
- Listing terms: Cash,Cash to New Loan,Conventional,FHA,Submit,VA Loan
- Inclusions: Washer- Dryer- Refrigerator
- Road surface type: Paved
Price history
| Date | Event | Price |
|---|---|---|
| 7/15/2026 | Sold | $595,000-0.7%$267/sqft |
Source:  CRMLS #SW26018773 Report a problem CRMLS #SW26018773 Report a problem | ||
| 6/9/2026 | Pending sale | $599,000$269/sqft |
Source: CRMLS #SW26018773 Report a problem | ||
| 5/27/2026 | Listed for sale | $599,000+58%$269/sqft |
Source: CRMLS #SW26018773 Report a problem | ||
| 4/29/2004 | Sold | $379,000$170/sqft |
Source: Public Record Report a problem | ||
Public tax history
| Year | Property taxes | Tax assessment |
|---|---|---|
| 2025 | $6,653 +2.1% | $563,652 +2% |
| 2024 | $6,513 -0.6% | $552,601 +2% |
| 2023 | $6,552 +1.2% | $541,767 +2% |
| 2022 | $6,472 +1.8% | $531,145 +2% |
| 2021 | $6,356 +4.9% | $520,732 +4.5% |
| 2020 | $6,060 +3.3% | $498,108 +3% |
| 2019 | $5,869 +6.4% | $483,600 +4% |
| 2018 | $5,517 +10.2% | $465,000 +11% |
| 2017 | $5,004 | $419,000 +15.4% |
| 2016 | $5,004 +12.2% | $363,000 -4.2% |
| 2015 | $4,460 +2.4% | $379,000 +1.6% |
| 2014 | $4,355 | $373,000 +18.8% |
| 2013 | -- | $314,000 +6.4% |
| 2012 | -- | $295,000 -2.3% |
| 2011 | -- | $302,000 -10.1% |
| 2010 | -- | $336,000 +49.3% |
| 2009 | -- | $225,000 -41.4% |
| 2008 | -- | $384,000 -8.7% |
| 2007 | -- | $420,724 +2% |
| 2006 | -- | $412,476 +6.8% |
| 2005 | -- | $386,389 |
Find assessor info on the county website
Neighborhood: 92584
Nearby homes
- $591,2002 bd2 ba2.1k sqft28138 Summitrose Dr, Menifee, CA 92584Off Market
- $671,4003 bd2 ba2.1k sqft29217 Feather Hill Dr, Menifee, CA 92584Off Market

- $590,0003 bd2 ba2.4k sqft29225 High Ridge Cir, Menifee, CA 92584Sold
- $574,4002 bd2 ba1.7k sqft29227 Feather Hill Dr, Menifee, CA 92584Off Market
- $586,7002 bd2 ba2.1k sqft29235 High Ridge Cir, Menifee, CA 92584Off Market
- $625,0003 bd2 ba2.1k sqft28131 Summitrose Dr, Menifee, CA 92584Off Market
- $659,3003 bd2 ba2.1k sqft29215 High Ridge Cir, Menifee, CA 92584Off Market
- $602,7002 bd2 ba2.3k sqft28141 Summitrose Dr, Menifee, CA 92584Off Market
Nearby schools
GreatSchools rating
- 5/10Freedom Crest Elementary SchoolGrades: K-5Distance: 0.9 mi
- 5/10Hans Christensen Middle SchoolGrades: 6-8Distance: 1.7 mi
- 8/10Santa Rosa AcademyGrades: K-12Distance: 1.5 mi
Get a cash offer in 3 minutes
Find out how much your home could sell for in as little as 3 minutes with a no-obligation cash offer.
Estimated market value
$599,800
Get a cash offer in 3 minutes
Find out how much your home could sell for in as little as 3 minutes with a no-obligation cash offer.
Estimated market value
$599,800
- California
- Riverside County
- Menifee
- 92584
- 28128 Summitrose Dr
Nearby cities
Nearby neighborhoods
Nearby zip codes
Other Menifee Topics
