Skip main navigation
Sold
  • Price Unknown

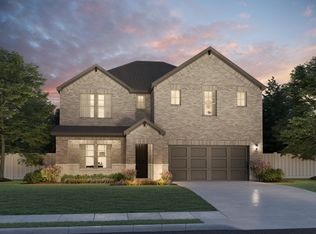
    2813 Acadia Dr, Corinth, TX 76210

    4beds
    3,108sqft
    Single Family Residence
    Built in 2024
    9,801 Square Feet Lot
    $507,400 Zestimate®
    $--/sqft
    $3,358 Estimated rent

    Home value

    $507,400

    $482,000 - $533,000

    $3,358/mo

    Zestimate® history
    Loading
    Loading...

    Owner options

    List your home for rent

    $3,358/mo

    Rent Zestimate®

    Find your next renter with Zillow Rental Manager. Plus, with online applications, you can quickly screen prospective tenants – for free.

    Learn more

    $3,358/mo

    Rent Zestimate®

    Refinance and save

    $750/mo

    Est. payment

    Refinancing to a lower rate could help reduce your monthly payments and save thousands over the life of the loan.

    See today's rates

    $750/mo

    Est. payment

    Explore your selling options

    Work with a Zillow partner agent

    Leverage their expertise and Zillow's premium Showcase listings to get your home seen by more buyers.

    Get started

    List with your own agent

    Get your home in front of millions of buyers by listing it on Zillow.

    Learn how to do it

    Sell it yourself

    Take full control of how buyers see your home on Zillow by listing For Sale by Owner (FSBO).

    List your home

    What's special

    Cozy fireplaceLarge backyardBright open spacesSpacious game roomGenerous islandOversized lotTwo walk-in closets
    Thoughtfully crafted with today’s lifestyle in mind, this stunning home in Ashford Park offers bright, open spaces that feel welcoming the moment you walk in. The kitchen is both beautiful and practical, featuring a generous island, abundant cabinetry, and a walk-in pantry that makes everyday cooking or hosting friends feel effortless. It flows easily into the family room, where a cozy fireplace creates the perfect spot to unwind at the end of the day. The private primary suite, with TWO walk-in closets, is tucked downstairs, offering a quiet retreat, while upstairs a spacious game room anchors three additional bedrooms—giving everyone room to spread out, relax, or gather. Step outside and you’ll find one of the home’s best features: an oversized lot with a large backyard, offering plenty of space for backyard barbecues, kids and pets at play, or simply enjoying a peaceful evening under the Texas sky. Homeowners enjoy a welcoming community with a neighborhood pool, playground, and walking trails, while Lake Lewisville is just minutes away for boating, fishing, or sunset evenings by the water. With convenient access to I-35 and nearby Argyle, Flower Mound, and Denton, shopping, dining, and commuting are all within easy reach. Come explore this exceptional home today!

    Zillow last checked:

    Listing updated:

    Listed by:

    Brandi Jackson 0638964 (940)891-3229,

    Ebby Halliday, REALTORS 940-891-3229

    Bought with:

    Koushal Parikh, 0694021

    Repeat Realty, LLC

    Source: NTREIS,MLS#: 21200003

    Facts & features

    Interior

    Bedrooms & bathrooms
    • Bedrooms: 4
    • Bathrooms: 4
    • Full bathrooms: 3
    • 1/2 bathrooms: 1
    Primary bedroom
    • Level: First
    • Dimensions: 15 x 16
    Bedroom
    • Level: Second
    • Dimensions: 10 x 11
    Bedroom
    • Level: Second
    • Dimensions: 11 x 13
    Bedroom
    • Level: Second
    • Dimensions: 12 x 11
    Dining room
    • Level: First
    • Dimensions: 15 x 12
    Family room
    • Level: Second
    • Dimensions: 16 x 18
    Living room
    • Level: First
    • Dimensions: 15 x 18
    Living room
    • Level: First
    • Dimensions: 10 x 11
    Heating
    • Central, Fireplace(s)
    Cooling
    • Central Air, Ceiling Fan(s)
    Appliances
    • Included: Dishwasher, Electric Oven, Gas Cooktop, Disposal, Microwave, Refrigerator, Tankless Water Heater, Vented Exhaust Fan
    • Laundry: Laundry in Utility Room
    Features
    • Decorative/Designer Lighting Fixtures, High Speed Internet, Kitchen Island, Open Floorplan, Pantry, Smart Home, Cable TV, Walk-In Closet(s)
    • Flooring: Carpet, Ceramic Tile, Luxury Vinyl Plank
    • Has basement: No
    • Number of fireplaces: 1
    • Fireplace features: Gas
    Interior area
    • Total interior livable area: 3,108 sqft

    Property

    Parking
    • Total spaces: 2
    • Parking features: Door-Multi, Driveway, Garage Faces Front, Garage, Garage Door Opener
    • Attached garage spaces: 2
    Features
    • Levels: Two
    • Stories: 2
    • Patio & porch: Rear Porch, Covered
    • Exterior features: Lighting, Private Yard
    • Pool features: None, Community
    • Fencing: Wood
    Lot
    • Size: 9,801 Square Feet
    • Features: Back Yard, Interior Lot, Lawn, Landscaped, Subdivision, Sprinkler System
    Details
    • Parcel number: R1047591

    Construction

    Type & style
    • Home type: SingleFamily
    • Architectural style: Traditional,Detached
    • Property subtype: Single Family Residence
    Materials
    • Brick, Rock, Stone
    • Foundation: Slab
    • Roof: Composition
    Condition
    • Year built: 2024

    Utilities & green energy

    • Sewer: Public Sewer
    • Water: Public
    • Utilities for property: Sewer Available, Water Available, Cable Available

    Community & HOA

    Community
    • Features: Playground, Park, Pool, Sidewalks
    • Security: Smoke Detector(s)
    • Subdivision: Ashford Pk Ph 2
    HOA
    • Has HOA: Yes
    • Services included: All Facilities
    • HOA fee: $750 annually
    • HOA name: Neighborhood Management Inc.
    • HOA phone: 972-359-1548
    Location
    • Region: Corinth

    Financial & listing details

    • Tax assessed value: $537,082
    • Annual tax amount: $10,625
    • Date on market: 3/6/2026
    • Cumulative days on market: 84 days
    • Listing terms: Cash,Conventional

    Price history

    DateEventPrice
    5/29/2026Sold--
    Source: NTREIS #21200003 Report a problem
    5/13/2026Contingent$530,000$171/sqft
    Source: NTREIS #21200003 Report a problem
    4/10/2026Price change$530,000-1.8%$171/sqft
    Source: NTREIS #21200003 Report a problem
    3/6/2026Listed for sale$539,500-3.2%$174/sqft
    Source: NTREIS #21200003 Report a problem
    3/7/2025Sold--
    Source: NTREIS #20787219 Report a problem
    1/28/2025Pending sale$557,290$179/sqft
    Source: NTREIS #20787219 Report a problem
    1/22/2025Price change$557,290-1.8%$179/sqft
    Source: NTREIS #20787219 Report a problem
    1/17/2025Price change$567,290-0.9%$183/sqft
    Source: NTREIS #20787219 Report a problem
    1/2/2025Price change$572,290+0.3%$184/sqft
    Source: Meritage Homes Report a problem
    12/3/2024Price change$570,790+0.5%$184/sqft
    Source: Meritage Homes Report a problem
    11/16/2024Price change$567,790-1%$183/sqft
    Source: Meritage Homes Report a problem
    11/4/2024Price change$573,790+1.1%$185/sqft
    Source: Meritage Homes Report a problem
    11/1/2024Price change$567,790-0.9%$183/sqft
    Source: Meritage Homes Report a problem
    10/24/2024Price change$572,790-2.6%$184/sqft
    Source: Meritage Homes Report a problem
    10/12/2024Price change$587,790-0.8%$189/sqft
    Source: Meritage Homes Report a problem
    9/17/2024Listed for sale$592,790$191/sqft
    Source: Meritage Homes Report a problem

    Public tax history

    YearProperty taxesTax assessment
    2025$10,625 $537,082
    Find assessor info on the county website

    Neighborhood: 76210

    Nearby schools

    GreatSchools rating
    Schools provided by the listing agent
    • Elementary: Corinth
    • Middle: Lake Dallas
    • High: Lake Dallas
    • District: Lake Dallas ISD

    Source: NTREIS. This data may not be complete. We recommend contacting the local school district to confirm school assignments for this home.

    Get a cash offer in 3 minutes
    Find out how much your home could sell for in as little as 3 minutes with a no-obligation cash offer.
    Estimated market value
    $507,400
    Get a cash offer in 3 minutes
    Find out how much your home could sell for in as little as 3 minutes with a no-obligation cash offer.
    Estimated market value
    $507,400