Beautifully crafted 4-bedroom, 2 full, 2 half bath home built by Harlow Builders, offering a perfect blend of style, space, and functionality. A welcoming two-story entry sets the tone, leading to a flexible formal dining room or study. The main level features an open-concept layout with a spacious living room, dining area, and kitchen designed for everyday living and gatherings. A convenient mudroom just off the garage add to the home's practicality. The finished basement expands your living space with a kitchenette & wet bar, recreation area, laundry room, and a second half bath. Upstairs, you'll find a generous primary suite with a private attached bath, along with three additional bedrooms and a full hall bath. Enjoy outdoor living with a deck overlooking the fenced backyard--great for relaxing, pets, or play. A well-designed home with versatile spaces to fit a variety of lifestyles.
Sold for $424,900
$424,900
2813 Amberwood Dr, Troy, OH 45373
4beds
3,250sqft
Single Family Residence
Built in 2006
9,452 Square Feet Lot
$433,500 Zestimate®
$131/sqft
$2,832 Estimated rent
Home value
$433,500
$338,000 - $555,000
$2,832/mo
Zestimate® history
Owner options
List your home for rent
$2,832/mo
Rent Zestimate®
Find your next renter with Zillow Rental Manager. Plus, with online applications, you can quickly screen prospective tenants – for free.
$2,832/mo
Rent Zestimate®
Refinance and save
$2,883/mo
Est. payment
Refinancing to a lower rate could help reduce your monthly payments and save thousands over the life of the loan.
$2,883/mo
Est. payment
Explore your selling options
Work with a Zillow partner agent
Leverage their expertise and Zillow's premium Showcase listings to get your home seen by more buyers.
Get startedList with your own agent
Get your home in front of millions of buyers by listing it on Zillow.
Learn how to do itSell it yourself
Take full control of how buyers see your home on Zillow by listing For Sale by Owner (FSBO).
List your homeWhat's special
Open-concept layoutWelcoming two-story entryDining areaLaundry roomRecreation area
Zillow last checked:
Listing updated:
Listed by:
Pamela Bornhorst (937)890-9111,
Keller Williams Home Town Rlty
Bought with:
Richard Herbst, 2004013445
Keller Williams Home Town Rlty
Source: DABR MLS,MLS#: 954574 Originating MLS: Dayton Area Board of REALTORS
Originating MLS: Dayton Area Board of REALTORSFacts & features
Interior
Bedrooms & bathrooms
- Bedrooms: 4
- Bathrooms: 4
- Full bathrooms: 2
- 1/2 bathrooms: 2
- Main level bathrooms: 1
Primary bedroom
- Level: Second
- Dimensions: 18 x 14
Bedroom
- Level: Second
- Dimensions: 9 x 11
Bedroom
- Level: Second
- Dimensions: 11 x 14
Bedroom
- Level: Second
- Dimensions: 11 x 14
Dining room
- Level: Main
- Dimensions: 14 x 8
Entry foyer
- Level: Main
- Dimensions: 11 x 9
Kitchen
- Features: Eat-in Kitchen
- Level: Main
- Dimensions: 21 x 12
Laundry
- Level: Basement
- Dimensions: 11 x 6
Living room
- Level: Main
- Dimensions: 18 x 14
Mud room
- Level: Main
- Dimensions: 6 x 7
Recreation
- Level: Basement
- Dimensions: 29 x 15
Heating
- Forced Air, Natural Gas
Cooling
- Central Air
Appliances
- Included: Dishwasher, Disposal, Microwave, Range, Refrigerator, Gas Water Heater
Features
- Wet Bar, Ceiling Fan(s), High Speed Internet, Kitchen Island, Kitchen/Family Room Combo, Bar, Walk-In Closet(s)
- Basement: Finished
Interior area
- Total structure area: 3,250
- Total interior livable area: 3,250 sqft
Property
Parking
- Total spaces: 2
- Parking features: Attached, Garage, Two Car Garage, Garage Door Opener
- Attached garage spaces: 2
Features
- Levels: Two
- Stories: 2
- Patio & porch: Deck, Porch
- Exterior features: Deck, Fence, Porch
Lot
- Size: 9,452 Square Feet
- Dimensions: 70 x 135
Details
- Parcel number: D08105276
- Zoning: Residential
- Zoning description: Residential
Construction
Type & style
- Home type: SingleFamily
- Property subtype: Single Family Residence
Materials
- Brick, Vinyl Siding
Condition
- Year built: 2006
Utilities & green energy
- Water: Public
- Utilities for property: Natural Gas Available, Sewer Available, Water Available
Community & HOA
Community
- Security: Smoke Detector(s)
- Subdivision: Edgewater Sub Sec 3
HOA
- Has HOA: Yes
- HOA fee: $250 annually
Location
- Region: Troy
Financial & listing details
- Price per square foot: $131/sqft
- Tax assessed value: $359,000
- Annual tax amount: $4,326
- Date on market: 3/20/2026
Price history
| Date | Event | Price |
|---|---|---|
| 4/24/2026 | Sold | $424,900$131/sqft |
Source:  DABR MLS #954574 Report a problem DABR MLS #954574 Report a problem | ||
| 3/22/2026 | Pending sale | $424,900$131/sqft |
Source: DABR MLS #954574 Report a problem | ||
| 3/20/2026 | Listed for sale | $424,900+28.8%$131/sqft |
Source:  WRIST #1044423 Report a problem WRIST #1044423 Report a problem | ||
| 5/10/2021 | Sold | $329,900$102/sqft |
Source: DABR MLS #837425 Report a problem | ||
| 4/12/2021 | Pending sale | $329,900+10.3%$102/sqft |
Source:  DABR MLS #837425 Report a problem DABR MLS #837425 Report a problem | ||
| 3/18/2019 | Listing removed | $299,000$92/sqft |
Source: Coldwell Banker Heritage #771638 Report a problem | ||
| 11/2/2018 | Price change | $299,000-5%$92/sqft |
Source: Coldwell Banker Heritage #771638 Report a problem | ||
| 9/27/2018 | Price change | $314,900-1.6%$97/sqft |
Source: Coldwell Banker Heritage #771638 Report a problem | ||
| 7/3/2018 | Listed for sale | $319,900+16.3%$98/sqft |
Source: Owner Report a problem | ||
| 3/13/2018 | Sold | $275,000$85/sqft |
Source: Public Record Report a problem | ||
Public tax history
| Year | Property taxes | Tax assessment |
|---|---|---|
| 2025 | $4,326 +11.3% | $125,650 +22% |
| 2024 | $3,885 +2.2% | $103,010 |
| 2023 | $3,801 +17.5% | $103,010 |
| 2022 | $3,236 +11.1% | $103,010 +20% |
| 2021 | $2,913 -0.2% | $85,830 |
| 2020 | $2,917 -0.9% | $85,830 |
| 2019 | $2,944 +18.1% | $85,830 +19.6% |
| 2018 | $2,493 -1% | $71,790 |
| 2017 | $2,518 +1.5% | $71,790 |
| 2016 | $2,480 +7.3% | $71,790 +12% |
| 2015 | $2,311 | $64,090 |
| 2014 | $2,311 -0.6% | $64,090 |
| 2013 | $2,326 +4% | $64,090 +0.4% |
| 2012 | $2,237 -0.1% | $63,850 |
| 2011 | $2,240 +2.7% | $63,850 |
| 2010 | $2,182 -2.4% | $63,850 -3.9% |
| 2009 | $2,235 +3.1% | $66,440 |
| 2008 | $2,169 -53% | $66,440 |
| 2007 | $4,616 +545% | -- |
| 2006 | $716 +682% | -- |
| 2005 | $92 | -- |
Find assessor info on the county website
Neighborhood: 45373
Nearby homes
- $384,3003 bd3 ba2k sqft2801 Amberwood Dr, Troy, OH 45373Off Market
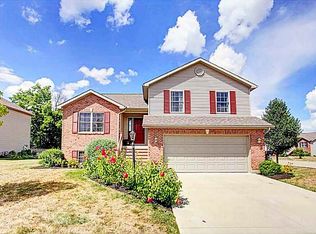
- $401,9003 bd2 ba1.7k sqft2821 Amberwood Dr, Troy, OH 45373Off Market
- $342,7003 bd2 ba1.5k sqft1090 Parkview Dr, Troy, OH 45373Off Market
- $64,800-- bd-- ba-- sqft1051 Parkview Dr, Troy, OH 45373Off Market
- $64,800-- bd-- ba-- sqft1056 Parkview Dr, Troy, OH 45373Off Market
- $324,9003 bd2 ba1.5k sqft1110 Parkview Dr, Troy, OH 45373Sold
- $351,5004 bd2 ba2.2k sqft1086 Parkview Dr, Troy, OH 45373Off Market
- $425,4003 bd2 ba2.3k sqft2833 Amberwood Dr, Troy, OH 45373Off Market
Nearby schools
GreatSchools rating
- 7/10Concord Elementary SchoolGrades: K-5Distance: 1.4 mi
- 8/10Van Cleve Elementary SchoolGrades: 6Distance: 3.5 mi
- 9/10Troy High SchoolGrades: 9-12Distance: 3.4 mi
Schools provided by the listing agent
- District: Troy
Source: DABR MLS. This data may not be complete. We recommend contacting the local school district to confirm school assignments for this home.
Get a cash offer in 3 minutes
Find out how much your home could sell for in as little as 3 minutes with a no-obligation cash offer.
Estimated market value
$433,500
Get a cash offer in 3 minutes
Find out how much your home could sell for in as little as 3 minutes with a no-obligation cash offer.
Estimated market value
$433,500
- Ohio
- Miami County
- Troy
- 45373
- 2813 Amberwood Dr
Nearby cities
Nearby zip codes
Other Troy Topics
