Move-in ready, just in time for outdoor grilling & entertaining in this spacious backyard, plus easy walk to community pool, and 400-acre Breckinridge Park with lakes, trails, ball fields, & events inclu. city of Richardson annual July 4th fireworks. Great curb appeal leads to dramatic 2-story entry and updated interior. All the work has been done! Enjoy tall ceilings, highlighted by lots of natural light, and a modern neutral color palette, complimented by warm, wood-look LVP flooring. Entire interior and exterior painted in the past few years, and kitchen and all 3 bathrooms remodeled. Kitchen features quartz countertops, SS appliances & refinished white cabinets, plus vent hood so cooking & clean-up is a breeze. Primary bathroom renovation offers both beauty & functionality, and primary bedroom is conveniently located on the 1st floor, as well as the home office. Home office could be 5th bedroom & listing agent can explain where the closet is behind the office wall! Family room features fireplace, tall ceilings and patio doors to the beautiful spacious backyard with large covered patio & 2 ceiling fans. Plenty of space for kids & pets to roam and to add a swimming pool, outdoor kitchen or garden. Come see this popular flexible floor plan which lives larger than it is due to no hallways or wasted space! Just few minutes to exemplary Plano schools and 190. This one is a gem and it's been lovingly cared for by its' original owners. Kitchen fridge, two mounted TV's and $5000 backyard shed can convey to Buyer at no cost.
Sold
Price Unknown
2813 Ashbury Dr, Richardson, TX 75082
4beds
2,632sqft
Single Family Residence
Built in 1997
9,147 Square Feet Lot
$543,400 Zestimate®
$--/sqft
$2,910 Estimated rent
Home value
$543,400
$511,000 - $576,000
$2,910/mo
Zestimate® history
Owner options
List your home for rent
$2,910/mo
Rent Zestimate®
Find your next renter with Zillow Rental Manager. Plus, with online applications, you can quickly screen prospective tenants – for free.
$2,910/mo
Rent Zestimate®
Refinance and save
$185/mo
Est. payment
Refinancing to a lower rate could help reduce your monthly payments and save thousands over the life of the loan.
$185/mo
Est. payment
Explore your selling options
Work with a Zillow partner agent
Leverage their expertise and Zillow's premium Showcase listings to get your home seen by more buyers.
Get startedList with your own agent
Get your home in front of millions of buyers by listing it on Zillow.
Learn how to do itSell it yourself
Take full control of how buyers see your home on Zillow by listing For Sale by Owner (FSBO).
List your homeWhat's special
Modern neutral color paletteLots of natural lightSpacious backyardHome officeRefinished white cabinetsLarge covered patioWood-look lvp flooring
Zillow last checked:
Listing updated:
Listed by:
Joyce Lynn Chandler 0533310 214-499-2444,
Keller Williams Central 469-467-7755
Bought with:
Nicole Phelps
Coldwell Banker Apex, REALTORS
Source: NTREIS,MLS#: 20871658
Facts & features
Interior
Bedrooms & bathrooms
- Bedrooms: 4
- Bathrooms: 3
- Full bathrooms: 2
- 1/2 bathrooms: 1
Primary bedroom
- Features: Closet Cabinetry, Ceiling Fan(s), Dual Sinks, Double Vanity, En Suite Bathroom, Sitting Area in Primary, Separate Shower, Walk-In Closet(s)
- Level: First
- Dimensions: 19 x 15
Bedroom
- Level: Second
- Dimensions: 12 x 11
Bedroom
- Level: Second
- Dimensions: 13 x 12
Bedroom
- Level: Second
- Dimensions: 12 x 11
Breakfast room nook
- Level: First
- Dimensions: 11 x 8
Dining room
- Level: First
- Dimensions: 10 x 8
Family room
- Features: Built-in Features, Ceiling Fan(s), Fireplace
- Level: First
- Dimensions: 17 x 13
Game room
- Features: Built-in Features, Ceiling Fan(s)
- Level: Second
- Dimensions: 14 x 12
Kitchen
- Features: Breakfast Bar, Built-in Features, Pantry, Stone Counters
- Level: First
- Dimensions: 13 x 12
Living room
- Level: First
- Dimensions: 14 x 11
Office
- Level: First
- Dimensions: 13 x 11
Utility room
- Features: Utility Room
- Level: First
- Dimensions: 6 x 5
Appliances
- Included: Gas Cooktop, Vented Exhaust Fan
- Laundry: Electric Dryer Hookup, Gas Dryer Hookup
Features
- Granite Counters, Kitchen Island, Pantry, Walk-In Closet(s)
- Flooring: Carpet, Tile, Vinyl
- Has basement: No
- Number of fireplaces: 1
- Fireplace features: Gas Log, Gas Starter
Interior area
- Total interior livable area: 2,632 sqft
Property
Parking
- Total spaces: 2
- Parking features: Garage, Garage Door Opener, Garage Faces Rear
- Attached garage spaces: 2
Features
- Levels: Two
- Stories: 2
- Pool features: None
Lot
- Size: 9,147 Square Feet
- Dimensions: 72 x 125
Details
- Parcel number: R350900D00301
Construction
Type & style
- Home type: SingleFamily
- Architectural style: Traditional,Detached
- Property subtype: Single Family Residence
Materials
- Brick
Condition
- Year built: 1997
Utilities & green energy
- Sewer: Public Sewer
- Utilities for property: Cable Available, Natural Gas Available, Sewer Available, Separate Meters, Underground Utilities, Water Available
Community & HOA
Community
- Security: Security System
- Subdivision: Breckinridge Park Estates Ph 2
HOA
- Has HOA: Yes
- Services included: All Facilities, Association Management, Maintenance Grounds
- HOA fee: $185 quarterly
- HOA name: self-managed
Location
- Region: Richardson
Financial & listing details
- Tax assessed value: $514,474
- Annual tax amount: $7,732
- Date on market: 4/2/2025
- Cumulative days on market: 7 days
- Listing terms: Cash,Conventional,FHA,Other,VA Loan
Price history
| Date | Event | Price |
|---|---|---|
| 5/2/2025 | Sold | -- |
Source: NTREIS #20871658 Report a problem | ||
| 4/16/2025 | Pending sale | $575,000$218/sqft |
Source: NTREIS #20871658 Report a problem | ||
| 4/10/2025 | Contingent | $575,000$218/sqft |
Source: NTREIS #20871658 Report a problem | ||
| 4/2/2025 | Listed for sale | $575,000$218/sqft |
Source: NTREIS #20871658 Report a problem | ||
Public tax history
| Year | Property taxes | Tax assessment |
|---|---|---|
| 2025 | $6,914 +5% | $468,544 +10% |
| 2024 | $6,583 +8.8% | $425,949 +10% |
| 2023 | $6,049 -9.6% | $387,226 +10% |
| 2022 | $6,691 +0.9% | $352,024 +10% |
| 2021 | $6,632 0% | $320,022 +0.8% |
| 2020 | $6,634 -1.2% | $317,627 -0.4% |
| 2019 | $6,712 +3.1% | $319,030 +7.5% |
| 2018 | $6,510 +14.1% | $296,659 +6.7% |
| 2017 | $5,704 | $277,914 +2.9% |
| 2016 | $5,704 +16.6% | $270,003 +10.5% |
| 2015 | $4,891 | $244,283 +14.2% |
| 2014 | $4,891 | $213,896 +1.3% |
| 2013 | -- | $211,149 +0.1% |
| 2012 | -- | $210,902 +4.7% |
| 2011 | -- | $201,397 -1.4% |
| 2010 | -- | $204,298 -0.1% |
| 2009 | -- | $204,574 +0.5% |
| 2008 | -- | $203,481 -0.2% |
| 2007 | -- | $203,943 +2% |
| 2006 | -- | $199,907 +10.2% |
| 2005 | -- | $181,332 +2.9% |
| 2004 | -- | $176,285 -6.7% |
| 2003 | -- | $189,024 +6.4% |
| 2002 | -- | $177,693 +5.1% |
| 2001 | -- | $168,992 +6.9% |
| 2000 | -- | $158,022 |
Find assessor info on the county website
Neighborhood: Breckinridge Park Estates
Nearby homes
- $--4 bd2 ba2.3k sqft2811 Ashbury Dr, Richardson, TX 75082Sold
- $407,3003 bd2 ba1.8k sqft2815 Ashbury Dr, Richardson, TX 75082Off Market
- $645,9004 bd4 ba4.1k sqft2840 Faversham Dr, Richardson, TX 75082Off Market
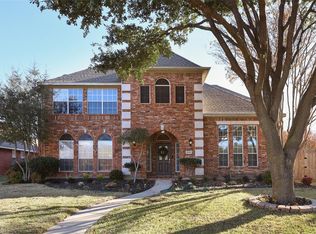
- $523,4005 bd3 ba3k sqft2809 Ashbury Dr, Richardson, TX 75082Off Market
- $480,7003 bd3 ba2.4k sqft2838 Faversham Dr, Richardson, TX 75082Off Market
- $484,1005 bd3 ba2.6k sqft2817 Ashbury Dr, Richardson, TX 75082Off Market
- $614,7005 bd4 ba3.5k sqft2810 Ashbury Dr, Richardson, TX 75082Off Market
- $499,5005 bd3 ba2.7k sqft2808 Ashbury Dr, Richardson, TX 75082Off Market
Nearby schools
GreatSchools rating
- 7/10Miller Elementary SchoolGrades: K-5Distance: 0.3 mi
- 9/10Murphy Middle SchoolGrades: 6-8Distance: 2.4 mi
- 7/10C A McMillen High SchoolGrades: 9-10Distance: 2.8 mi
Schools provided by the listing agent
- Elementary: Miller
- Middle: Murphy
- High: Mcmillen
- District: Plano ISD
Source: NTREIS. This data may not be complete. We recommend contacting the local school district to confirm school assignments for this home.
Get a cash offer in 3 minutes
Find out how much your home could sell for in as little as 3 minutes with a no-obligation cash offer.
Estimated market value
$543,400
Get a cash offer in 3 minutes
Find out how much your home could sell for in as little as 3 minutes with a no-obligation cash offer.
Estimated market value
$543,400
- Texas
- Collin County
- Richardson
- 75082
- Breckinridge Park Estates
- 2813 Ashbury Dr
Nearby cities
Nearby neighborhoods
Nearby zip codes
Other Richardson Topics
