**HIGHLY MOTIVATED SELLERS! BRING ALL OFFERS!!!!** Brand new homes are thrown together so quickly these days, but this beauty was CRAFTED—and it shows! Get ready to fall in love—because this one truly delivers on space, style, and lifestyle in all the right ways. Nestled in the highly sought-after Aston Woods enclave of Walden Lake, this beautifully maintained 4-bedroom, 3-bathroom HEATED POOL home offers the kind of everyday comfort that feels effortless, and the kind of upgrades that make you breathe easier the moment you move in. With NO CDD fees and a low HOA, this home proves you really can have it all—without the extra monthly headache. Step inside to a bright, OPEN, and thoughtfully designed floor plan that adapts seamlessly to modern living. Whether you’re hosting lively gatherings, managing busy mornings, or enjoying quiet evenings at home, the generous living spaces provide flexibility and flow. The primary is fully equipped with an en-suite bathroom with a LUXURY TUB and separate shower stall, as well as an ALCOVE ROOM, perfect as a nursery, office, or craft room. The additional bedrooms are perfectly positioned for guests, a home office, or MULTI-GENERATIONAL living, while the three full bathrooms keep everyone moving smoothly—no traffic jams required. Out back is where the magic happens. Your private heated pool creates a true backyard retreat, ideal for entertaining, relaxing, or simply soaking up Florida sunshine year-round. Picture weekend barbecues, evening swims under the stars, and holiday celebrations under the covered linai that feel more like a resort stay than a backyard. It’s not just a pool—it’s a lifestyle upgrade with the indoor/outdoor living you are craving. This home shines just as brightly behind the scenes. A newer roof (only 4 years old) adds major value and long-term peace of mind, while the water heater with a lifetime warranty is the kind of practical bonus buyers love. These big-ticket updates mean fewer worries and more time enjoying your home—exactly how it should be. Location is the final cherry on top. Perfectly positioned near TPA International Airport, Moffitt Cancer Center, and an abundance of shopping, dining, and entertainment options, convenience is always at your doorstep. Commuters will appreciate the easy access to major roadways, (I4 & I75) and when adventure calls, Disney World is just 45 minutes away, making spontaneous getaways delightfully easy. Homes in Walden Lake—especially in Aston Woods—are in HIGH DEMAND, and opportunities like this don’t come around often. This is more than a house; it’s the backdrop for your next chapter. Schedule your private tour today and experience firsthand why this home feels just right from the moment you arrive.
Sold for $383,315
Street View
$383,315
2813 ASTON AVENUE, PLANT CITY, FL 33566
4beds
2,427sqft
Single Family Residence
Built in 1992
0.29 Acres Lot
$377,700 Zestimate®
$158/sqft
$3,162 Estimated rent
Home value
$377,700
$351,000 - $408,000
$3,162/mo
Zestimate® history
Owner options
List your home for rent
$3,162/mo
Rent Zestimate®
Find your next renter with Zillow Rental Manager. Plus, with online applications, you can quickly screen prospective tenants – for free.
$3,162/mo
Rent Zestimate®
Refinance and save
$2,741/mo
Est. payment
Refinancing to a lower rate could help reduce your monthly payments and save thousands over the life of the loan.
$2,741/mo
Est. payment
Explore your selling options
Work with a Zillow partner agent
Leverage their expertise and Zillow's premium Showcase listings to get your home seen by more buyers.
Get startedList with your own agent
Get your home in front of millions of buyers by listing it on Zillow.
Learn how to do itSell it yourself
Take full control of how buyers see your home on Zillow by listing For Sale by Owner (FSBO).
List your homeWhat's special
Zillow last checked:
Listing updated:
Listed by:
Brooke Overton 315-439-3013,
THE WILKINS WAY LLC 407-874-0230
Bought with:
James Boulos, Jr, 3642561
RE/MAX REALTY UNLIMITED
Source: Stellar MLS,MLS#: W7882174 Originating MLS: Orlando Regional
Originating MLS: Orlando Regional
Facts & features
Interior
Bedrooms & bathrooms
- Bedrooms: 4
- Bathrooms: 3
- Full bathrooms: 3
Rooms
- Room types: Family Room
Primary bedroom
- Features: En Suite Bathroom, Walk-In Closet(s)
- Level: First
- Area: 288 Square Feet
- Dimensions: 16x18
Bedroom 2
- Features: Built-in Closet
- Level: First
- Area: 120 Square Feet
- Dimensions: 12x10
Bedroom 3
- Features: Built-in Closet
- Level: First
- Area: 110 Square Feet
- Dimensions: 11x10
Bedroom 4
- Features: Built-in Closet
- Level: First
- Area: 100 Square Feet
- Dimensions: 10x10
Primary bathroom
- Features: Tub with Separate Shower Stall, Linen Closet
- Level: First
- Area: 168 Square Feet
- Dimensions: 12x14
Bathroom 2
- Features: Linen Closet
- Level: First
- Area: 80 Square Feet
- Dimensions: 10x8
Bathroom 3
- Features: No Closet
- Level: First
Dining room
- Level: First
- Area: 120 Square Feet
- Dimensions: 10x12
Family room
- Level: First
- Area: 224 Square Feet
- Dimensions: 14x16
Kitchen
- Features: Pantry
- Level: First
- Area: 180 Square Feet
- Dimensions: 12x15
Living room
- Level: First
- Area: 224 Square Feet
- Dimensions: 14x16
Heating
- Central
Cooling
- Central Air
Appliances
- Included: Dishwasher, Disposal, Electric Water Heater, Freezer, Ice Maker, Microwave, Range, Refrigerator, Washer
- Laundry: Inside, Laundry Room
Features
- Accessibility Features, Cathedral Ceiling(s), Ceiling Fan(s), Eating Space In Kitchen, High Ceilings, Kitchen/Family Room Combo, Living Room/Dining Room Combo, Open Floorplan, Primary Bedroom Main Floor, Stone Counters, Thermostat, Walk-In Closet(s)
- Flooring: Carpet, Luxury Vinyl, Tile
- Doors: Sliding Doors
- Windows: Blinds, Drapes
- Has fireplace: Yes
- Fireplace features: Family Room, Wood Burning
Interior area
- Total structure area: 3,143
- Total interior livable area: 2,427 sqft
Property
Parking
- Total spaces: 2
- Parking features: Circular Driveway, Driveway, Garage Door Opener, Ground Level, Guest
- Attached garage spaces: 2
- Has uncovered spaces: Yes
Features
- Levels: One
- Stories: 1
- Patio & porch: Covered, Front Porch, Patio, Screened
- Exterior features: Irrigation System, Lighting, Private Mailbox, Private Yard, Sidewalk
- Has private pool: Yes
- Pool features: Heated, In Ground, Outside Bath Access, Screen Enclosure
Lot
- Size: 0.29 Acres
- Dimensions: 92 x 135
- Features: Sidewalk, Above Flood Plain
Details
- Parcel number: P01292156Z00000200012.0
- Zoning: PD
- Special conditions: None
Construction
Type & style
- Home type: SingleFamily
- Architectural style: Florida
- Property subtype: Single Family Residence
Materials
- Block, Stucco
- Foundation: Slab
- Roof: Shingle
Condition
- New construction: No
- Year built: 1992
Utilities & green energy
- Sewer: Public Sewer
- Water: Public
- Utilities for property: BB/HS Internet Available, Cable Connected, Electricity Connected, Phone Available, Public, Sewer Connected, Sprinkler Meter, Water Connected
Community & HOA
Community
- Features: Park, Playground, Sidewalks
- Security: Smoke Detector(s)
- Pet fee: $0 monthly
- Subdivision: WALDEN LAKE UNIT 27 PH 1
HOA
- Has HOA: Yes
- HOA fee: $68 monthly
- HOA name: Walden Lake HOA
- HOA phone: 813-754-8999
- Second HOA name: Aston Woods
- Second HOA phone: 813-754-3119
Location
- Region: Plant City
Financial & listing details
- Price per square foot: $158/sqft
- Tax assessed value: $357,059
- Date on market: 1/19/2026
- Cumulative days on market: 60 days
- Listing terms: Cash,Conventional,FHA,VA Loan
- Ownership: Fee Simple
- Total actual rent: 0
- Electric utility on property: Yes
- Road surface type: Paved, Asphalt
Price history
| Date | Event | Price |
|---|---|---|
| 4/3/2026 | Sold | $383,315-21%$158/sqft |
Source:  Stellar MLS #W7882174 Report a problem Stellar MLS #W7882174 Report a problem | ||
| 3/21/2026 | Pending sale | $485,000$200/sqft |
Source: Stellar MLS #W7882174 Report a problem | ||
| 3/7/2026 | Price change | $485,000-2.8%$200/sqft |
Source: Stellar MLS #W7882174 Report a problem | ||
| 2/17/2026 | Price change | $499,000-3.1%$206/sqft |
Source: Stellar MLS #W7882174 Report a problem | ||
| 1/20/2026 | Listed for sale | $515,000+99.6%$212/sqft |
Source: Stellar MLS #W7882174 Report a problem | ||
| 11/21/2016 | Sold | $258,000+3.2%$106/sqft |
Source: Public Record Report a problem | ||
| 9/23/2016 | Price change | $250,000-7.4%$103/sqft |
Source: Keller Williams - Brandon #T2823567 Report a problem | ||
| 7/19/2016 | Price change | $269,900-3.6%$111/sqft |
Source: Keller Williams - Brandon #T2823567 Report a problem | ||
| 6/22/2016 | Price change | $280,000-3.4%$115/sqft |
Source: Keller Williams - Brandon #T2823567 Report a problem | ||
| 6/10/2016 | Listed for sale | $290,000$119/sqft |
Source: KELLER WILLIAMS-PLANT CITY #T2823567 Report a problem | ||
| 11/13/2012 | Listing removed | $1,800$1/sqft |
Source: Keller Williams Realty of Brandon #T2541706 Report a problem | ||
| 10/30/2012 | Listed for rent | $1,800$1/sqft |
Source: Keller Williams Realty of Brandon #T2541706 Report a problem | ||
Public tax history
| Year | Property taxes | Tax assessment |
|---|---|---|
| 2025 | -- | $255,080 +2.9% |
| 2024 | -- | $247,891 +3% |
| 2023 | -- | $240,671 +3% |
| 2022 | $3,400 +1.2% | $233,661 +3% |
| 2021 | $3,358 +0.9% | $226,855 +1.4% |
| 2020 | $3,328 +1.8% | $223,723 +2.3% |
| 2019 | $3,271 | $218,693 +1.9% |
| 2018 | $3,271 +0.5% | $214,615 +2.1% |
| 2017 | $3,254 +1.4% | $210,201 +5.5% |
| 2016 | $3,210 -0.3% | $199,169 +8% |
| 2015 | $3,221 | $184,496 +8% |
| 2014 | $3,221 +4.5% | $170,833 +6.6% |
| 2013 | $3,083 +46.3% | $160,247 +8.2% |
| 2012 | $2,108 -4.9% | $148,146 -3.5% |
| 2011 | $2,217 -14.4% | $153,481 -11.7% |
| 2010 | $2,590 -10.4% | $173,782 -7.8% |
| 2009 | $2,892 +2.3% | $188,384 +0.1% |
| 2008 | $2,826 -4.5% | $188,196 +3% |
| 2007 | $2,958 -5.8% | $182,715 +2.5% |
| 2006 | $3,141 +0.7% | $178,259 +3% |
| 2005 | $3,120 | $173,067 +3% |
| 2004 | -- | $168,026 +1.9% |
| 2003 | -- | $164,893 +2.4% |
| 2002 | -- | $161,028 +1.6% |
| 2001 | -- | $158,492 -1.8% |
| 2000 | $2,896 | $161,461 |
Find assessor info on the county website
Neighborhood: 33566
Nearby homes
- $374,1004 bd2 ba2.1k sqft2811 Aston Ave, Plant City, FL 33566Off Market
- $473,0004 bd2 ba2.4k sqft2901 Aston Ave, Plant City, FL 33566Off Market

- $429,1003 bd2 ba2k sqft2902 Clubhouse Dr, Plant City, FL 33566Off Market
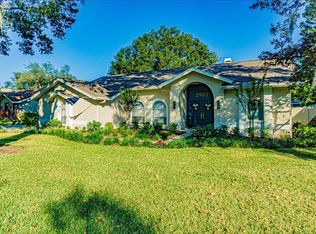
- $439,2004 bd2 ba2.2k sqft2822 Clubhouse Dr, Plant City, FL 33566Off Market
- $567,2004 bd3 ba2.7k sqft2904 Clubhouse Dr, Plant City, FL 33566Off Market
- $456,1004 bd2 ba2.5k sqft2809 Aston Ave, Plant City, FL 33566Off Market
- $406,5003 bd2 ba2.6k sqft2903 Aston Ave, Plant City, FL 33566Off Market
- $423,0003 bd2 ba2k sqft2820 Clubhouse Dr, Plant City, FL 33566Off Market
Nearby schools
GreatSchools rating
- 7/10Walden Lake Elementary SchoolGrades: PK-5Distance: 0.5 mi
- 3/10Tomlin Middle SchoolGrades: 6-8Distance: 2.6 mi
- 5/10Plant City High SchoolGrades: 9-12Distance: 2.3 mi
Schools provided by the listing agent
- Elementary: Walden Lake-HB
- Middle: Tomlin-HB
- High: Plant City-HB
Source: Stellar MLS. This data may not be complete. We recommend contacting the local school district to confirm school assignments for this home.
Get a cash offer in 3 minutes
Find out how much your home could sell for in as little as 3 minutes with a no-obligation cash offer.
Estimated market value
$377,700
Get a cash offer in 3 minutes
Find out how much your home could sell for in as little as 3 minutes with a no-obligation cash offer.
Estimated market value
$377,700
- Florida
- Hillsborough County
- Plant City
- 33566
- 2813 ASTON AVENUE
Nearby cities
Nearby zip codes
Other Plant City Topics
