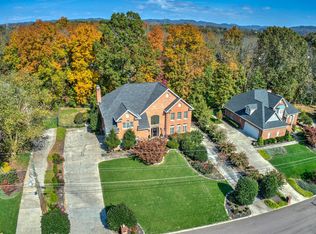
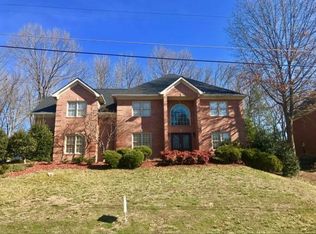
Located in Preston Forest, this brick traditional home has the perfect floor plan. On the first floor there are gleaming hardwood floors, spacious master suite with trey ceilings, master bath with two sinks, large walk in shower with dual shower heads, jetted tub and walk in closet. The kitchen is open to the great room with gas fireplace, two french doors leading to a large screened in deck. The home has both an eat in kitchen as well as a formal dining room. There is an additional area on the first floor that would be perfect for a formal living room or home office. Upstairs there is a second master suite with an adjoining bonus room or 5th bedroom. two additional bedrooms with a Jack and Jill bath, a walk up attic as well as additional storage room.The basement area has a large den/recreation room with fireplace and a full bath. There is also a workshop and additional garage space. All information taken from 3rd party source. Buyer to verify.
This property is not currently displayed as for sale or rent on Zillow. This may be different from what's on other websites or public sources.