Skip main navigation
Sold for $535,000
  • $535,000

    2813 BLACKWATER CREEK DRIVE, LAKELAND, FL 33810

    4beds
    2,473sqft
    Single Family Residence
    Built in 2011
    0.4 Acres Lot
    $515,800 Zestimate®
    $216/sqft
    $2,553 Estimated rent

    Home value

    $515,800

    $469,000 - $567,000

    $2,553/mo

    Zestimate® history
    Loading
    Loading...

    Owner options

    List your home for rent

    $2,553/mo

    Rent Zestimate®

    Find your next renter with Zillow Rental Manager. Plus, with online applications, you can quickly screen prospective tenants – for free.

    Learn more

    $2,553/mo

    Rent Zestimate®

    Refinance and save

    $3,729/mo

    Est. payment

    Refinancing to a lower rate could help reduce your monthly payments and save thousands over the life of the loan.

    See today's rates

    $3,729/mo

    Est. payment

    Explore your selling options

    Work with a Zillow partner agent

    Leverage their expertise and Zillow's premium Showcase listings to get your home seen by more buyers.

    Get started

    List with your own agent

    Get your home in front of millions of buyers by listing it on Zillow.

    Learn how to do it

    Sell it yourself

    Take full control of how buyers see your home on Zillow by listing For Sale by Owner (FSBO).

    List your home

    What's special

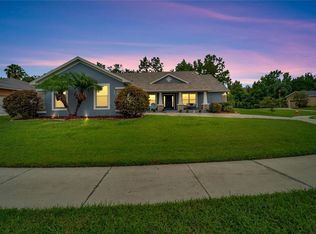
    Don't let this turn-key opportunity slip through your fingers! This amazing property is in desirable and GATED Blackwater Creek Estates! A spotless and immaculate POOL home! Situated at an angle that provides a long driveway, the most privacy and a serene water view!Absolutely move-in-ready home, this property boasts a 4 bedroom, 3 full bath, triple split floorplan that features a fabulous lanai, pool, and spa area which overlooks the private lake. This will be your oasis and a perfect spot for entertaining. Meticulously maintained this residence promises a sense of serenity. Step through the custom-crafted double doors and be welcomed home! An attractive and functional home will WOW you as you enter through and are greeted by tall ceilings, beautiful arches, columns, formal areas, engineered hardwood floors, and an awesome pool area with water view! While the ceramic tile flooring in the great room, kitchen and dining nook adds ease of maintenance.Prepare to be captivated by as you explore the layout. Great space unfolds, highlighted by a chef's dream kitchen boasting rich wood cabinets, granite countertops, and top-of-the-line stainless steel appliances, accentuated by the glimmer of Swarovski pendant lights. Indulge in luxury\with a pristine, state-of-the-art heated saltwater pool, complete with an infinity spa and enchanting ambient lighting, all at your fingertips withthe convenience of a handheld remote. The relaxing covered lanai is 12' x 9' perfect for that first cup of coffee in the morning. Your spaciousprimary bedroom and glamour bath has sliding doors to the lanai & pool, plenty of space for a seating area. There is a garden tub, separate glassed shower, double vanities, water closet, linen closet and a huge walk-in closet. The back yard is fenced and in addition there is a childsafety fence for the pool. Some of the updates include: Freshly painted outside in April 2024 including the Pool Deck, March 2024 Air ConditionerCoil Replaced (Was new in 2017) with Warranty, January 2024 - New Pool Heater with Warranty, Additional Insulation Added in the Attic January 2024, New Garbage Disposal December 2023, Pool Cage & Screen Replaced in 2023, Dishwasher Replaced March 2020, Washer and DryerReplaced in 2018, Water Purifier Replaced Jan 2017. Your private tour awaits—don't hesitate to make an appointment today and unlock the doorsto your dream home and fabulous Florida living. Room Feature: Linen Closet In Bath (Primary Bathroom).

    Zillow last checked:

    Listing updated:

    Listed by:

    Russ Rhoads 863-604-1570,

    EXP REALTY LLC 888-883-8509

    Bought with:

    Ashley Bearden, 3386230

    KELLER WILLIAMS REALTY SMART

    Source: Stellar MLS,MLS#: L4947387MLS LogoOriginating MLS: Sarasota - Manatee

    Facts & features

    Interior

    Bedrooms & bathrooms
    • Bedrooms: 4
    • Bathrooms: 3
    • Full bathrooms: 3
    Rooms
    • Room types: Utility Room
    Primary bedroom
    • Features: Ceiling Fan(s), Walk-In Closet(s)
    • Level: First
    • Dimensions: 17.5x15
    Bedroom 2
    • Features: Ceiling Fan(s), Built-in Closet
    • Level: First
    • Dimensions: 11x13
    Bedroom 3
    • Features: Ceiling Fan(s), Built-in Closet
    • Level: First
    • Dimensions: 11x13
    Bedroom 4
    • Features: Ceiling Fan(s), Built-in Closet
    • Level: First
    • Dimensions: 12x12
    Primary bathroom
    • Features: Dual Sinks, En Suite Bathroom, Garden Bath, Tub with Separate Shower Stall, Water Closet/Priv Toilet, Dual Closets
    • Level: First
    • Dimensions: 11x12
    Bathroom 2
    • Features: Tub With Shower
    • Level: First
    • Dimensions: 8x8
    Dinette
    • Level: First
    • Dimensions: 7x12
    Dining room
    • Level: First
    • Dimensions: 15x12
    Dining room
    • Level: First
    • Dimensions: 15x12
    Family room
    • Features: Ceiling Fan(s)
    • Level: First
    • Dimensions: 26x16
    Family room
    • Features: Ceiling Fan(s)
    • Level: First
    • Dimensions: 21x16
    Kitchen
    • Features: Breakfast Bar, Pantry, Granite Counters
    • Level: First
    • Dimensions: 11x13
    Laundry
    • Features: Built-In Shelving, Other
    • Level: First
    • Dimensions: 11x6.5
    Living room
    • Level: First
    • Dimensions: 12x10
    Living room
    • Level: First
    • Dimensions: 13x11
    Heating
    • Central, Electric
    Cooling
    • Central Air
    Appliances
    • Included: Dishwasher, Disposal, Dryer, Range, Refrigerator, Washer
    • Laundry: Inside, Laundry Room
    Features
    • Cathedral Ceiling(s), Ceiling Fan(s), Stone Counters, Vaulted Ceiling(s), Walk-In Closet(s)
    • Flooring: Carpet, Ceramic Tile, Hardwood
    • Windows: Blinds, Thermal Windows
    • Has fireplace: No
    Interior area
    • Total structure area: 3,201
    • Total interior livable area: 2,473 sqft

    Property

    Parking
    • Total spaces: 2
    • Parking features: Driveway, Garage Door Opener
    • Attached garage spaces: 2
    • Has uncovered spaces: Yes
    • Details: Garage Dimensions: 20x23
    Features
    • Levels: One
    • Stories: 1
    • Patio & porch: Enclosed, Rear Porch, Screened
    • Exterior features: Irrigation System, Lighting, Private Mailbox
    • Has private pool: Yes
    • Pool features: Gunite, Heated, In Ground, Infinity, Other, Salt Water, Screen Enclosure
    • Has spa: Yes
    • Spa features: Heated
    • Fencing: Fenced,Vinyl
    • Has view: Yes
    • View description: Trees/Woods, Water, Lake
    • Has water view: Yes
    • Water view: Water,Lake
    Lot
    • Size: 0.4 Acres
    • Features: Cleared, Cul-De-Sac, In County, Irregular Lot, Landscaped, Level
    • Residential vegetation: Mature Landscaping, Trees/Landscaped
    Details
    • Parcel number: 232734013008000220
    • Zoning: RES
    • Special conditions: None

    Construction

    Type & style
    • Home type: SingleFamily
    • Architectural style: Contemporary
    • Property subtype: Single Family Residence
    Materials
    • Block, Stucco
    • Foundation: Slab
    • Roof: Shingle
    Condition
    • New construction: No
    • Year built: 2011

    Utilities & green energy

    • Sewer: Septic Tank
    • Water: Public
    • Utilities for property: BB/HS Internet Available, Cable Connected, Electricity Connected, Public, Underground Utilities, Water Connected

    Community & HOA

    Community
    • Features: Deed Restrictions, Gated Community - No Guard
    • Security: Gated Community
    • Pet fee: $0 monthly
    • Subdivision: BLACKWATER CREEK ESTATES
    HOA
    • Has HOA: Yes
    • Amenities included: Gated
    • HOA fee: $90 monthly
    • HOA name: Blackwater Creek Estate HOA
    Location
    • Region: Lakeland

    Financial & listing details

    • Price per square foot: $216/sqft
    • Annual tax amount: $5,555
    • Date on market: 9/10/2024
    • Cumulative days on market: 113 days
    • Listing terms: Cash,Conventional,FHA,VA Loan
    • Ownership: Fee Simple
    • Total actual rent: 0
    • Electric utility on property: Yes
    • Road surface type: Paved

    Price history

    DateEventPrice
    2/11/2025Sold$535,000-4.5%$216/sqft
    Source: Stellar MLS #L4947387 Report a problem
    1/2/2025Pending sale$559,999$226/sqft
    Source: Stellar MLS #L4947387 Report a problem
    12/17/2024Price change$559,999-2.6%$226/sqft
    Source: Stellar MLS #L4947387 Report a problem
    11/12/2024Price change$575,000-4.2%$233/sqft
    Source: Stellar MLS #L4947387 Report a problem
    10/21/2024Price change$599,900-4%$243/sqft
    Source: Stellar MLS #L4947387 Report a problem
    10/15/2024Price change$625,000-3.8%$253/sqft
    Source: Stellar MLS #L4947387 Report a problem
    9/10/2024Listed for sale$650,000-7.1%$263/sqft
    Source: Stellar MLS #L4947387 Report a problem
    7/11/2024Listing removed$699,900$283/sqft
    Source: Stellar MLS #L4944277 Report a problem
    4/25/2024Listed for sale$699,900$283/sqft
    Source: Stellar MLS #L4944277 Report a problem

    Public tax history

    Tax history is unavailable.

    Neighborhood: 33810

    Nearby schools

    GreatSchools rating
    Schools provided by the listing agent
    • Elementary: Griffin Elem
    • Middle: Sleepy Hill Middle
    • High: Kathleen High

    Source: Stellar MLS. This data may not be complete. We recommend contacting the local school district to confirm school assignments for this home.

    Get a cash offer in 3 minutes
    Find out how much your home could sell for in as little as 3 minutes with a no-obligation cash offer.
    Estimated market value
    $515,800
    Get a cash offer in 3 minutes
    Find out how much your home could sell for in as little as 3 minutes with a no-obligation cash offer.
    Estimated market value
    $515,800