Skip main navigation
Off market
  • $986,400

    2813 Botticelli Dr, Henderson, NV 89052

    3beds
    2baths
    2,840sqft
    SingleFamily
    Built in 2001
    7,405 Square Feet Lot
    $986,400 Zestimate®
    $347/sqft
    $2,986 Estimated rent

    Home value

    $986,400

    $907,000 - $1.08M

    $2,986/mo

    Zestimate® history
    Loading
    Loading...

    Owner options

    List your home for rent

    $2,986/mo

    Rent Zestimate®

    Find your next renter with Zillow Rental Manager. Plus, with online applications, you can quickly screen prospective tenants – for free.

    Learn more

    $2,986/mo

    Rent Zestimate®

    Refinance and save

    $5,956/mo

    Est. payment

    Refinancing to a lower rate could help reduce your monthly payments and save thousands over the life of the loan.

    See today's rates

    $5,956/mo

    Est. payment

    Explore your selling options

    Work with a Zillow partner agent

    Leverage their expertise and Zillow's premium Showcase listings to get your home seen by more buyers.

    Get started

    List with your own agent

    Get your home in front of millions of buyers by listing it on Zillow.

    Learn how to do it

    Sell it yourself

    Take full control of how buyers see your home on Zillow by listing For Sale by Owner (FSBO).

    List your home

    What's special

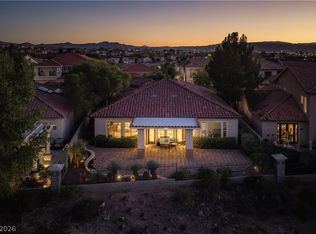
    Strip, golf course, mountain and city views on the golf course at Rio Secco Golf Club in Seven HillsFeatures Acres: 0.17 Family Room: Downstairs, Separate Family Room Carport Spaces: 0 Property Subtype: Single Family Residential PropType: Single Family Res County: Clark County YearBuilt: 2001 ElemSchool: Wolff Elise Year Round: Yes Junior High: Webb, Del E. HighSchool: Coronado High Appx.Sq.Ft.: 2840 GarageSpaces: 3 #Bedrooms: 3 #Baths(Full): 2 #Baths(3/4): 0 #Baths(1/2): 1 #Baths(Total): 3 # of Fireplaces: 3 FireplaceType: Gas, Two Way Pool: N Zoning: Single Family LotSizeSqFt: 7506 Water: Public Cooling: Central -------------------------------------------------------------------------------- Dining Room: Formal Dining Room Construction Type: Frame & Stucco Living Room: Cathedral/Vaulted Ceiling, Entry Foyer, Formal, Front Floors: Carpet, Hardwood, Marble/Stone Heat Fuel: Gas Heat Desc.: Central Kitchen: Breakfast Bar/Counter, Custom Cabinets, Granite Countertops, Hardwood Flooring, Island, Breakfast Nook (Eating Area), Pantry, Lighting Recessed House Faces: West Assoc/Comm Features Desc: CCRs, Guard Gated, Play Ground/Park, Not Age Restricted, Jogging Trail, Community Golf Bath Downstairs: Y Master Bedroom: Ceiling Fan, Master Bedroom Downstairs, Mbr Separate From Other, Mbr Walk-In Closet Fence: Block, Wrought Iron Refrigerator: Yes Disposal: Yes Dishwasher: Yes Washer/Dryer: Gas Bedroom Downstairs: Y Oven/Range: Dobule Built-In Oven (G), Stove (G), Warming Drawer Misc.: Home Protection Plan Subdivision Name: SEVEN HILLS-PARCEL H Dryer Included: Y Landscaping: Desert Landscaping, Drip Irrigation/Bubblers, Fruit Tree(s), Mature Landscaping, Shrubs, Synthetic Grass Roof: Tile, Pitched Utility Info: Cable TV Wired, Underground Utilities Fireplace Location: Courtyard Patio, Family Room, Master Bedroom Furnishings Description: No Furniture Cool Fuel: Electric Great Room: N House Views: Strip View, Golf Course View, City View Washer Included: Y Master Bdrm Dimensio

    This property is off market, which means it's not currently listed for sale or rent on Zillow. This may be different from what's available on other websites or public sources.

    Facts & features

    Interior

    Bedrooms & bathrooms
    • Bedrooms: 3
    • Bathrooms: 2.5
    Heating
    • Forced air
    Cooling
    • Central
    Features
    • Flooring: Other, Carpet, Concrete
    • Has fireplace: Yes
    Interior area
    • Total interior livable area: 2,840 sqft

    Property

    Parking
    • Parking features: Garage - Attached
    Features
    • Exterior features: Stucco
    Lot
    • Size: 7,405 Square Feet
    Details
    • Parcel number: 19101114113

    Construction

    Type & style
    • Home type: SingleFamily
    Materials
    • Frame
    • Roof: Other
    Condition
    • Year built: 2001

    Community & HOA

    HOA
    • Has HOA: Yes
    • HOA fee: $222 monthly
    Location
    • Region: Henderson

    Financial & listing details

    • Price per square foot: $347/sqft
    • Tax assessed value: $735,011
    • Annual tax amount: $6,063

    Price history

    DateEventPrice
    5/4/2010Sold$515,000-10.4%$181/sqft
    Source: Public Record Report a problem
    1/10/2010Listed for sale$575,000+9.1%$202/sqft
    Source: Lester Jew|GolfHomesLV.com|Prudential Americana Group REALTORS #981184C Report a problem
    6/17/2003Sold$527,000$186/sqft
    Source: Public Record Report a problem

    Public tax history

    YearProperty taxesTax assessment
    2026$6,063 +8%$257,254 +6.7%
    2025$5,614 +8%$241,118 +4.3%
    2024$5,199 +8%$231,247 +8.1%
    2023$4,814 +8%$213,993 +10.8%
    2022$4,457 +7.7%$193,181 +5.5%
    2021$4,138 +6.7%$183,184 +0.9%
    2020$3,878 +4.8%$181,579 +2.6%
    2019$3,700 +6.9%$176,998
    2018$3,461 $176,998 -0.6%
    2017$3,461 $178,146 +7.9%
    2016$3,461 +0.2%$165,103 +9.7%
    2015$3,456 +3%$150,474 +16.5%
    2014$3,355 $129,173
    2013-- $129,173 +18.5%
    2012-- $109,003 -26%
    2011-- $147,228 -12.7%
    2010-- $168,711 -20.2%
    2009-- $211,324
    2008-- $211,324 -25.6%
    2007-- $283,941 +1.7%
    2006-- $279,134 +38%
    2005-- $202,342 +40.1%
    2004-- $144,379 +0.9%
    2003-- $143,077 -0.2%
    2002-- $143,340
    Find assessor info on the county website

    Neighborhood: Westgate

    Nearby schools

    GreatSchools rating
    Get a cash offer in 3 minutes
    Find out how much your home could sell for in as little as 3 minutes with a no-obligation cash offer.
    Estimated market value
    $986,400
    Get a cash offer in 3 minutes
    Find out how much your home could sell for in as little as 3 minutes with a no-obligation cash offer.
    Estimated market value
    $986,400