Welcome to 2813 Cabin Creek Drive! This spacious colonial features 4 bedrooms and 3.5 full baths in the main home plus a fully licensed attached ADU complete with a separate entrance, kitchen, living area, an additional 1 bedroom and 1 full bath. Earn extra income by renting the unit or have a convenient and private setting for an in law/ au-pair or office. All new carpet and padding, plus new luxury vinyl plank flooring, April 2026. Updated HVAC System, 2024. Off Grid Solar Water Heating System for 2 HWHs. Kitchen and primary bathroom both upgraded by current owner. Traditional colonial floorplan with open foyer, adjacent formal living room which flows into the separate dining room. Access to rear deck via updated slider in the dining room. The fully improved kitchen in the rear of the home includes beautiful wood cabinetry with built-ins, stainless steel appliances, gas cooking, pantry, breakfast bar, double sink. Sunken family room with wood burning fireplace, skylights, vaulted ceilings, slider to screened-in deck leads to open composite deck. Spacious primary bedroom with en-suite bathroom offering a large jetted tub with marble tile surround, double vanities, skylight and tiled walk-in shower with glass door. Extra large walk-in closet (the size of some bedrooms) adjacent to the primary bedroom. 3 additional bedrooms and 1 full bath on upper level. Lower level fully finished with great room, bar/kitchenette, 2nd laundry, 3rd full bath and features walk out to patio with pavers. Serene rear outdoor living area backs to mature trees. Spacious rear yard is fenced. Located in the popular Fairland community walking distance to local schools, library and parks. Burtonsville Crossing shopping center is just minutes away with the choice of the Giant or Sprouts Market among the other numerous stores and restaurants to chose from. Great area for commuters, close to the ICC, I95, buses and commuter lots. Downtown Silver Spring is a popular Metro Station. Call your agent and arrange your private showing! This beautiful home won't last long!
Sold for $851,000
$851,000
2813 Cabin Creek Dr, Burtonsville, MD 20866
5beds
3,797sqft
Single Family Residence
Built in 1985
0.42 Acres Lot
$841,300 Zestimate®
$224/sqft
$4,317 Estimated rent
Home value
$841,300
$774,000 - $917,000
$4,317/mo
Zestimate® history
Owner options
List your home for rent
$4,317/mo
Rent Zestimate®
Find your next renter with Zillow Rental Manager. Plus, with online applications, you can quickly screen prospective tenants – for free.
$4,317/mo
Rent Zestimate®
Refinance and save
$5,169/mo
Est. payment
Refinancing to a lower rate could help reduce your monthly payments and save thousands over the life of the loan.
$5,169/mo
Est. payment
Explore your selling options
Work with a Zillow partner agent
Leverage their expertise and Zillow's premium Showcase listings to get your home seen by more buyers.
Get startedList with your own agent
Get your home in front of millions of buyers by listing it on Zillow.
Learn how to do itSell it yourself
Take full control of how buyers see your home on Zillow by listing For Sale by Owner (FSBO).
List your homeWhat's special
Zillow last checked:
Listing updated:
Listed by:
Patty Smallwood 301-332-3876,
Maryland Real Estate Network,
Listing Team: The Smallwood Team, Co-Listing Team: The Smallwood Team,Co-Listing Agent: Catherine Bross 443-812-9994,
Maryland Real Estate Network
Bought with:
Juanita Perry, 579058
EXP Realty, LLC
Source: Bright MLS,MLS#: MDMC2227844
Facts & features
Interior
Bedrooms & bathrooms
- Bedrooms: 5
- Bathrooms: 5
- Full bathrooms: 4
- 1/2 bathrooms: 1
- Main level bathrooms: 2
- Main level bedrooms: 1
Rooms
- Room types: Living Room, Dining Room, Primary Bedroom, Bedroom 2, Bedroom 3, Bedroom 4, Kitchen, Family Room, Basement, Foyer, Breakfast Room, Great Room, In-Law/auPair/Suite, Utility Room, Primary Bathroom, Full Bath, Half Bath
Primary bedroom
- Features: Attached Bathroom, Flooring - Carpet, Lighting - Ceiling, Walk-In Closet(s), Window Treatments
- Level: Upper
Bedroom 2
- Features: Flooring - Carpet, Ceiling Fan(s), Lighting - Ceiling
- Level: Upper
Bedroom 3
- Features: Flooring - Carpet
- Level: Upper
Bedroom 4
- Features: Flooring - Carpet, Lighting - Ceiling
- Level: Upper
Primary bathroom
- Features: Attached Bathroom, Bathroom - Jetted Tub, Bathroom - Walk-In Shower, Granite Counters, Double Sink, Flooring - Ceramic Tile, Lighting - Ceiling, Recessed Lighting, Skylight(s)
- Level: Upper
Basement
- Features: Flooring - Luxury Vinyl Plank, Wet Bar, Granite Counters
- Level: Lower
Breakfast room
- Features: Lighting - Ceiling, Flooring - Luxury Vinyl Plank, Balcony Access, Breakfast Bar, Granite Counters, Ceiling Fan(s)
- Level: Main
Dining room
- Features: Flooring - Carpet, Balcony Access, Lighting - Ceiling, Formal Dining Room, Window Treatments
- Level: Main
Family room
- Features: Flooring - Carpet, Fireplace - Wood Burning, Skylight(s), Balcony Access, Ceiling Fan(s), Cathedral/Vaulted Ceiling
- Level: Main
Foyer
- Features: Flooring - Luxury Vinyl Plank, Lighting - Ceiling
- Level: Main
Other
- Features: Bathroom - Tub Shower, Countertop(s) - Solid Surface, Flooring - Ceramic Tile, Track Lighting
- Level: Upper
Other
- Features: Bathroom - Tub Shower, Countertop(s) - Solid Surface
- Level: Main
Other
- Features: Flooring - Ceramic Tile, Lighting - Ceiling, Countertop(s) - Solid Surface, Bathroom - Stall Shower
- Level: Lower
Great room
- Features: Flooring - Carpet, Lighting - Ceiling
- Level: Lower
Half bath
- Features: Granite Counters, Flooring - Luxury Vinyl Plank
- Level: Main
Other
- Features: Attached Bathroom, Balcony Access, Bathroom - Tub Shower, Breakfast Bar, Granite Counters, Dining Area, Flooring - Carpet, Flooring - Ceramic Tile, Lighting - Ceiling, Living/Dining Room Combo
- Level: Main
Kitchen
- Features: Granite Counters, Flooring - Luxury Vinyl Plank, Breakfast Nook, Breakfast Bar, Eat-in Kitchen, Kitchen - Gas Cooking, Lighting - Ceiling, Recessed Lighting, Pantry
- Level: Main
Living room
- Features: Flooring - Carpet, Window Treatments
- Level: Main
Screened porch
- Features: Balcony Access, Ceiling Fan(s), Walk-In Closet(s), Cathedral/Vaulted Ceiling
- Level: Main
Utility room
- Features: Flooring - Concrete, Lighting - Ceiling
- Level: Lower
Heating
- Forced Air, Natural Gas, Electric
Cooling
- Central Air, Electric, Natural Gas
Appliances
- Included: Dishwasher, Disposal, Dryer, Exhaust Fan, Oven/Range - Gas, Refrigerator, Washer, Extra Refrigerator/Freezer, Range Hood, Oven/Range - Electric, Stainless Steel Appliance(s), Washer/Dryer Stacked, Water Heater, Solar Hot Water, Gas Water Heater
- Laundry: Dryer In Unit, Has Laundry, Main Level, In Basement, Washer In Unit, Lower Level
Features
- Attic, 2nd Kitchen, Breakfast Area, Kitchen - Galley, Kitchen - Gourmet, Kitchen - Table Space, Kitchenette, Other, Dining Area, Chair Railings, Upgraded Countertops, Primary Bath(s), Bar, Bathroom - Tub Shower, Bathroom - Walk-In Shower, Bathroom - Stall Shower, Ceiling Fan(s), Family Room Off Kitchen, Floor Plan - Traditional, Formal/Separate Dining Room, Eat-in Kitchen, Pantry, Recessed Lighting, Walk-In Closet(s), Cathedral Ceiling(s), Dry Wall, Vaulted Ceiling(s)
- Flooring: Luxury Vinyl, Carpet, Ceramic Tile
- Doors: Sliding Glass, Storm Door(s)
- Windows: Window Treatments
- Basement: Rear Entrance,Sump Pump,Full,Finished,Improved,Space For Rooms,Walk-Out Access,Connecting Stairway,Partial,Heated,Interior Entry,Exterior Entry,Windows
- Number of fireplaces: 1
- Fireplace features: Equipment, Wood Burning, Brick, Insert, Wood Burning Stove
Interior area
- Total structure area: 4,135
- Total interior livable area: 3,797 sqft
- Finished area above ground: 2,697
- Finished area below ground: 1,100
Property
Parking
- Total spaces: 5
- Parking features: Garage Faces Side, Garage Door Opener, Asphalt, Attached, Driveway
- Attached garage spaces: 2
- Uncovered spaces: 3
Accessibility
- Accessibility features: None
Features
- Levels: Three
- Stories: 3
- Patio & porch: Enclosed, Porch, Screened, Deck, Roof, Screened Porch
- Exterior features: Bump-outs
- Pool features: None
- Has spa: Yes
- Spa features: Bath
- Fencing: Back Yard
- Has view: Yes
- View description: Trees/Woods
Lot
- Size: 0.42 Acres
- Features: Backs to Trees
Details
- Additional structures: Above Grade, Below Grade
- Parcel number: 160502014612
- Zoning: R200
- Special conditions: Standard
Construction
Type & style
- Home type: SingleFamily
- Architectural style: Colonial
- Property subtype: Single Family Residence
Materials
- Stucco
- Foundation: Block
- Roof: Shingle
Condition
- Very Good
- New construction: No
- Year built: 1985
Utilities & green energy
- Sewer: Public Sewer
- Water: Public
Community & HOA
Community
- Security: Carbon Monoxide Detector(s), Exterior Cameras, Smoke Detector(s)
- Subdivision: Fairland
HOA
- Has HOA: No
Location
- Region: Burtonsville
Financial & listing details
- Price per square foot: $224/sqft
- Tax assessed value: $657,100
- Annual tax amount: $7,677
- Date on market: 4/16/2026
- Listing agreement: Exclusive Right To Sell
- Listing terms: Other
- Ownership: Fee Simple
Price history
| Date | Event | Price |
|---|---|---|
| 5/11/2026 | Sold | $851,000+3.2%$224/sqft |
Source:  Bright MLS #MDMC2227844 Report a problem Bright MLS #MDMC2227844 Report a problem | ||
| 4/22/2026 | Pending sale | $825,000$217/sqft |
Source: Bright MLS #MDMC2227844 Report a problem | ||
| 4/17/2026 | Listed for sale | $825,000+87.5%$217/sqft |
Source: Bright MLS #MDMC2227844 Report a problem | ||
| 3/5/2014 | Sold | $440,000-8.1%$116/sqft |
Source: Public Record Report a problem | ||
| 11/26/2013 | Listed for sale | $479,000+21.3%$126/sqft |
Source: Long and Foster Real Estate, Inc. Report a problem | ||
| 3/14/2013 | Sold | $395,000-41.5%$104/sqft |
Source: Public Record Report a problem | ||
| 5/21/2007 | Sold | $675,000+125%$178/sqft |
Source: Public Record Report a problem | ||
| 6/14/2002 | Sold | $300,000$79/sqft |
Source: Public Record Report a problem | ||
Public tax history
| Year | Property taxes | Tax assessment |
|---|---|---|
| 2025 | $6,985 +8.7% | $607,667 +8.9% |
| 2024 | $6,426 +9.6% | $558,233 +9.7% |
| 2023 | $5,862 +4.4% | $508,800 |
| 2022 | $5,615 +0.1% | $508,800 |
| 2021 | $5,610 -4.4% | $508,800 -4.3% |
| 2020 | $5,867 +0% | $531,800 |
| 2019 | $5,864 -0.2% | $531,800 |
| 2018 | $5,875 -6.7% | $531,800 -4.1% |
| 2017 | $6,299 +13% | $554,600 +6.5% |
| 2016 | $5,572 | $520,700 +7% |
| 2015 | $5,572 | $486,800 +7.5% |
| 2014 | $5,572 | $452,900 |
| 2013 | -- | $452,900 |
| 2012 | -- | $452,900 -18.9% |
| 2011 | -- | $558,370 |
| 2010 | -- | $558,370 |
| 2009 | -- | $558,370 -18.5% |
| 2008 | -- | $685,070 +16.8% |
| 2007 | -- | $586,320 +20.3% |
| 2006 | -- | $487,570 +25.4% |
| 2005 | -- | $388,820 +10.3% |
| 2004 | -- | $352,456 |
| 2003 | -- | $352,456 +26% |
| 2002 | -- | $279,730 |
| 2001 | -- | $279,730 |
Find assessor info on the county website
Neighborhood: 20866
Nearby homes
- $724,800-- bd2 ba2.6k sqft2809 Cabin Creek Dr, Burtonsville, MD 20866Off Market
- $704,800-- bd2 ba2.5k sqft2817 Cabin Creek Dr, Burtonsville, MD 20866Off Market
- $773,000-- bd3 ba2.6k sqft2821 Cabin Creek Dr, Burtonsville, MD 20866Off Market
- $775,2004 bd4 ba4k sqft2805 Cabin Creek Dr, Burtonsville, MD 20866Off Market
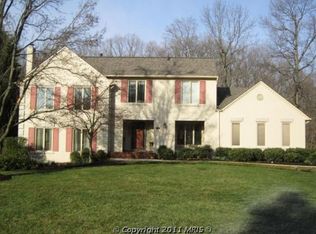
- $754,8006 bd2 ba2.6k sqft2812 Cabin Creek Dr, Burtonsville, MD 20866Off Market
- $694,400-- bd2 ba2.5k sqft2818 Cabin Creek Dr, Burtonsville, MD 20866Off Market
- $748,1003 bd3 ba3.2k sqft2806 Cabin Creek Dr, Burtonsville, MD 20866Off Market
- $835,0005 bd4 ba3.3k sqft2825 Cabin Creek Dr, Burtonsville, MD 20866Sold
Nearby schools
GreatSchools rating
- 6/10Greencastle Elementary SchoolGrades: PK-5Distance: 1.4 mi
- 5/10Benjamin Banneker Middle SchoolGrades: 6-8Distance: 0.4 mi
- 4/10Paint Branch High SchoolGrades: 9-12Distance: 0.8 mi
Schools provided by the listing agent
- District: Montgomery County Public Schools
Source: Bright MLS. This data may not be complete. We recommend contacting the local school district to confirm school assignments for this home.
Get a cash offer in 3 minutes
Find out how much your home could sell for in as little as 3 minutes with a no-obligation cash offer.
Estimated market value
$841,300
Get a cash offer in 3 minutes
Find out how much your home could sell for in as little as 3 minutes with a no-obligation cash offer.
Estimated market value
$841,300
- Maryland
- Montgomery County
- Burtonsville
- 20866
- 2813 Cabin Creek Dr
